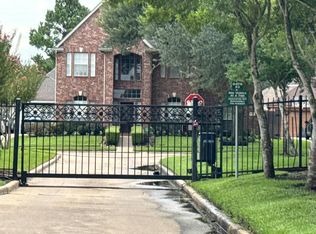
Welcome to this beautifully updated two-story home in gated Copper Grove, offering 3,081 square feet with five bedrooms, three full baths and a half bath. The spacious floor plan offers room for everyday living, entertaining, guests or a home office.
The updated kitchen features quartz countertops, soft-close cabinets and updated lighting. All bathrooms also feature quartz countertops, with updated mirrors and lighting. Additional improvements include fresh interior paint, updated lighting and red oak stair treads. The main living area features a fireplace and plenty of space to gather.
Outside, enjoy a fenced backyard and detached garage. Seller will install a new roof prior to closing with an acceptable sale price.
Copper Grove amenities include a pool, park, playground, pavilion, tennis and pickleball courts. Zoned to Cypress-Fairbanks ISD with convenient access to Highway 290, Highway 6, Huffmeister Road, West Road, shopping and dining.
For sale
$359,950
9306 Poplar Bluff Ln, Houston, TX 77095
5beds
3,081sqft
Single Family Residence
Built in 1998
8,624 Square Feet Lot
$355,200 Zestimate®
$117/sqft
$79/mo HOA
What's special
Detached garageUpdated lightingFresh interior paintSpacious floor planFive bedroomsQuartz countertopsSoft-close cabinets
- 24 days
- 842
- 102
Zillow last checked:
Listing updated:
Listed by:
Aaron Tyler TREC #0844812 713-899-3115,
Keller Williams Realty Professionals
Source: HAR,MLS#: 52777198
Facts & features
Interior
Bedrooms & bathrooms
- Bedrooms: 5
- Bathrooms: 4
- Full bathrooms: 3
- 1/2 bathrooms: 1
Primary bedroom
- Level: First
- Area: 189
- Dimensions: 18' x 10.5'
Bedroom
- Level: Second
- Area: 112.5
- Dimensions: 11.25' x 10'
Bedroom
- Level: Second
- Area: 137.5
- Dimensions: 12.5' x 11'
Bedroom
- Level: Second
- Area: 154
- Dimensions: 14' x 11'
Bedroom
- Level: Second
- Area: 162
- Dimensions: 18' x 9'
Other
- Level: First
- Area: 81.25
- Dimensions: 12.5' x 6.5
Other
- Level: First
Other
- Level: Second
- Area: 62.5
- Dimensions: 12.5' x 5'
Other
- Level: Second
- Area: 90.63
- Dimensions: 12.5' x 7.25'
Breakfast
- Level: First
- Area: 175.5
- Dimensions: 13.5' x 13'
Den
- Level: First
- Area: 236.25
- Dimensions: 17.5' x 13.5'
Dining room
- Level: First
- Area: 126
- Dimensions: 12' x 10.5'
Game room
- Level: Second
- Area: 233.75
- Dimensions: 17' x 13.75'
Kitchen
- Level: First
- Area: 181.25
- Dimensions: 14.5' x 12.5'
Primary bath
- Level: First
- Area: 123.25
- Dimensions: 14.5' x 8.5'
Utility room
- Level: Second
- Area: 39.69
- Dimensions: 6.25' x 6.35'
Heating
- Natural Gas
Cooling
- Ceiling Fan(s), Electric
Appliances
- Included: Disposal, Gas Oven, Oven, Microwave, Gas Range, Dishwasher
- Laundry: Electric Dryer Hookup, Washer Hookup
Features
- En-Suite Bath, Primary Bed - 1st Floor, Walk-In Closet(s)
- Flooring: Tile, Vinyl
- Number of fireplaces: 1
- Fireplace features: Gas Log
Interior area
- Total structure area: 3,081
- Total interior livable area: 3,081 sqft
Property
Parking
- Total spaces: 2
- Parking features: Detached
- Garage spaces: 2
Accessibility
- Accessibility features: Accessible Common Area, Accessible Entrance, Accessible Hallway(s), Accessible Kitchen
Features
- Stories: 2
- Patio & porch: Patio/Deck
- Exterior features: Sprinkler System
- Fencing: Back Yard,Full
Lot
- Size: 8,624 Square Feet
- Features: Subdivided, 0 Up To 1/4 Acre
Details
- Parcel number: 1189150020031
Construction
Type & style
- Home type: SingleFamily
- Architectural style: Traditional
- Property subtype: Single Family Residence
Materials
- Brick, Cement Siding
- Foundation: Slab
- Roof: Composition
Condition
- New construction: No
- Year built: 1998
Utilities & green energy
- Water: Water District
Community & HOA
Community
- Subdivision: Copper Grove Sec 04 02 Amd
HOA
- Has HOA: Yes
- Amenities included: Controlled Access, Jogging Path, Park, Playground, Pond, Pool, Tennis Court(s)
- HOA fee: $950 annually
Location
- Region: Houston
Financial & listing details
- Price per square foot: $117/sqft
- Tax assessed value: $349,005
- Annual tax amount: $7,855
- Date on market: 9/22/2026
- Exclusions: Curtains/Curtain Rods/Play Set
- Ownership: Full Ownership
- Road surface type: Concrete
Estimated market value
$355,200
$337,000 - $373,000
$2,759/mo
Price history
| Date | Event | Price |
|---|---|---|
| 9/22/2026 | Listed for sale | $359,950+51.9%$117/sqft |
Source:  HAR #52777198 Report a problem HAR #52777198 Report a problem | ||
| 10/24/2019 | Listing removed | $237,000$77/sqft |
Source: Coldwell Banker United, Realtors - Cy-Fair Office #59357159 Report a problem | ||
| 9/22/2019 | Pending sale | $237,000$77/sqft |
Source: Coldwell Banker United, Realtors - Cy-Fair Office #59357159 Report a problem | ||
| 9/12/2019 | Listed for sale | $237,000+0.2%$77/sqft |
Source: Coldwell Banker United, #59357159 Report a problem | ||
| 6/27/2014 | Listing removed | $236,500$77/sqft |
Source: Champions Real Estate Group #8593966 Report a problem | ||
| 6/25/2014 | Listed for sale | $236,500$77/sqft |
Source: Champions Real Estate Group #8593966 Report a problem | ||
| 6/13/2014 | Pending sale | $236,500$77/sqft |
Source: Champions Real Estate Group #8593966 Report a problem | ||
| 3/9/2014 | Price change | $236,500-1.5%$77/sqft |
Source: Champions Real Estate Group #8593966 Report a problem | ||
| 1/25/2014 | Listed for sale | $240,000$78/sqft |
Source: Champions Real Estate Group #8593966 Report a problem | ||
Public tax history
| Year | Property taxes | Tax assessment |
|---|---|---|
| 2025 | $2,700 +6.5% | $349,005 +4.1% |
| 2024 | $2,536 +5.3% | $335,291 -4.3% |
| 2023 | $2,408 -0.9% | $350,436 |
| 2022 | $2,429 | $350,436 +28.8% |
| 2021 | -- | $272,166 +7.7% |
| 2020 | $1,950 +16.9% | $252,749 -0.6% |
| 2019 | $1,668 -65.8% | $254,363 +2.8% |
| 2018 | $4,884 | $247,400 |
| 2017 | $4,884 +3.1% | $247,400 +3.7% |
| 2016 | $4,737 +11.5% | $238,566 +9.4% |
| 2015 | $4,247 | $218,012 +8.2% |
| 2014 | $4,247 | $201,491 +7.5% |
| 2013 | -- | $187,433 |
| 2012 | -- | $187,433 |
| 2011 | -- | $187,433 |
| 2010 | -- | $187,433 |
| 2009 | -- | $187,433 |
| 2007 | -- | $187,433 +3.3% |
| 2006 | -- | $181,500 |
| 2005 | -- | $181,500 |
| 2004 | -- | $181,500 +1.1% |
| 2003 | -- | $179,600 +3.8% |
| 2002 | -- | $173,000 |
| 2001 | -- | $173,000 +3% |
| 2000 | -- | $168,000 |
Find assessor info on the county website
Monthly payment
Est. payment
Payment breakdown
Explore the cost of this home by adjusting the details. Changes won't be saved.Climate risks
Neighborhood: 77095
Nearby schools
Schools provided by the listing agent
- Elementary: Fiest Elementary School
- Middle: Labay Middle School
- High: Cypress Falls High School
Source: HAR. This data may not be complete. We recommend contacting the local school district to confirm school assignments for this home.
Similar homes
- $--5 bd4 ba3k sqft9306 Poplar Blf, Houston, TX 77095Auction
 Auction.com 2
 - $379,5005 bd4 ba3.5k sqft15423 Copper Branch Ln, Houston, TX 77095For Sale
 MLS ID #19548254, Dana Williams, The Sears Group. HAR
 - $365,0004 bd3 ba2.8k sqft8823 Catawissa Dr, Houston, TX 77095For Sale
 MLS ID #92375708, Al Bunch, Creekstone Real Estate. HAR
 - $390,0004 bd4 ba3.3k sqft9019 Sunny Ridge Dr, Houston, TX 77095For Sale
 MLS ID #91639524, Amber Broadway, Opendoor Brokerage, LLC. HAR
