Welcome to 14719 Rio PInar, located in Hearthstone, a highly desirable neighborhood centered around a private country club with a 27 hole golf course, tennis courts, a gym, and a park**Home features four bedrooms, two and a half baths with a formal dining room** Kitchen has custom wood cabinets and Granite Counter Tops** Dry bar** Built in bookshelves** Living room with gas log fireplace, plenty of storage** Large backyard and patio area are perfect for entertaining and cooking out**Roof was replaced approx. 2 years ago**Oversized Detached Garage**Double Pane Insulated Windows**BOOK YOUR SHOWING TODAY!**
For sale
$337,350
14719 Rio Pinar Dr, Houston, TX 77095
4beds
2,249sqft
Single Family Residence
Built in 1978
8,058 Square Feet Lot
$331,900 Zestimate®
$150/sqft
$44/mo HOA
What's special
Oversized detached garageFormal dining roomFour bedroomsGranite countertopsPlenty of storageDry barDouble pane insulated windows
- 1 day
- 103
- 11
Zillow last checked:
Listing updated:
Listed by:
Lester Leger TREC #0749745 713-819-0920,
Hearthstone Realty
Source: HAR,MLS#: 31489007
Facts & features
Interior
Bedrooms & bathrooms
- Bedrooms: 4
- Bathrooms: 3
- Full bathrooms: 2
- 1/2 bathrooms: 1
Primary bedroom
- Level: Second
- Area: 234
- Dimensions: 18 X 13
Bedroom
- Level: Second
- Area: 121
- Dimensions: 11 X 11
Bedroom
- Level: Second
- Area: 143
- Dimensions: 13 X 11
Bedroom
- Level: Second
- Area: 121
- Dimensions: 11 X 11
Other
- Level: First
- Area: 40
- Dimensions: 8 X 5
Other
- Level: Second
- Area: 56
- Dimensions: 8 X 7
Breakfast
- Level: First
- Area: 110
- Dimensions: 11 X 10
Dining room
- Level: First
- Area: 156
- Dimensions: 13 X 12
Family room
- Level: First
- Area: 416
- Dimensions: 26 X 16
Kitchen
- Level: First
- Area: 117
- Dimensions: 13 X 9
Primary bath
- Level: Second
- Area: 100
- Dimensions: 10 X 10
Utility room
- Level: First
- Area: 42
- Dimensions: 7 X 6
Heating
- Natural Gas
Cooling
- Ceiling Fan(s), Electric
Appliances
- Included: Disposal, Electric Oven, Microwave, Gas Cooktop, Dishwasher
- Laundry: Electric Dryer Hookup, Washer Hookup
Features
- Crown Molding, Dry Bar, All Bedrooms Up, En-Suite Bath, Primary Bed - 2nd Floor, Walk-In Closet(s)
- Flooring: Carpet, Tile
- Number of fireplaces: 1
- Fireplace features: Gas, Gas Log
Interior area
- Total structure area: 2,249
- Total interior livable area: 2,249 sqft
Video & virtual tour
Property
Parking
- Total spaces: 2
- Parking features: Detached, Oversized, Garage Door Opener
- Garage spaces: 2
Features
- Stories: 2
- Exterior features: Sprinkler System
- Fencing: Back Yard
Lot
- Size: 8,058 Square Feet
- Features: Near Golf Course, Subdivided, 0 Up To 1/4 Acre
Details
- Parcel number: 1101440000005
Construction
Type & style
- Home type: SingleFamily
- Architectural style: Traditional
- Property subtype: Single Family Residence
Materials
- Brick, Cement Siding
- Foundation: Slab
- Roof: Composition
Condition
- New construction: No
- Year built: 1978
Utilities & green energy
- Water: Water District
Green energy
- Energy efficient items: Thermostat
Community & HOA
Community
- Subdivision: Hearthstone Sec 02
HOA
- Has HOA: Yes
- Amenities included: Paid Patrol, Park, Picnic Area, Playground
- HOA fee: $528 annually
Location
- Region: Houston
Financial & listing details
- Price per square foot: $150/sqft
- Tax assessed value: $275,985
- Annual tax amount: $6,018
- Date on market: 10/14/2026
- Listing terms: Cash,Conventional,FHA,VA Loan
- Road surface type: Concrete
Estimated market value
$331,900
$315,000 - $348,000
$2,186/mo
Price history
| Date | Event | Price |
|---|---|---|
| 10/14/2026 | Listed for sale | $337,350+42.4%$150/sqft |
Source:  HAR #31489007 Report a problem HAR #31489007 Report a problem | ||
| 3/21/2019 | Listing removed | $236,900$105/sqft |
Source: Walzel Properties #65013067 Report a problem | ||
| 2/6/2019 | Pending sale | $236,900$105/sqft |
Source: Walzel Properties #65013067 Report a problem | ||
| 2/6/2019 | Listed for sale | $236,900$105/sqft |
Source: Walzel Properties #65013067 Report a problem | ||
| 7/10/2018 | Listing removed | $1,750$1/sqft |
Source: Walzel Properties #19094251 Report a problem | ||
| 5/4/2018 | Listed for rent | $1,750+6.1%$1/sqft |
Source: Walzel Properties #19094251 Report a problem | ||
| 9/23/2017 | Listing removed | $1,650$1/sqft |
Source: RE/MAX Westside Realtors Report a problem | ||
| 7/18/2017 | Price change | $1,650-8.3%$1/sqft |
Source: RE/MAX Westside, REALTORS #76047438 Report a problem | ||
| 6/3/2017 | Listed for rent | $1,800$1/sqft |
Source: RE/MAX Westside, REALTORS #76047438 Report a problem | ||
| 6/13/2016 | Listing removed | $1,800+12.5%$1/sqft |
Source: RE/MAX Westside, REALTORS #81477403 Report a problem | ||
| 4/8/2014 | Listing removed | $1,600$1/sqft |
Source: RE/MAX Westside Realtors Report a problem | ||
| 4/1/2014 | Listed for rent | $1,600$1/sqft |
Source: RE/MAX Westside, REALTORS #94494887 Report a problem | ||
Public tax history
| Year | Property taxes | Tax assessment |
|---|---|---|
| 2025 | $1,754 +1.8% | $275,985 -5.9% |
| 2024 | $1,723 +20.2% | $293,246 +6.3% |
| 2023 | $1,433 +7.7% | $275,834 +7.6% |
| 2022 | $1,331 | $256,463 +23.2% |
| 2021 | -- | $208,114 +8.8% |
| 2020 | $1,233 -8.7% | $191,233 +11% |
| 2019 | $1,351 -71.2% | $172,213 -4.8% |
| 2018 | $4,695 | $180,859 |
| 2017 | $4,695 -3.7% | $180,859 -3.3% |
| 2016 | $4,874 +6.1% | $187,000 -6.2% |
| 2015 | $4,592 | $199,346 +14.5% |
| 2014 | $4,592 | $174,109 +22.5% |
| 2013 | -- | $142,133 |
| 2012 | -- | $142,133 |
| 2011 | -- | $142,133 |
| 2010 | -- | $142,133 -7.6% |
| 2009 | -- | $153,816 +2.2% |
| 2008 | -- | $150,524 -6.4% |
| 2007 | -- | $160,810 +5.4% |
| 2006 | -- | $152,602 |
| 2005 | -- | $152,602 +9.4% |
| 2004 | -- | $139,500 |
| 2003 | -- | $139,500 +1.2% |
| 2002 | -- | $137,900 +10% |
| 2001 | -- | $125,400 +12.7% |
| 2000 | -- | $111,300 |
Find assessor info on the county website
Monthly payment
Est. payment
Payment breakdown
Explore the cost of this home by adjusting the details. Changes won't be saved.Climate risks
Neighborhood: 77095
Nearby schools
Schools provided by the listing agent
- Elementary: Owens Elementary School (Cypress-Fairbanks)
- Middle: Labay Middle School
- High: Cypress Falls High School
Source: HAR. This data may not be complete. We recommend contacting the local school district to confirm school assignments for this home.
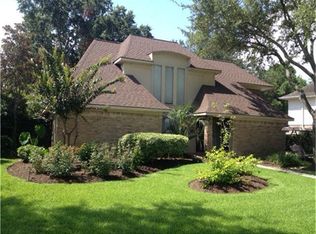
Similar homes
- $339,9504 bd3 ba2.6k sqft7406 Pleasant Ridge Dr, Houston, TX 77095For Sale
 MLS ID #54202317, Xiao Liu Lin, Keller Williams Memorial. HAR
 - $320,0004 bd3 ba2.6k sqft7214 Creek Crest Dr, Houston, TX 77095For Sale
 MLS ID #57606580, Karen Vicknair, Better Homes and Gardens Real Estate Gary Greene - Cypress. HAR
 - $339,0004 bd2 ba2.2k sqft8007 Tustin Dr, Houston, TX 77095For Sale
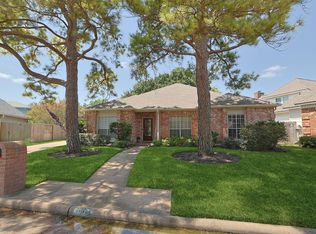 MLS ID #47040290, Linda Johnston, Hearthstone Realty. HAR
 - $335,0004 bd2 ba2.2k sqft14406 Muirfield Ln, Houston, TX 77095For Sale
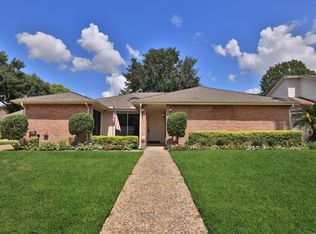 MLS ID #93275120, Diana Alderman, Hearthstone Realty. HAR
