Welcome to 8007 Tustin!
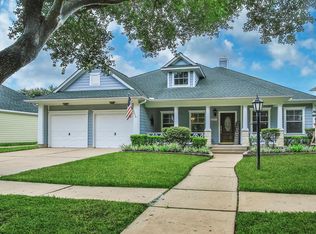
This highly sought-after one-story home in a desirable golf-course community offers a fresh, move-in-ready feel. The interior has been recently painted, and new luxury vinyl plank flooring has been installed in the entry, dining room, and all bedrooms, giving the home a clean and updated look. The spacious living area features a cozy gas fireplace, and a den with an adjoining laundry room sits conveniently off the garage entry. The primary suite has been recently updated, adding comfort and style to your daily retreat. Major improvements include a roof replaced approximately five years ago and a water heater replaced about two years ago. The home also comes equipped with a whole-house generator for added peace of mind. Enjoy the huge backyard—perfect for entertaining. The neighborhood offers quick access to Hwy 290 and Beltway 8, with shopping, churches, and hospitals close by. Zoned to the highly regarded Cypress-Fairbanks Independent School District.
For sale
Price cut: $14K (9/14)
$339,000
8007 Tustin Dr, Houston, TX 77095
4beds
2,208sqft
Single Family Residence
Built in 1986
9,404 Square Feet Lot
$335,400 Zestimate®
$154/sqft
$47/mo HOA
What's special
Cozy gas fireplace
- 50 days
- 123
- 10
Zillow last checked:
Listing updated:
Listed by:
Linda Johnston TREC #0545029 281-782-5023,
Hearthstone Realty,
Joe Johnston TREC #0688722 713-826-2197,
Hearthstone Realty
Source: HAR,MLS#: 47040290
Facts & features
Interior
Bedrooms & bathrooms
- Bedrooms: 4
- Bathrooms: 2
- Full bathrooms: 2
Primary bedroom
- Level: First
- Area: 221
- Dimensions: 17X13
Bedroom
- Level: First
- Area: 143
- Dimensions: 13X11
Bedroom
- Level: First
- Area: 110
- Dimensions: 11X10
Bedroom
- Level: First
- Area: 143
- Dimensions: 13X11
Breakfast
- Level: First
- Area: 104
- Dimensions: 13X8
Den
- Level: First
- Area: 340
- Dimensions: 20X17
Dining room
- Level: First
- Area: 143
- Dimensions: 13X11
Kitchen
- Level: First
- Area: 169
- Dimensions: 13X13
Living room
- Level: First
- Area: 391
- Dimensions: 23X17
Primary bath
- Level: First
- Area: 143
- Dimensions: 13X11
Heating
- Natural Gas
Cooling
- Ceiling Fan(s), Electric
Appliances
- Included: Disposal, Electric Oven, Oven, Microwave, Dishwasher
- Laundry: Electric Dryer Hookup
Features
- Crown Molding, Formal Entry/Foyer, High Ceilings, All Bedrooms Down, En-Suite Bath, Primary Bed - 1st Floor
- Flooring: Tile, Vinyl
- Windows: Window Coverings
- Number of fireplaces: 1
- Fireplace features: Gas Log
Interior area
- Total structure area: 2,208
- Total interior livable area: 2,208 sqft
Video & virtual tour
Property
Parking
- Total spaces: 2
- Parking features: Detached, Garage Door Opener
- Garage spaces: 2
Features
- Stories: 1
- Fencing: Back Yard
Lot
- Size: 9,404 Square Feet
- Features: Near Golf Course, Subdivided, 0 Up To 1/4 Acre
Details
- Parcel number: 1160540040012
Construction
Type & style
- Home type: SingleFamily
- Architectural style: Ranch
- Property subtype: Single Family Residence
Materials
- Brick, Cement Siding
- Foundation: Slab
- Roof: Composition
Condition
- New construction: No
- Year built: 1986
Utilities & green energy
- Water: Water District
Community & HOA
Community
- Subdivision: Hearthstone Sec 07
HOA
- Has HOA: Yes
- Amenities included: Jogging Path, Paid Patrol, Park
- HOA fee: $560 annually
Location
- Region: Houston
Financial & listing details
- Price per square foot: $154/sqft
- Tax assessed value: $321,921
- Annual tax amount: $7,165
- Date on market: 8/26/2026
- Listing terms: Cash,Conventional,FHA,Texas Veterans Land Board,VA Loan
- Ownership: Full Ownership
- Road surface type: Concrete
Estimated market value
$335,400
$319,000 - $352,000
$2,335/mo
Price history
| Date | Event | Price |
|---|---|---|
| 9/14/2026 | Price change | $339,000-4%$154/sqft |
Source:  HAR #47040290 Report a problem HAR #47040290 Report a problem | ||
| 8/26/2026 | Listed for sale | $353,000+8.6%$160/sqft |
Source: HAR #47040290 Report a problem | ||
| 9/6/2025 | Listing removed | $325,000$147/sqft |
Source: HAR #92677796 Report a problem | ||
| 8/20/2025 | Pending sale | $325,000$147/sqft |
Source: HAR #92677796 Report a problem | ||
| 7/27/2025 | Listed for sale | $325,000$147/sqft |
Source: HAR #92677796 Report a problem | ||
Public tax history
| Year | Property taxes | Tax assessment |
|---|---|---|
| 2025 | $82 | $321,921 -4.8% |
| 2024 | $82 | $338,171 +7.7% |
| 2023 | -- | $314,032 +7.2% |
| 2022 | $127 | $293,030 +22.2% |
| 2021 | -- | $239,887 +8.4% |
| 2020 | -- | $221,394 +2.3% |
| 2019 | $133 -80.9% | $216,461 +15.6% |
| 2018 | $693 | $187,217 |
| 2017 | $693 +4.6% | $187,217 +6.4% |
| 2016 | $663 +6.2% | $176,012 |
| 2015 | $624 | $176,012 +9% |
| 2014 | $624 | $161,491 +16.1% |
| 2013 | -- | $139,094 |
| 2012 | -- | $139,094 |
| 2011 | -- | $139,094 -12.1% |
| 2010 | -- | $158,318 |
| 2009 | -- | $158,318 +5.6% |
| 2008 | -- | $149,988 |
| 2007 | -- | $149,988 -0.1% |
| 2006 | -- | $150,195 +6.6% |
| 2005 | -- | $140,900 |
| 2004 | -- | $140,900 +4% |
| 2003 | -- | $135,500 +1.3% |
| 2002 | -- | $133,700 +10% |
| 2001 | -- | $121,600 +1.2% |
| 2000 | -- | $120,200 |
Find assessor info on the county website
Monthly payment
Est. payment
Payment breakdown
Explore the cost of this home by adjusting the details. Changes won't be saved.Climate risks
Neighborhood: 77095
Nearby schools
Schools provided by the listing agent
- Elementary: Owens Elementary School (Cypress-Fairbanks)
- Middle: Labay Middle School
- High: Cypress Falls High School
Source: HAR. This data may not be complete. We recommend contacting the local school district to confirm school assignments for this home.

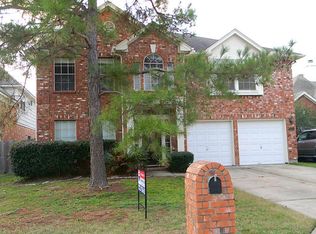
Similar homes
- $335,0004 bd2 ba2.2k sqft14406 Muirfield Ln, Houston, TX 77095For Sale
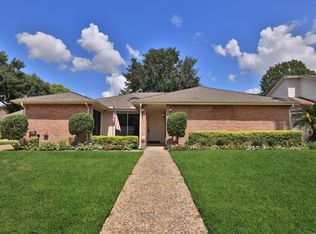 MLS ID #93275120, Diana Alderman, Hearthstone Realty. HAR
 - $314,9004 bd3 ba2.3k sqft16338 Hickory Point Rd, Houston, TX 77095For Sale
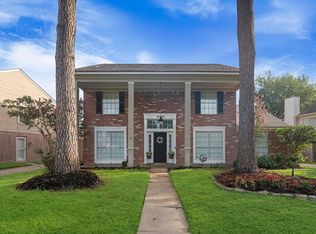 MLS ID #91037527, Stayce Nguyen, STAYCE N CO. HAR
 - $328,0003 bd2 ba1.9k sqft16503 Oat Mill Dr, Houston, TX 77095For Sale
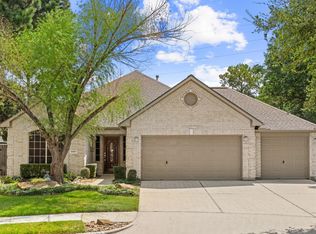 MLS ID #98728067, Jackie Melchor, Compass RE Texas, LLC - Houston. HAR
 - $360,0003 bd2 ba2.3k sqft16239 Pine Thorn Dr, Houston, TX 77095For Sale
 MLS ID #67746759, Marla McNeilly, Texas Legacy Properties. HAR
