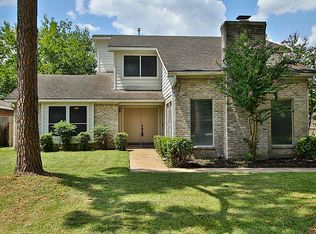

Updated ONE STORY HOME in Popular Hearthstone Subdivision*PEX PIPING INSTALLED throughout Home 2017*Custom Thomasville Soft Close Cabinets in Kitchen and Primary Bath**Updates in Kitchen: Sink, Faucet, Appliances, Built In Electric Range, Thomasville Custom Cabinets, Granite Countertops & Backsplash*LED lighting with Dimmers in Kitchen & Breakfast Rms* Custom Blt. Bar has room for 4 barstools*Perfect for daily use & entertaining**Wall Opened between Kitchen, Breakfast and Family RM*Primary Bath: 2023---Sinks, Faucets, Granite Countertop, Thomasville Cabinets*Tub was replaced in 2009 w/Custom Large Shower--A Must See Feature**Custom Tile Flooring installed thru out except for 2 bedrooms**Tankless Water Heater--2023*Recent Exterior and Interior Paint**5 Ceiling Fans*Updated AC/Heat**Sprinkler System Front & Back Yards*Hearthstone Country which features 27 Hole Golf Course, Dining, Pool, Pickle Ball, Pool, Locker Rms., Tennis*Membership is not MANDATORY to Homeowners*Short Drive to 290 W
For sale
Price increase: $5.1K (9/24)
$335,000
14406 Muirfield Ln, Houston, TX 77095
4beds
2,200sqft
Single Family Residence
Built in 1979
8,049 Square Feet Lot
$331,000 Zestimate®
$152/sqft
$44/mo HOA
What's special
Updated one story home
- 46 days
- 134
- 9
Zillow last checked:
Listing updated:
Listed by:
Diana Alderman TREC #0222883 713-858-7789,
Hearthstone Realty
Source: HAR,MLS#: 93275120
Facts & features
Interior
Bedrooms & bathrooms
- Bedrooms: 4
- Bathrooms: 2
- Full bathrooms: 2
Primary bedroom
- Level: First
- Area: 198
- Dimensions: 11X18
Bedroom
- Level: First
- Area: 132
- Dimensions: 11X12
Bedroom
- Level: First
- Area: 132
- Dimensions: 11X12
Bedroom
- Level: First
- Area: 121
- Dimensions: 11X11
Other
- Level: First
- Area: 110
- Dimensions: 10X11
Breakfast
- Level: First
- Area: 72
- Dimensions: 8X9
Dining room
- Level: First
- Area: 154
- Dimensions: 11X14
Family room
- Level: First
- Area: 352
- Dimensions: 16X22
Kitchen
- Level: First
- Area: 170
- Dimensions: 10X17
Heating
- Natural Gas
Cooling
- Ceiling Fan(s), Electric
Appliances
- Included: Water Heater, Disposal, Electric Oven, Oven, Microwave, Electric Cooktop, Electric Range, Dishwasher
- Laundry: Electric Dryer Hookup, Gas Dryer Hookup, Washer Hookup
Features
- Crown Molding, Formal Entry/Foyer, All Bedrooms Down
- Flooring: Carpet, Tile
- Windows: Window Coverings
- Number of fireplaces: 1
- Fireplace features: Gas, Gas Log
Interior area
- Total structure area: 2,200
- Total interior livable area: 2,200 sqft
Video & virtual tour
Property
Parking
- Total spaces: 2
- Parking features: Detached, Garage Door Opener
- Garage spaces: 2
Features
- Stories: 1
- Patio & porch: Patio/Deck
- Exterior features: Sprinkler System
- Fencing: Back Yard
Lot
- Size: 8,049 Square Feet
- Features: Near Golf Course, Subdivided, 0 Up To 1/4 Acre
Details
- Parcel number: 1101530000038
Construction
Type & style
- Home type: SingleFamily
- Architectural style: Traditional
- Property subtype: Single Family Residence
Materials
- Brick, Cement Siding
- Foundation: Slab
- Roof: Composition
Condition
- New construction: No
- Year built: 1979
Utilities & green energy
- Water: Water District
Community & HOA
Community
- Subdivision: Hearthstone
HOA
- Has HOA: Yes
- Amenities included: Jogging Path, Paid Patrol, Park, Picnic Area, Playground, Sport Court
- HOA fee: $528 annually
Location
- Region: Houston
Financial & listing details
- Price per square foot: $152/sqft
- Tax assessed value: $277,026
- Annual tax amount: $6,230
- Date on market: 9/5/2026
- Listing terms: Cash,Conventional,FHA,VA Loan
- Exclusions: Pls Call La
- Road surface type: Concrete, Curbs, Gutters
Estimated market value
$331,000
$314,000 - $348,000
$2,141/mo
Price history
| Date | Event | Price |
|---|---|---|
| 9/24/2026 | Price change | $335,000+1.5%$152/sqft |
Source:  HAR #93275120 Report a problem HAR #93275120 Report a problem | ||
| 9/5/2026 | Listed for sale | $329,900$150/sqft |
Source: HAR #93275120 Report a problem | ||
Public tax history
| Year | Property taxes | Tax assessment |
|---|---|---|
| 2025 | $47 | $277,026 +0.5% |
| 2024 | $47 | $275,638 +3.4% |
| 2023 | -- | $266,691 +5.5% |
| 2022 | $80 | $252,721 +16.9% |
| 2021 | -- | $216,261 +4.3% |
| 2020 | $69 +7.5% | $207,308 +4.1% |
| 2019 | $64 -95.1% | $199,124 -2.7% |
| 2018 | $1,325 | $204,709 |
| 2017 | $1,325 +4.9% | $204,709 +8.5% |
| 2016 | $1,263 -5.4% | $188,612 +2.3% |
| 2015 | $1,335 | $184,401 +12.4% |
| 2014 | $1,335 | $164,094 +19.7% |
| 2013 | -- | $137,105 |
| 2012 | -- | $137,105 |
| 2011 | -- | $137,105 |
| 2010 | -- | $137,105 |
| 2009 | -- | $137,105 |
| 2007 | -- | -- |
| 2006 | -- | $110,000 |
| 2005 | -- | $110,000 |
| 2004 | -- | $110,000 -7.9% |
| 2003 | -- | $119,400 |
| 2002 | -- | $119,400 |
| 2001 | -- | $119,400 +8.1% |
| 2000 | -- | $110,500 |
Find assessor info on the county website
Monthly payment
Est. payment
Payment breakdown
Explore the cost of this home by adjusting the details. Changes won't be saved.Climate risks
Neighborhood: 77095
Nearby schools
Schools provided by the listing agent
- Elementary: Owens Elementary School (Cypress-Fairbanks)
- Middle: Labay Middle School
- High: Cypress Falls High School
Source: HAR. This data may not be complete. We recommend contacting the local school district to confirm school assignments for this home.
Similar homes
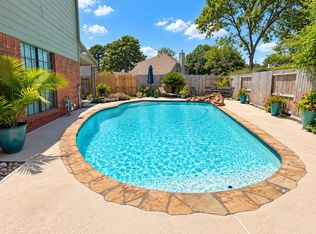
- $361,9904 bd3 ba2.4k sqft7615 Park Falls Dr, Houston, TX 77095For Sale
 MLS ID #62051215, Amber Moore, RE/MAX Fine Properties. HAR
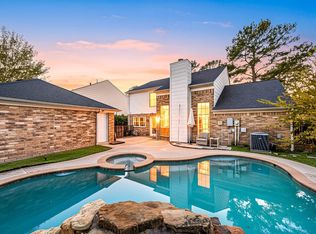
 - $367,5004 bd3 ba2.5k sqft7510 Blue Bonnet Run Ct, Houston, TX 77095For Sale
 MLS ID #12412767, Nicholas Longtin, Redfin Corporation. HAR
 - $337,0004 bd4 ba3.1k sqft9150 Blake Bend Cir, Houston, TX 77095For Sale
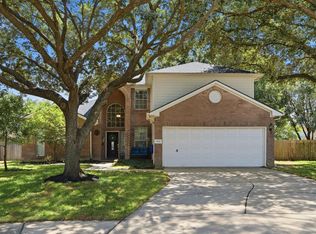 MLS ID #49455995, Danielle Wojcik, Compass RE Texas, LLC - Houston. HAR
 - $335,0003 bd3 ba2.5k sqft17511 Tall Maple Ct, Houston, TX 77095For Sale
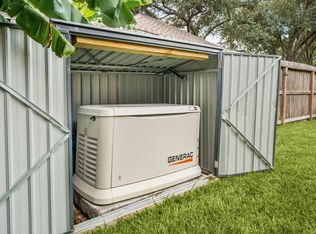 MLS ID #31038107, Ebony Onyemu, Redfin Corporation. HAR
