A beautifully maintained gem nestled in a cozy, established neighborhood. Move-in ready and thoughtfully updated, this home has undergone major recent renovations to offer modern comfort and true peace of mind, highlighted by a recently replaced roof. Step inside to find gorgeous, upgraded flooring flowing seamlessly through a warm and inviting layout. The fully remodeled kitchen is a true centerpiece, meticulously updated for both daily living and entertaining. The bathrooms have also been completely transformed, featuring sleek, modern finishes throughout. Out back, discover your own private retreat. The expansive backyard offers exceptional privacy with plenty of mature greenery, a massive outdoor canvas perfectly suited for summer barbecues, gardening, or simply relaxing under the Texas sky.
For sale
$365,000
9435 Springmont Dr, Houston, TX 77080
4beds
2,536sqft
Single Family Residence
Built in 1960
0.3 Acres Lot
$348,900 Zestimate®
$144/sqft
$-- HOA
What's special
Private retreatExpansive backyardGorgeous upgraded flooringFully remodeled kitchenExceptional privacyWarm and inviting layoutPlenty of mature greenery
- 2 days
- 95
- 3
Zillow last checked:
Listing updated:
Listed by:
Joon Chae TREC #0694298 281-772-1931,
W Realty & Investment Group
Source: HAR,MLS#: 6213597
Facts & features
Interior
Bedrooms & bathrooms
- Bedrooms: 4
- Bathrooms: 2
- Full bathrooms: 2
Primary bedroom
- Level: First
- Area: 288
- Dimensions: 16 x 18
Bedroom
- Level: First
- Area: 132
- Dimensions: 11 x 12
Bedroom
- Level: First
- Area: 132
- Dimensions: 11 x 12
Bedroom
- Level: First
- Area: 156
- Dimensions: 12 x 13
Heating
- Natural Gas
Cooling
- Electric
Appliances
- Included: Disposal, Dryer, Refrigerator, Washer, Electric Oven, Microwave, Electric Cooktop, Electric Range, Dishwasher
- Laundry: Electric Dryer Hookup, Washer Hookup
Features
- Flooring: Engineered Hardwood, Vinyl
Interior area
- Total structure area: 2,536
- Total interior livable area: 2,536 sqft
Property
Parking
- Total spaces: 2
- Parking features: Detached, Additional Parking, Garage Door Opener
- Garage spaces: 2
Features
- Stories: 1
Lot
- Size: 0.3 Acres
- Features: Cleared, Corner Lot, 0 Up To 1/4 Acre
Details
- Parcel number: 0811020000025
Construction
Type & style
- Home type: SingleFamily
- Architectural style: Traditional
- Property subtype: Single Family Residence
Materials
- Brick, Cement Siding, Wood Siding
- Foundation: Slab
- Roof: Composition
Condition
- New construction: No
- Year built: 1960
Utilities & green energy
- Sewer: Public Sewer
- Water: Public
Community & HOA
Community
- Subdivision: Lazy Spring Acres
Location
- Region: Houston
Financial & listing details
- Price per square foot: $144/sqft
- Tax assessed value: $407,278
- Annual tax amount: $8,920
- Date on market: 9/11/2026
- Listing terms: Cash,Conventional,FHA,Investor,VA Loan
Estimated market value
$348,900
$331,000 - $366,000
$3,193/mo
Price history
| Date | Event | Price |
|---|---|---|
| 9/11/2026 | Listed for sale | $365,000$144/sqft |
Source:  HAR #6213597 Report a problem HAR #6213597 Report a problem | ||
Public tax history
| Year | Property taxes | Tax assessment |
|---|---|---|
| 2025 | $2,399 +20.2% | $407,278 +12.1% |
| 2024 | $1,995 | $363,380 |
| 2023 | -- | $363,380 +10.6% |
| 2022 | $1,491 | $328,540 +21.8% |
| 2021 | -- | $269,694 +1.7% |
| 2020 | $1,463 -53.4% | $265,173 |
| 2019 | $3,141 +277.4% | $265,173 +29.4% |
| 2018 | $832 | $204,973 |
| 2017 | $832 | $204,973 |
| 2016 | $832 -25.5% | $204,973 |
| 2015 | $1,117 | $204,973 +46.4% |
| 2014 | $1,117 | $140,000 |
| 2013 | -- | $140,000 |
| 2012 | -- | $140,000 |
| 2011 | -- | $140,000 -4% |
| 2010 | -- | $145,859 |
| 2009 | -- | $145,859 |
| 2008 | -- | $145,859 +5.3% |
| 2007 | -- | $138,548 +8.4% |
| 2006 | -- | $127,776 +10% |
| 2005 | -- | $116,160 +10% |
| 2004 | -- | $105,600 +10% |
| 2003 | -- | $96,000 +10% |
| 2002 | -- | $87,300 +9.9% |
| 2001 | -- | $79,400 +10% |
| 2000 | -- | $72,200 |
Find assessor info on the county website
Monthly payment
Est. payment
Payment breakdown
Explore the cost of this home by adjusting the details. Changes won't be saved.Climate risks
Neighborhood: Spring Branch Central
Nearby schools
Schools provided by the listing agent
- Elementary: Buffalo Creek Elementary School
- Middle: Spring Woods Middle School
- High: Northbrook High School
Source: HAR. This data may not be complete. We recommend contacting the local school district to confirm school assignments for this home.
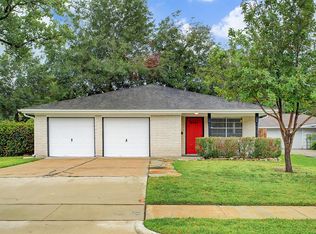
Similar homes
- $399,9903 bd3 ba2.1k sqft9826 Magnolia Village Ln, Houston, TX 77080For Sale
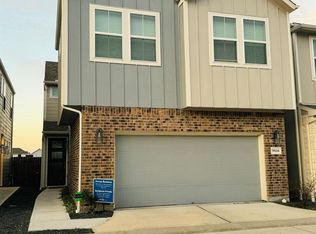 MLS ID #44150053, Will Puente, Savvy Way Realty. HAR
 - $415,0003 bd2 ba1.7k sqft2614 Parana Dr, Houston, TX 77080For Sale
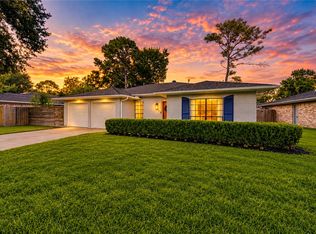 MLS ID #26628008, Sheryle Campbell, Energy Realty. HAR
 - $378,8004 bd2 ba1.9k sqft3334 Spring Valley Rd, Houston, TX 77080For Sale
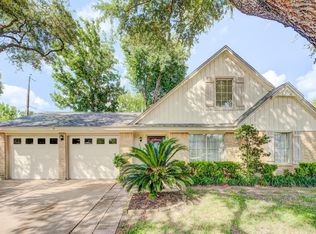 MLS ID #3582136, Lance Loken, Keller Williams Platinum. HAR
 - $369,9004 bd2 ba1.8k sqft9703 Philmont Dr, Houston, TX 77080For Sale
 MLS ID #29019746, Daniel Tanasa, ThisIsLivin Properties, LLC. HAR
