This classic Oak Forest home offers timeless curb appeal, thoughtful updates, & a functional floor plan. Features include double-pane windows, an oversized double-wide driveway w/ carport & attached one-car garage, fully fenced backyard, hard-surface flooring throughout & well-proportioned rooms. The light-filled living room opens to the dining area, creating an easy flow for everyday living. The kitchen features granite countertops & SS appliances. A sunroom provides flexible living space w/ French door access to the backyard. The primary bedroom includes a large closet & spacious bath. Secondary bedrooms are well-sized, including one w/ pocket-door access to the primary bath. Recent updates include the roof & water heater. Located near TC Jester Park which features a popular dog park, walking & bike trails, & one of Houston’s most popular disc golf courses. This home has been lovingly maintained & offers the perfect blend of comfort, style, & functionality. NO FLOODING per seller.
For sale
Price cut: $16K (9/5)
$399,000
4402 Libbey Ln, Houston, TX 77092
3beds
1,717sqft
Single Family Residence
Built in 1954
8,925 Square Feet Lot
$387,900 Zestimate®
$232/sqft
$-- HOA
What's special
- 82 days
- 150
- 10
Zillow last checked:
Listing updated:
Listed by:
Kirsten Abney TREC #0591128 713-208-8307,
Better Homes and Gardens Real Estate Gary Greene - Woodway
Source: HAR,MLS#: 36826588
Facts & features
Interior
Bedrooms & bathrooms
- Bedrooms: 3
- Bathrooms: 2
- Full bathrooms: 2
Primary bedroom
- Level: First
- Area: 154
- Dimensions: 14x11
Bedroom
- Level: First
- Area: 110
- Dimensions: 11x10
Bedroom
- Level: First
- Area: 121
- Dimensions: 11x11
Other
- Level: First
- Area: 49
- Dimensions: 7x7
Dining room
- Level: First
- Area: 100
- Dimensions: 10x10
Kitchen
- Level: First
- Area: 100
- Dimensions: 10x10
Living room
- Level: First
- Area: 220
- Dimensions: 20x11
Primary bath
- Level: First
- Area: 50
- Dimensions: 10x5
Sunroom
- Level: First
- Area: 289
- Dimensions: 17x17
Utility room
- Level: First
- Area: 112
- Dimensions: 16x7
Heating
- Natural Gas
Cooling
- Ceiling Fan(s), Electric
Appliances
- Included: Disposal, Oven, Microwave, Free-Standing Range, Gas Cooktop, Gas Range, Dishwasher
Features
- Crown Molding, All Bedrooms Down
- Flooring: Tile, Wood
- Windows: Window Coverings
Interior area
- Total structure area: 1,717
- Total interior livable area: 1,717 sqft
Video & virtual tour
Property
Parking
- Total spaces: 2
- Parking features: Attached, Garage Door Opener, Attached Carport
- Attached garage spaces: 1
- Carport spaces: 1
- Covered spaces: 2
Features
- Stories: 1
- Exterior features: Side Yard
- Fencing: Back Yard,Full
Lot
- Size: 8,925 Square Feet
- Features: Back Yard, Subdivided, 0 Up To 1/4 Acre
Details
- Parcel number: 0804260000008
Construction
Type & style
- Home type: SingleFamily
- Architectural style: Ranch,Traditional
- Property subtype: Single Family Residence
Materials
- Brick, Wood Siding
- Foundation: Slab
- Roof: Composition
Condition
- New construction: No
- Year built: 1954
Utilities & green energy
- Sewer: Public Sewer
- Water: Public
Community & HOA
Community
- Subdivision: Oak Forest Sec 15
Location
- Region: Houston
Financial & listing details
- Price per square foot: $232/sqft
- Tax assessed value: $371,100
- Annual tax amount: $7,887
- Date on market: 7/10/2026
- Listing terms: Cash,Conventional,FHA,VA Loan
Estimated market value
$387,900
$369,000 - $407,000
$2,623/mo
Price history
| Date | Event | Price |
|---|---|---|
| 9/5/2026 | Price change | $399,000-3.9%$232/sqft |
Source:  HAR #36826588 Report a problem HAR #36826588 Report a problem | ||
| 7/21/2026 | Listed for sale | $415,000+108%$242/sqft |
Source: HAR #36826588 Report a problem | ||
| 5/1/2025 | Listing removed | $2,375$1/sqft |
Source:  HAR #64857271 Report a problem HAR #64857271 Report a problem | ||
| 4/9/2025 | Price change | $2,375-5%$1/sqft |
Source: HAR #64857271 Report a problem | ||
| 3/31/2025 | Price change | $2,500-3.8%$1/sqft |
Source: HAR #64857271 Report a problem | ||
| 3/14/2025 | Listed for rent | $2,600+6.1%$2/sqft |
Source: HAR #64857271 Report a problem | ||
| 3/11/2025 | Listing removed | $2,450$1/sqft |
Source: Zillow Rentals Report a problem | ||
| 3/6/2025 | Price change | $2,450-2%$1/sqft |
Source: Zillow Rentals Report a problem | ||
| 3/2/2025 | Price change | $2,500-3.8%$1/sqft |
Source: Zillow Rentals Report a problem | ||
| 2/25/2025 | Listed for rent | $2,600+4%$2/sqft |
Source: Zillow Rentals Report a problem | ||
| 2/8/2025 | Listing removed | $2,500$1/sqft |
Source: Zillow Rentals Report a problem | ||
| 1/13/2025 | Listed for rent | $2,500+25.3%$1/sqft |
Source: Zillow Rentals Report a problem | ||
| 1/12/2021 | Listing removed | -- |
Source:  HAR Report a problem HAR Report a problem | ||
| 1/9/2021 | Listed for rent | $1,995$1/sqft |
Source: HAR #26970743 Report a problem | ||
| 1/4/2019 | Listing removed | $1,995$1/sqft |
Source: Martha Turner Sotheby's #91601605 Report a problem | ||
| 12/8/2018 | Listed for rent | $1,995$1/sqft |
Source: Martha Turner Sotheby's #91601605 Report a problem | ||
| 12/20/2011 | Sold | -- |
Source: Agent Provided Report a problem | ||
| 10/13/2011 | Listed for sale | $199,500$116/sqft |
Source: Chodrow Realty Advisors #92411629 Report a problem | ||
Public tax history
| Year | Property taxes | Tax assessment |
|---|---|---|
| 2025 | $7,887 +6.2% | $371,100 +4.5% |
| 2024 | $7,428 +4.6% | $355,000 +0.7% |
| 2023 | $7,104 +5.8% | $352,602 +5.6% |
| 2022 | $6,716 | $333,784 +23.6% |
| 2021 | -- | $270,000 -4.3% |
| 2020 | $6,767 +16.9% | $282,019 +18% |
| 2019 | $5,788 -7.5% | $239,000 |
| 2018 | $6,255 | $239,000 -3.5% |
| 2017 | $6,255 +41.1% | $247,600 -12% |
| 2016 | $4,433 +16.7% | $281,303 +20.7% |
| 2015 | $3,800 | $233,000 +21% |
| 2014 | $3,800 | $192,500 +7.9% |
| 2013 | -- | $178,432 -2% |
| 2012 | -- | $182,018 +64.7% |
| 2011 | -- | $110,500 -14.5% |
| 2010 | -- | $129,285 |
| 2009 | -- | $129,285 -3.4% |
| 2007 | -- | $133,888 -4% |
| 2006 | -- | $139,532 +12.5% |
| 2005 | -- | $124,080 +10% |
| 2004 | -- | $112,800 +9.9% |
| 2003 | -- | $102,600 +10% |
| 2002 | -- | $93,300 +9.9% |
| 2001 | -- | $84,900 +10% |
| 2000 | -- | $77,200 |
Find assessor info on the county website
Monthly payment
Est. payment
Payment breakdown
Explore the cost of this home by adjusting the details. Changes won't be saved.Climate risks
Neighborhood: Oak Forest - Garden Oaks
Nearby schools
Schools provided by the listing agent
- Elementary: Smith Elementary School (Houston)
- Middle: Clifton Middle School (Houston)
- High: Scarborough High School
Source: HAR. This data may not be complete. We recommend contacting the local school district to confirm school assignments for this home.

Similar homes
- $365,0004 bd2 ba2.5k sqft9435 Springmont Dr, Houston, TX 77080For Sale
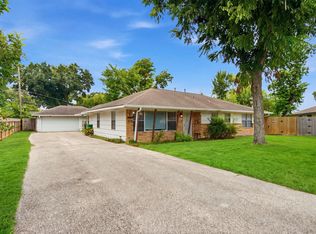 MLS ID #6213597, Joon Chae, W Realty & Investment Group. HAR
 - $565,0003 bd2 ba2k sqft4508 Randwick Dr, Houston, TX 77092For Sale
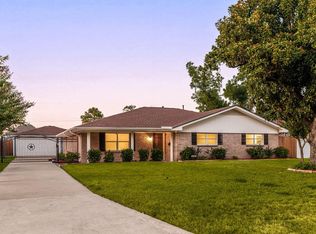 MLS ID #76851586, Nicole Freer, Corcoran Genesis. HAR
 - $400,0004 bd3 ba2.2k sqft10922 Ivyridge Rd, Houston, TX 77043For Sale
 MLS ID #56800966, Vanessa Vidaurri, Keller Williams Realty Metropolitan. HAR
 - $445,0003 bd2 ba1.4k sqft1214 W 31st St, Houston, TX 77018For Sale
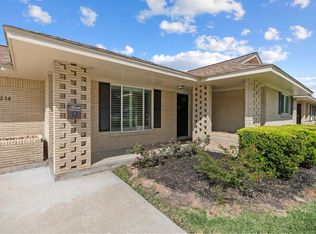 MLS ID #19924711, Anita Bormaster, Bernstein Realty. HAR
