Exquisite 2-story home zoned to Parker Elementary boasting four bedrooms & three full baths (rare!), first floor secondary bedroom/bath, abundant upgrades & huge yard! Move-in ready! Upgrades: New roof (2026), fresh latex paint throughout, hardwood floors in bedrooms (no carpet!), upgraded electrical & plumbing, updated windows, beautiful travertine floors in living & wet areas, recent washer/dryer, granite counters & large fenced backyard ideal for pool & outdoor entertainment! Refrigerator, washer & dryer convey with home. Minutes from Downtown, the Galleria, Rice University & Village & the Texas Medical Center.
For sale
Price cut: $2K (10/1)
$387,000
5019 Kinglet St, Houston, TX 77035
4beds
1,732sqft
Single Family Residence
Built in 1958
8,102 Square Feet Lot
$371,700 Zestimate®
$223/sqft
$-- HOA
What's special
- 9 days
- 65
- 6
Likely to sell faster than
Zillow last checked:
Listing updated:
Listed by:
Julie Brann TREC #0541396 713-594-8736,
Bernstein Realty
Source: HAR,MLS#: 95405100
Facts & features
Interior
Bedrooms & bathrooms
- Bedrooms: 4
- Bathrooms: 3
- Full bathrooms: 3
Primary bedroom
- Level: Second
- Area: 143
- Dimensions: 13x11
Primary bedroom
- Level: First
- Area: 195
- Dimensions: 15x13
Bedroom
- Level: Second
- Area: 110
- Dimensions: 11x10
Bedroom
- Level: Second
- Area: 156
- Dimensions: 13x12
Dining room
- Level: First
- Area: 165
- Dimensions: 15x11
Kitchen
- Level: First
- Area: 117
- Dimensions: 13x9
Living room
- Level: First
- Area: 216
- Dimensions: 18x12
Heating
- Natural Gas, Zoned
Cooling
- Ceiling Fan(s), Electric, Zoned
Appliances
- Included: Disposal, Dryer, Refrigerator, Washer, Electric Oven, Microwave, Electric Range, Dishwasher
- Laundry: Electric Dryer Hookup, Gas Dryer Hookup, Washer Hookup
Features
- Crown Molding, Formal Entry/Foyer, 1 Bedroom Down - Not Primary BR, 3 Bedrooms Up, En-Suite Bath, Primary Bed - 1st Floor, Primary Bed - 2nd Floor, Walk-In Closet(s)
- Flooring: Stone, Tile, Wood
- Windows: Insulated/Low-E windows, Window Coverings
Interior area
- Total structure area: 1,732
- Total interior livable area: 1,732 sqft
Property
Parking
- Total spaces: 2
- Parking features: Attached, Additional Parking, Garage Door Opener, Double-Wide Driveway
- Attached garage spaces: 2
Features
- Stories: 2
- Patio & porch: Patio/Deck
- Exterior features: Sprinkler System
- Fencing: Back Yard
Lot
- Size: 8,102 Square Feet
- Features: Subdivided, 0 Up To 1/4 Acre
Details
- Parcel number: 0840220000021
Construction
Type & style
- Home type: SingleFamily
- Architectural style: Traditional
- Property subtype: Single Family Residence
Materials
- Brick, Wood Siding
- Foundation: Slab
- Roof: Composition
Condition
- New construction: No
- Year built: 1958
Utilities & green energy
- Sewer: Public Sewer
- Water: Public
Green energy
- Energy efficient items: Attic Vents, Thermostat, HVAC, Exposure/Shade
Community & HOA
Community
- Subdivision: Westbury Sec 01
Location
- Region: Houston
Financial & listing details
- Price per square foot: $223/sqft
- Tax assessed value: $346,660
- Annual tax amount: $7,714
- Date on market: 10/1/2026
- Listing terms: Cash,Conventional
- Exclusions: None
- Road surface type: Concrete, Curbs
Estimated market value
$371,700
$353,000 - $390,000
$2,541/mo
Price history
| Date | Event | Price |
|---|---|---|
| 10/1/2026 | Price change | $387,000-0.5%$223/sqft |
Source:  HAR #95405100 Report a problem HAR #95405100 Report a problem | ||
| 9/5/2026 | Price change | $389,000-1.3%$225/sqft |
Source: HAR #4727806 Report a problem | ||
| 8/20/2026 | Price change | $394,000-1.3%$227/sqft |
Source: HAR #4727806 Report a problem | ||
| 7/24/2026 | Price change | $399,000-2.4%$230/sqft |
Source: HAR #4727806 Report a problem | ||
| 7/10/2026 | Listed for sale | $409,000+10.8%$236/sqft |
Source: HAR #4727806 Report a problem | ||
| 3/2/2015 | Sold | -- |
Source: Agent Provided Report a problem | ||
| 1/16/2015 | Listed for sale | $369,000+42%$213/sqft |
Source: Martha Turner Sotheby's International Realty #3352511 Report a problem | ||
| 3/21/2012 | Sold | -- |
Source: Agent Provided Report a problem | ||
| 2/7/2012 | Price change | $259,900-3.6%$150/sqft |
Source: Weichert Realtors #65230409 Report a problem | ||
| 1/7/2012 | Listed for sale | $269,500+77.3%$156/sqft |
Source: Weichert, REALTORS #65230409 Report a problem | ||
| 9/7/2011 | Sold | -- |
Source: Agent Provided Report a problem | ||
| 7/30/2011 | Listed for sale | $152,000$88/sqft |
Source: Weichert, REALTORS® #14073257 Report a problem | ||
Public tax history
| Year | Property taxes | Tax assessment |
|---|---|---|
| 2025 | $4,674 -13.7% | $346,660 -7.5% |
| 2024 | $5,414 +8.7% | $374,669 -3% |
| 2023 | $4,979 -7.8% | $386,291 +16.4% |
| 2022 | $5,400 | $331,988 +10.9% |
| 2021 | -- | $299,308 +0.7% |
| 2020 | $5,435 -5.6% | $297,119 -4.5% |
| 2019 | $5,760 -12.4% | $311,203 -8.1% |
| 2018 | $6,574 | $338,527 |
| 2017 | $6,574 -0.1% | $338,527 |
| 2016 | $6,580 +27.9% | $338,527 |
| 2015 | $5,146 | $338,527 +18.1% |
| 2014 | $5,146 | $286,737 +22.4% |
| 2013 | -- | $234,179 +5.3% |
| 2012 | -- | $222,413 +57.9% |
| 2011 | -- | $140,864 |
| 2010 | -- | $140,864 -3.5% |
| 2009 | -- | $145,922 +0.5% |
| 2007 | -- | $145,205 +7.1% |
| 2006 | -- | $135,592 +3.5% |
| 2005 | -- | $130,966 +3.4% |
| 2004 | -- | $126,700 -7.3% |
| 2003 | -- | $136,700 +10% |
| 2002 | -- | $124,300 +10% |
| 2001 | -- | $113,000 +9.9% |
| 2000 | -- | $102,800 |
Find assessor info on the county website
Monthly payment
Est. payment
Payment breakdown
Explore the cost of this home by adjusting the details. Changes won't be saved.Climate risks
Neighborhood: Westbury
Nearby schools
Schools provided by the listing agent
- Elementary: Parker Elementary School (Houston)
- Middle: Meyerland Middle School
- High: Westbury High School
Source: HAR. This data may not be complete. We recommend contacting the local school district to confirm school assignments for this home.
Similar homes
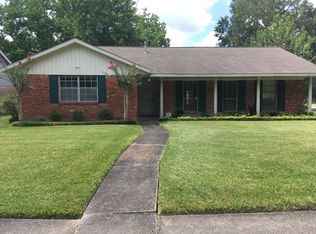
- $385,0003 bd2 ba1.7k sqft5314 Stillbrooke Dr, Houston, TX 77096For Sale
 MLS ID #81912703, Douglas Tigtig, RE/MAX Fine Properties. HAR
 - $349,0003 bd2 ba2k sqft11314 Hillcroft St, Houston, TX 77035For Sale
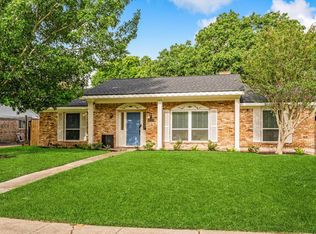 MLS ID #93903104, Daniel Foster, eXp Realty LLC. HAR
 - $335,0004 bd3 ba2.4k sqft5747 Fontenelle Dr, Houston, TX 77035For Sale
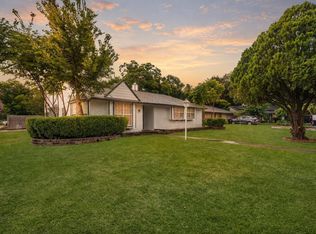 MLS ID #11630445, Claudia Huato, Nextgen Real Estate Properties. HAR
 - $350,0004 bd3 ba2.3k sqft6226 Bankside Dr, Houston, TX 77096For Sale
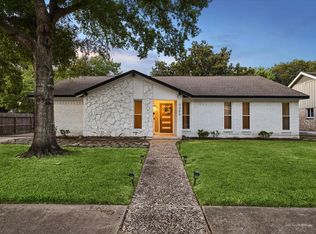 MLS ID #86419402, Hedley Karpas, Compass RE Texas, LLC - Houston. HAR
