Beautifully refreshed and maintained house on a corner lot on a quiet cul-de-sac street. Great open floor with both Formal Living & Dining at the front of the home. Vaulted-ceiling Family Room w/ gas fireplace, built-ins & adjacent wet bar sits just off the Kitchen w/ granite countertops, double ovens & electric cooktop. Spacious Primary Bedroom w/ en-suite bath w/ dual sinks, oversized glass-framed shower & walk-in closet. Two secondary bedrooms share a bathroom w/ tub/shower combo. Utility room located just off the kitchen. Lush, fully fenced backyard w/ two patios w/ room for outdoor dining or lounging furniture. Two car garage attached via covered breezeway. List of recent updates include roof, HVAC, PEX plumbing, window coverings, flooring, driveway gate and more - see listing agent for full list.
Pending
Price cut: $25K (9/24)
$350,000
6226 Bankside Dr, Houston, TX 77096
4beds
2,393sqft
Single Family Residence
Built in 1966
9,104 Square Feet Lot
$339,700 Zestimate®
$146/sqft
$46/mo HOA
What's special
Gas fireplaceLush fully fenced backyardVaulted-ceiling family roomCorner lotQuiet cul-de-sac streetAdjacent wet barWalk-in closet
- 50 days
- 232
- 20
Zillow last checked:
Listing updated:
Listed by:
Hedley Karpas TREC #0337196 713-444-5721,
Compass RE Texas, LLC - Houston
Source: HAR,MLS#: 86419402
Facts & features
Interior
Bedrooms & bathrooms
- Bedrooms: 4
- Bathrooms: 3
- Full bathrooms: 2
- 1/2 bathrooms: 1
Primary bedroom
- Level: First
- Area: 340
- Dimensions: 20 x 17
Bedroom
- Level: First
- Area: 144
- Dimensions: 12 x 12
Bedroom
- Level: First
- Area: 132
- Dimensions: 12 x 11
Bedroom
- Level: First
- Area: 120
- Dimensions: 12 x 10
Breakfast
- Level: First
- Area: 100
- Dimensions: 10 x 10
Dining room
- Level: First
- Area: 156
- Dimensions: 13 x 12
Family room
- Level: First
- Area: 304
- Dimensions: 19 x 16
Kitchen
- Level: First
- Area: 144
- Dimensions: 12 x 12
Living room
- Level: First
- Area: 204
- Dimensions: 17 x 12
Utility room
- Level: First
- Area: 36
- Dimensions: 6 x 6
Heating
- Natural Gas
Cooling
- Ceiling Fan(s), Electric
Appliances
- Included: Disposal, Refrigerator, Double Oven, Gas Oven, Microwave, Electric Cooktop, Dishwasher
- Laundry: Electric Dryer Hookup, Gas Dryer Hookup, Washer Hookup
Features
- High Ceilings, Vaulted Ceiling, Wet Bar, All Bedrooms Down, En-Suite Bath, Walk-In Closet(s)
- Flooring: Laminate, Tile
- Windows: Window Coverings
- Number of fireplaces: 1
- Fireplace features: Gas, Gas Log
Interior area
- Total structure area: 2,393
- Total interior livable area: 2,393 sqft
Property
Parking
- Total spaces: 2
- Parking features: Attached, Electric Gate, Garage Door Opener
- Attached garage spaces: 2
Features
- Stories: 1
- Patio & porch: Patio/Deck
- Exterior features: Back Green Space
- Fencing: Back Yard,Full
Lot
- Size: 9,104 Square Feet
- Features: Back Yard, Corner Lot, Subdivided, 0 Up To 1/4 Acre
Details
- Parcel number: 1043280000075
Construction
Type & style
- Home type: SingleFamily
- Architectural style: Traditional
- Property subtype: Single Family Residence
Materials
- Brick, Stone
- Foundation: Slab
- Roof: Composition
Condition
- New construction: No
- Year built: 1966
Utilities & green energy
- Sewer: Public Sewer
- Water: Public
Green energy
- Energy efficient items: Thermostat
Community & HOA
Community
- Subdivision: Fondren Sw Northbrook 01 Rp Ext
HOA
- Has HOA: Yes
- HOA fee: $550 annually
Location
- Region: Houston
Financial & listing details
- Price per square foot: $146/sqft
- Tax assessed value: $322,269
- Annual tax amount: $7,171
- Date on market: 8/26/2026
- Listing terms: Cash,Conventional
Estimated market value
$339,700
$323,000 - $357,000
$3,075/mo
Price history
| Date | Event | Price |
|---|---|---|
| 10/13/2026 | Pending sale | $350,000$146/sqft |
Source:  HAR #86419402 Report a problem HAR #86419402 Report a problem | ||
| 9/24/2026 | Price change | $350,000-6.7%$146/sqft |
Source: HAR #86419402 Report a problem | ||
| 8/26/2026 | Listed for sale | $375,000+32.5%$157/sqft |
Source: HAR #86419402 Report a problem | ||
| 11/23/2021 | Listing removed | -- |
Source: HAR #5287638 Report a problem | ||
| 10/21/2021 | Pending sale | $283,000$118/sqft |
Source: HAR #5287638 Report a problem | ||
| 9/24/2021 | Price change | $283,000-1.7%$118/sqft |
Source: HAR #5287638 Report a problem | ||
| 9/10/2021 | Price change | $288,000-2%$120/sqft |
Source: HAR #5287638 Report a problem | ||
| 8/20/2021 | Price change | $294,000-3.6%$123/sqft |
Source: HAR #5287638 Report a problem | ||
| 8/6/2021 | Price change | $305,000-4.7%$127/sqft |
Source: HAR #5287638 Report a problem | ||
| 7/15/2021 | Listed for sale | $320,000+73%$134/sqft |
Source: HAR #5287638 Report a problem | ||
| 5/23/2014 | Listing removed | $185,000$77/sqft |
Source: Complete Property Services #99594208 Report a problem | ||
| 5/16/2014 | Pending sale | $185,000$77/sqft |
Source: Complete Property Services #99594208 Report a problem | ||
| 5/9/2014 | Listed for sale | $185,000$77/sqft |
Source: Complete Property Services #99594208 Report a problem | ||
| 5/1/2014 | Pending sale | $185,000$77/sqft |
Source: Complete Property Services #99594208 Report a problem | ||
| 4/27/2014 | Listed for sale | $185,000$77/sqft |
Source: Complete Property Services #99594208 Report a problem | ||
Public tax history
| Year | Property taxes | Tax assessment |
|---|---|---|
| 2025 | $4,259 -1.3% | $322,269 +4.3% |
| 2024 | $4,314 +5.1% | $309,093 +0.3% |
| 2023 | $4,106 -12.8% | $308,097 +6.2% |
| 2022 | $4,707 | $289,993 +0.8% |
| 2021 | -- | $287,559 +31.1% |
| 2020 | $3,939 -1% | $219,407 |
| 2019 | $3,977 +0.5% | $219,407 +4.6% |
| 2018 | $3,958 | $209,734 |
| 2017 | $3,958 -0.1% | $209,734 |
| 2016 | $3,962 +343.7% | $209,734 |
| 2015 | $893 | $209,734 +39% |
| 2014 | $893 | $150,919 |
| 2013 | -- | $150,919 +35.5% |
| 2012 | -- | $111,403 |
| 2011 | -- | $111,403 -18.9% |
| 2010 | -- | $137,285 |
| 2009 | -- | $137,285 -5% |
| 2007 | -- | $144,558 +9.4% |
| 2006 | -- | $132,115 |
| 2005 | -- | $132,115 +8.6% |
| 2004 | -- | $121,700 |
| 2003 | -- | $121,700 +3.7% |
| 2002 | -- | $117,400 +15.2% |
| 2001 | -- | $101,900 -1.6% |
| 2000 | -- | $103,600 |
Find assessor info on the county website
Monthly payment
Est. payment
Payment breakdown
Explore the cost of this home by adjusting the details. Changes won't be saved.Climate risks
Neighborhood: Greater Fondren Southwest
Nearby schools
Schools provided by the listing agent
- Elementary: Halpin/Tinsley
- Middle: Fondren Middle School
- High: Westbury High School
Source: HAR. This data may not be complete. We recommend contacting the local school district to confirm school assignments for this home.


Similar homes
- $335,0004 bd3 ba2.4k sqft5747 Fontenelle Dr, Houston, TX 77035For Sale
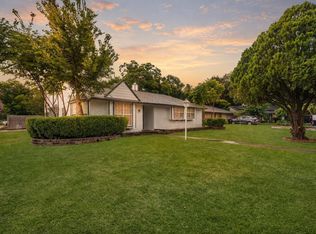 MLS ID #11630445, Claudia Huato, Nextgen Real Estate Properties. HAR
 - $355,0004 bd2 ba2k sqft9223 Benning Dr, Houston, TX 77031For Sale
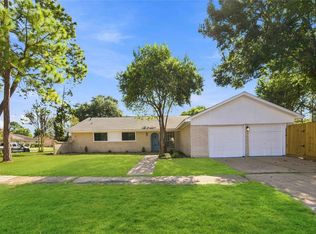 MLS ID #89714133, Thuraya Altai, NB Elite Realty. HAR
 - $350,0003 bd2 ba1.8k sqft7731 Quail Meadow Dr, Houston, TX 77071For Sale
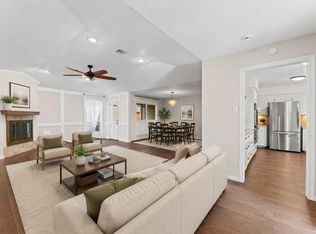 MLS ID #66953629, Courtney Garner, Corcoran Prestige Realty. HAR
 - $382,0004 bd3 ba1.7k sqft5019 Kinglet St, Houston, TX 77035For Sale
 MLS ID #95405100, Julie Brann, Bernstein Realty. HAR
