Charming home enjoys versatile & spacious layout of 4 beds & 2.5 baths. Foyer w/marble floors leads into family rm ahead or into formal living & dining rm to right. Family rm boasts wood-burning fireplace & raised hearth w/mantle, built-ins & wood floors. Bright b’fast nook connects family rm to well-equipped kitchen w/granite counters, undermount sink, gas cooktop, double wall ovens, & pantry. Generous utility rm has built-ins, space for 2nd fridge, broom closet & private powder bath. Home had PEX plumbing installed in 2021. Remodeled both full baths w/new toilets, plumbing/lighting fixtures, double vanities, tile floors & wall surrounds, quartz counters in 2022. Replaced electrical sub-panel & all breakers in 2023. All solid surface flooring; NO carpet. Detached oversized 2-car garage w/lots of storage & covered breezeway to back door. Large backyard w/covered patio & ceiling fan for outdoor fun. Circular driveway offers ample parking. Structure did NOT flood in Harvey. Per Seller.
For sale
$449,900
6207 S Braeswood Blvd, Houston, TX 77096
4beds
2,660sqft
Single Family Residence
Built in 1967
9,230 Square Feet Lot
$434,000 Zestimate®
$169/sqft
$46/mo HOA
What's special
- 199 days
- 84
- 4
Zillow last checked:
Listing updated:
Listed by:
Tony Droubi TREC #0637836 713-320-4082,
Greenwood King Properties - Kirby Office
Source: HAR,MLS#: 27824458
Facts & features
Interior
Bedrooms & bathrooms
- Bedrooms: 4
- Bathrooms: 3
- Full bathrooms: 2
- 1/2 bathrooms: 1
Rooms
- Room types: Family Room, Utility Room
Primary bathroom
- Features: Half Bath, Primary Bath: Double Sinks, Primary Bath: Shower Only, Secondary Bath(s): Double Sinks, Secondary Bath(s): Tub/Shower Combo, Vanity Area
Kitchen
- Features: Kitchen open to Family Room, Pantry
Heating
- Natural Gas
Cooling
- Ceiling Fan(s), Electric
Appliances
- Included: Disposal, Double Oven, Electric Oven, Microwave, Gas Cooktop, Dishwasher
- Laundry: Electric Dryer Hookup, Gas Dryer Hookup, Washer Hookup
Features
- Formal Entry/Foyer, En-Suite Bath, Primary Bed - 1st Floor, Sitting Area, Walk-In Closet(s)
- Flooring: Engineered Hardwood, Marble, Tile
- Windows: Insulated/Low-E windows, Window Coverings
- Number of fireplaces: 1
- Fireplace features: Wood Burning
Interior area
- Total structure area: 2,660
- Total interior livable area: 2,660 sqft
Property
Parking
- Total spaces: 2
- Parking features: Detached, Garage Door Opener, Circular Driveway, Driveway
- Garage spaces: 2
Features
- Stories: 1
- Patio & porch: Covered, Porch
- Fencing: Back Yard,Full
Lot
- Size: 9,230 Square Feet
- Features: Back Yard, Other, Subdivided, 0 Up To 1/4 Acre
Details
- Parcel number: 0972310000024
Construction
Type & style
- Home type: SingleFamily
- Architectural style: Traditional
- Property subtype: Single Family Residence
Materials
- Brick, Wood Siding
- Foundation: Slab
- Roof: Composition
Condition
- New construction: No
- Year built: 1967
Utilities & green energy
- Sewer: Public Sewer
- Water: Public
Green energy
- Energy efficient items: Thermostat, Exposure/Shade
Community & HOA
Community
- Subdivision: Maplewood South
HOA
- Has HOA: Yes
- Amenities included: Paid Patrol, Pool
- HOA fee: $550 annually
Location
- Region: Houston
Financial & listing details
- Price per square foot: $169/sqft
- Tax assessed value: $290,640
- Annual tax amount: $6,372
- Date on market: 2/17/2026
- Ownership: Full Ownership
- Road surface type: Concrete, Curbs, Gutters
Estimated market value
$434,000
$412,000 - $456,000
$3,281/mo
Price history
| Date | Event | Price |
|---|---|---|
| 2/17/2026 | Listed for sale | $449,900$169/sqft |
Source:  HAR #27824458 Report a problem HAR #27824458 Report a problem | ||
| 5/17/1993 | Sold | -- |
Source: Agent Provided Report a problem | ||
Public tax history
| Year | Property taxes | Tax assessment |
|---|---|---|
| 2025 | $105 +2.7% | $290,640 |
| 2024 | $102 | $290,640 -0.1% |
| 2023 | -- | $290,843 +4.7% |
| 2022 | $406 | $277,798 +10.3% |
| 2021 | -- | $251,912 |
| 2020 | $625 -26.3% | $251,912 +1.3% |
| 2019 | $849 -22.3% | $248,698 -7.6% |
| 2018 | $1,092 | $269,094 |
| 2017 | $1,092 +19.9% | $269,094 |
| 2016 | $911 -17.8% | $269,094 |
| 2015 | $1,108 | $269,094 +16.8% |
| 2014 | $1,108 | $230,454 +21.7% |
| 2013 | -- | $189,358 |
| 2012 | -- | $189,358 |
| 2011 | -- | $189,358 |
| 2010 | -- | $189,358 |
| 2009 | -- | $189,358 -4% |
| 2008 | -- | $197,232 +1.3% |
| 2007 | -- | $194,740 +7.8% |
| 2006 | -- | $180,694 +6.8% |
| 2005 | -- | $169,200 |
| 2004 | -- | $169,200 +7.2% |
| 2003 | -- | $157,900 +10% |
| 2002 | -- | $143,600 +10% |
| 2001 | -- | $130,600 +9.9% |
| 2000 | -- | $118,800 |
Find assessor info on the county website
Monthly payment
Est. payment
Payment breakdown
Explore the cost of this home by adjusting the details. Changes won't be saved.Climate risks
Neighborhood: Meyerland Area
Nearby schools
Schools provided by the listing agent
- Elementary: Elrod Elementary School (Houston)
- Middle: Fondren Middle School
- High: Westbury High School
Source: HAR. This data may not be complete. We recommend contacting the local school district to confirm school assignments for this home.


Similar homes
- $375,0004 bd3 ba2.3k sqft6226 Bankside Dr, Houston, TX 77096For Sale
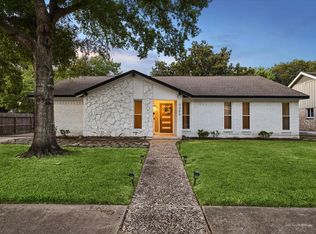 MLS ID #86419402, Hedley Karpas, Compass RE Texas, LLC - Houston. HAR
 - $550,0004 bd3 ba3.1k sqft6119 Yarwell Dr, Houston, TX 77096For Sale
 MLS ID #67851199, Bradley Morris, Transitions Realty. HAR
 - $419,0003 bd2 ba1.8k sqft4910 Yarwell Dr, Houston, TX 77096For Sale
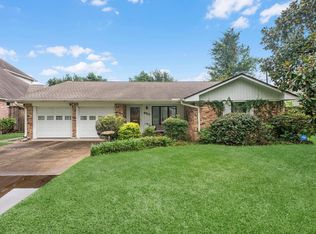 MLS ID #49535504, Demi Childs, The LaRose Kaileh Group. HAR
 - $429,0003 bd2 ba1.7k sqft5154 Beechnut St, Houston, TX 77096For Sale
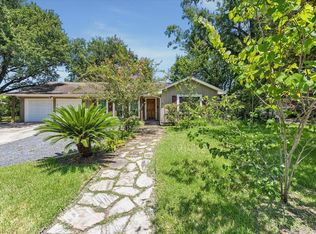 MLS ID #88528083, Jian Zhang, Texas Jia Qing Realty. HAR
