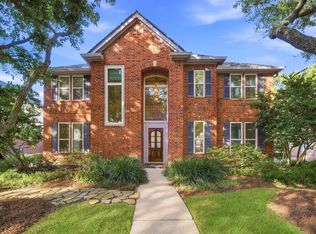
Spacious 5-bedroom, 3.5-bath home located in the established Lakeside Forest neighborhood. Offering 3,294 sq ft, this two-story property features a functional layout with the primary bedroom on the first floor and four additional bedrooms upstairs. Large living areas and abundant natural light create comfortable spaces for everyday living and entertaining. The kitchen includes a breakfast area and overlooks the backyard. Step outside to a private backyard with an in-ground pool, perfect for relaxing or hosting gatherings. Detached two-car garage and generous lot size. Conveniently located near the Energy Corridor with easy access to major highways, shopping, and dining. Zoned to Walnut Bend Elementary, Revere Middle School, and Westside High School.
For sale
$525,000
10835 Cranbrook Rd, Houston, TX 77042
5beds
3,294sqft
Single Family Residence
Built in 1970
9,587 Square Feet Lot
$518,400 Zestimate®
$159/sqft
$88/mo HOA
What's special
Detached two-car garageGenerous lot sizeAbundant natural light
- 11 days
- 418
- 49
Likely to sell faster than
Zillow last checked:
Listing updated:
Listed by:
Trey Poteet TREC #0559067 713-376-4114,
PRG, Realtors,
Chuck Poteet TREC #0346637 713-461-1230,
PRG, Realtors
Source: HAR,MLS#: 66599662
Facts & features
Interior
Bedrooms & bathrooms
- Bedrooms: 5
- Bathrooms: 4
- Full bathrooms: 3
- 1/2 bathrooms: 1
Primary bedroom
- Level: First
- Area: 247
- Dimensions: 19x13
Bedroom
- Level: Second
- Area: 182
- Dimensions: 14x13
Bedroom
- Level: Second
- Area: 195
- Dimensions: 15x13
Bedroom
- Level: Second
- Area: 156
- Dimensions: 13x12
Bedroom
- Level: Second
- Area: 165
- Dimensions: 15x11
Breakfast
- Level: First
- Area: 90
- Dimensions: 10x9
Dining room
- Level: First
- Area: 182
- Dimensions: 14x13
Family room
- Level: First
- Area: 330
- Dimensions: 22x15
Kitchen
- Level: First
- Area: 132
- Dimensions: 12x11
Utility room
- Level: First
- Area: 70
- Dimensions: 10x7
Heating
- Natural Gas
Cooling
- Electric
Appliances
- Included: Disposal, Convection Oven, Microwave, Electric Cooktop, Dishwasher
- Laundry: Electric Dryer Hookup, Gas Dryer Hookup, Washer Hookup
Features
- Primary Bed - 1st Floor
- Flooring: Carpet, Wood
- Number of fireplaces: 1
- Fireplace features: Gas, Wood Burning
Interior area
- Total structure area: 3,294
- Total interior livable area: 3,294 sqft
Property
Parking
- Total spaces: 2
- Parking features: Detached, Additional Parking
- Garage spaces: 2
Features
- Stories: 2
- Has private pool: Yes
- Pool features: Gunite, In Ground
Lot
- Size: 9,587 Square Feet
- Features: Build Line Restricted, Subdivided, 0 Up To 1/4 Acre
Details
- Parcel number: 1023910000007
Construction
Type & style
- Home type: SingleFamily
- Architectural style: Spanish
- Property subtype: Single Family Residence
Materials
- Brick
- Foundation: Slab
- Roof: Composition
Condition
- New construction: No
- Year built: 1970
Utilities & green energy
- Sewer: Public Sewer
- Water: Public
Community & HOA
Community
- Subdivision: Lakeside Forest Sec 01
HOA
- Has HOA: Yes
- Amenities included: Pool
- HOA fee: $1,050 annually
Location
- Region: Houston
Financial & listing details
- Price per square foot: $159/sqft
- Tax assessed value: $412,000
- Annual tax amount: $8,756
- Date on market: 10/26/2026
Estimated market value
$518,400
$492,000 - $544,000
$3,386/mo
Price history
| Date | Event | Price |
|---|---|---|
| 10/26/2026 | Listed for sale | $525,000-12.4%$159/sqft |
Source:  HAR #66599662 Report a problem | ||
| 8/1/2026 | Listing removed | $599,000$182/sqft |
Source: HAR #76684640 Report a problem | ||
| 3/12/2026 | Listed for sale | $599,000$182/sqft |
Source: HAR #76684640 Report a problem | ||
| 5/10/2019 | Listing removed | $2,300$1/sqft |
Source: Better Homes and Gardens Real Estate Gary Greene #28354310 Report a problem | ||
| 3/9/2019 | Price change | $2,300-8%$1/sqft |
Source: Better Homes and Gardens Real Estate Gary Greene #28354310 Report a problem | ||
| 1/5/2019 | Price change | $2,500-7.4%$1/sqft |
Source: Better Homes and Gardens Real Estate Gary Greene #28354310 Report a problem | ||
| 12/7/2018 | Listed for rent | $2,700$1/sqft |
Source: BHGRE Gary Greene #28354310 Report a problem | ||
| 6/7/2018 | Listing removed | $2,700$1/sqft |
Source: Better Homes and Gardens Real Estate Gary Greene #34531990 Report a problem | ||
| 4/3/2018 | Price change | $2,700-6.9%$1/sqft |
Source: Better Homes and Gardens Real Estate Gary Greene #34531990 Report a problem | ||
| 11/2/2017 | Listed for rent | $2,900$1/sqft |
Source: BHGRE Gary Greene #34531990 Report a problem | ||
Public tax history
| Year | Property taxes | Tax assessment |
|---|---|---|
| 2025 | $8,756 +4.1% | $412,000 +2.5% |
| 2024 | $8,409 -1.6% | $401,893 -5.3% |
| 2023 | $8,547 -1.4% | $424,199 +7.8% |
| 2022 | $8,668 | $393,640 +15.3% |
| 2021 | -- | $341,315 -4% |
| 2020 | $8,532 -3.2% | $355,598 -2.3% |
| 2019 | $8,817 -8.7% | $364,100 -4.7% |
| 2018 | $9,657 | $382,252 |
| 2017 | $9,657 -0.1% | $382,252 |
| 2016 | $9,665 +22.1% | $382,252 |
| 2015 | $7,919 | $382,252 +24.1% |
| 2014 | $7,919 | $308,047 +15.2% |
| 2013 | -- | $267,362 +11.7% |
| 2012 | -- | $239,297 |
| 2011 | -- | $239,297 |
| 2010 | -- | $239,297 |
| 2009 | -- | $239,297 -9.5% |
| 2007 | -- | $264,287 +1.9% |
| 2006 | -- | $259,451 +3.9% |
| 2005 | -- | $249,800 |
| 2004 | -- | $249,800 |
| 2003 | -- | $249,800 +9.8% |
| 2002 | -- | $227,500 |
| 2001 | -- | $227,500 +8.5% |
| 2000 | -- | $209,600 |
Find assessor info on the county website
Monthly payment
Est. payment
Payment breakdown
Explore the cost of this home by adjusting the details. Changes won't be saved.Climate risks
Neighborhood: Briarforest Area
Nearby schools
Schools provided by the listing agent
- Elementary: Walnut Bend Elementary School (Houston)
- Middle: Revere Middle School
- High: Westside High School
Source: HAR. This data may not be complete. We recommend contacting the local school district to confirm school assignments for this home.
Similar homes
- $535,0004 bd3 ba2.5k sqft1615 Park Haven Dr, Houston, TX 77077For Sale
 MLS ID #93974553, Anu Jayanth, Keller Williams Memorial. HAR
- $568,9504 bd4 ba3.4k sqft14218 Scarborough Fair St, Houston, TX 77077For Sale
 MLS ID #20559987, Jennifer Derr, eXp Realty LLC. HAR
- $698,0004 bd5 ba4k sqft15742 Walkwood Dr, Houston, TX 77079For Sale
 MLS ID #10573393, J. Carter Breed, NewTrust Real Estate. HAR
- $540,0004 bd3 ba2.9k sqft1215 Rosemeadow Dr, Houston, TX 77094For Sale
 MLS ID #58309417, Jamie Poirier, Red Pear Realty. HAR
