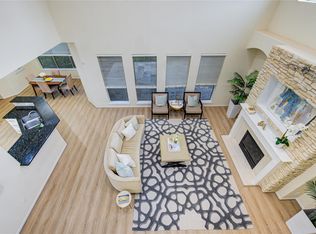
Nestled on a prime corner lot in the heart of Kelliwood Gardens, this exceptional two-story home offers the perfect blend of space and convenience. The expansive layout features six bedrooms, including a versatile downstairs secondary bedroom ideal for a guest suite or private office. High ceilings, engineered wood flooring, tray ceilings, and walk-in closets flow throughout the home. Upstairs, a spacious game room thoughtfully separates the bedrooms while serving as an ideal entertainment hub. Outside, your private backyard oasis awaits, complete with a sparkling pool and spa.
For sale
Price cut: $20K (7/21)
$520,000
20634 Morning Creek Dr, Katy, TX 77450
6beds
3,629sqft
:
Get pre-qualified$3,752/mo
Single Family Residence
Built in 2001
8,363 Square Feet Lot
$510,500 Zestimate®
$143/sqft
$73/mo HOA
What's special
Sparkling pool and spaPrivate backyard oasisHigh ceilingsEngineered wood flooringSix bedroomsPrime corner lotExpansive layout
- 26 days |
- 624 |
- 42 |
Likely to sell faster than
Zillow last checked:
Listing updated:
Listed by:
John Prell TREC #0493630 281-444-7071,
Creekview Realty
Source: HAR,MLS#: 43049645
Facts & features
Interior
Bedrooms & bathrooms
- Bedrooms: 6
- Bathrooms: 4
- Full bathrooms: 4
Rooms
- Room types: Utility Room
Primary bedroom
- Level: First
- Area: 110
- Dimensions: 11x10
Bedroom
- Level: First
- Area: 110
- Dimensions: 10x11
Bedroom
- Level: Second
- Area: 110
- Dimensions: 10x11
Bedroom
- Level: Second
- Area: 110
- Dimensions: 11x10
Bedroom
- Level: Second
- Area: 182
- Dimensions: 14x13
Bedroom
- Level: Second
- Area: 182
- Dimensions: 14x13
Breakfast
- Level: First
- Area: 80
- Dimensions: 8x10
Den
- Level: First
- Area: 168
- Dimensions: 14x12
Dining room
- Level: First
- Area: 156
- Dimensions: 12x13
Game room
- Level: Second
- Area: 308
- Dimensions: 22x14
Kitchen
- Level: First
- Area: 150
- Dimensions: 15x10
Living room
- Level: First
- Area: 294
- Dimensions: 21x14
Utility room
- Level: Second
- Area: 50
- Dimensions: 10x5
Heating
- Natural Gas
Cooling
- Ceiling Fan(s), Electric
Appliances
- Included: ENERGY STAR Qualified Appliances, Refrigerator, Gas Oven, Microwave, Gas Cooktop, Dishwasher
- Laundry: Gas Dryer Hookup, Washer Hookup
Features
- High Ceilings, Primary Bed - 1st Floor, Walk-In Closet(s)
- Flooring: Engineered Hardwood, Tile
- Number of fireplaces: 1
- Fireplace features: Gas Log
Interior area
- Total structure area: 3,629
- Total interior livable area: 3,629 sqft
Property
Parking
- Total spaces: 2
- Parking features: Detached
- Garage spaces: 2
Features
- Stories: 2
- Patio & porch: Patio/Deck
- Has private pool: Yes
- Pool features: In Ground
Lot
- Size: 8,363 Square Feet
- Features: Back Yard, Corner Lot, 0 Up To 1/4 Acre
Details
- Parcel number: 1199730030001
Construction
Type & style
- Home type: SingleFamily
- Architectural style: Traditional
- Property subtype: Single Family Residence
Materials
- Brick, Cement Siding, Vinyl Siding
- Foundation: Slab
- Roof: Composition
Condition
- New construction: No
- Year built: 2001
Utilities & green energy
- Water: Water District
Green energy
- Energy efficient items: Thermostat, HVAC
Community & HOA
Community
- Features: Subdivision Tennis Court
- Subdivision: Kelliwood Gardens Sec 02
HOA
- Has HOA: Yes
- HOA fee: $874 annually
Location
- Region: Katy
Financial & listing details
- Price per square foot: $143/sqft
- Tax assessed value: $578,552
- Annual tax amount: $11,438
- Date on market: 7/9/2026
- Listing terms: Cash,Conventional,FHA,VA Loan
- Exclusions: Hanging Tv's & Furniture
- Road surface type: Concrete
Estimated market value
$510,500
$485,000 - $536,000
$3,794/mo
Price history
| Date | Event | Price |
|---|---|---|
| 7/21/2026 | Price change | $520,000-3.7%$143/sqft |
Source:  HAR #43049645 Report a problem HAR #43049645 Report a problem | ||
| 7/9/2026 | Listed for sale | $540,000+59.3%$149/sqft |
Source: HAR #43049645 Report a problem | ||
| 8/17/2021 | Sold | -- |
Source: Agent Provided Report a problem | ||
| 1/2/2018 | Sold | -- |
Source: Agent Provided Report a problem | ||
| 11/13/2017 | Pending sale | $339,000$93/sqft |
Source: RE/MAX Professional Group #25091132 Report a problem | ||
| 10/29/2017 | Price change | $339,000-1.7%$93/sqft |
Source: RE/MAX Professional Group #25091132 Report a problem | ||
| 10/25/2017 | Price change | $345,000-4.2%$95/sqft |
Source: RE/MAX Professional Group #25091132 Report a problem | ||
| 10/14/2017 | Price change | $360,000-4%$99/sqft |
Source: RE/MAX Professional Group #25091132 Report a problem | ||
| 10/5/2017 | Listed for sale | $375,000$103/sqft |
Source: RE/MAX Professional Group #25091132 Report a problem | ||
Public tax history
| Year | Property taxes | Tax assessment |
|---|---|---|
| 2025 | $7,824 +6.7% | $578,552 +3.5% |
| 2024 | $7,335 +16.2% | $558,963 +7.7% |
| 2023 | $6,311 -9.1% | $518,952 +26.6% |
| 2022 | $6,940 | $410,000 -0.6% |
| 2021 | -- | $412,532 +6.2% |
| 2020 | $7,309 +5.5% | $388,324 +8.5% |
| 2019 | $6,929 -7.9% | $357,953 +11.7% |
| 2018 | $7,521 | $320,537 |
| 2017 | $7,521 -12% | $320,537 -11.5% |
| 2016 | $8,543 +15.7% | $362,000 -1.3% |
| 2015 | $7,383 | $366,838 +3.3% |
| 2014 | $7,383 | $355,250 +13% |
| 2013 | -- | $314,367 +25% |
| 2012 | -- | $251,400 -0.4% |
| 2011 | -- | $252,300 -1.7% |
| 2010 | -- | $256,533 +3.6% |
| 2009 | -- | $247,516 +4.9% |
| 2008 | -- | $236,016 +2.2% |
| 2007 | -- | $231,000 +11.6% |
| 2006 | -- | $207,000 |
| 2005 | -- | $207,000 |
| 2004 | -- | $207,000 |
| 2003 | -- | $207,000 |
| 2002 | -- | -- |
Find assessor info on the county website
Monthly payment
Est. payment
Payment breakdown
Explore the cost of this home by adjusting the details. Changes won't be saved.Climate risks
Neighborhood: 77450
Nearby schools
GreatSchools rating
- 9/10Jeanette Hayes Elementary SchoolGrades: PK-5Distance: 0.3 mi
- 10/10Garland Mcmeans Jr High SchoolGrades: 6-8Distance: 0.9 mi
- 8/10Taylor High SchoolGrades: 9-12Distance: 1.8 mi
Schools provided by the listing agent
- Elementary: Hayes Elementary School
- Middle: Mcmeans Junior High School
- High: Taylor High School (Katy)
Source: HAR. This data may not be complete. We recommend contacting the local school district to confirm school assignments for this home.
- $492,7005 bd3 ba3.1k sqft20630 Morning Creek Dr, Katy, TX 77450Off Market
- $599,0004 bd4 ba4k sqft2327 Centerbrook Ln, Katy, TX 77450For Sale
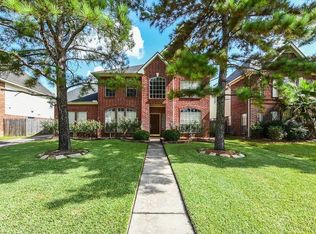
- $538,6005 bd4 ba3.5k sqft20626 Morning Creek Dr, Katy, TX 77450Off Market
- $504,2005 bd3 ba3.1k sqft20702 Morning Creek Dr, Katy, TX 77450Off Market
- $542,3005 bd3 ba3.3k sqft20635 Morning Creek Dr, Katy, TX 77450Off Market
- $525,2004 bd2 ba3.5k sqft2323 Centerbrook Ln, Katy, TX 77450Off Market
- $599,1006 bd3 ba3.7k sqft20622 Morning Creek Dr, Katy, TX 77450Off Market
- $598,6004 bd3 ba3.2k sqft20711 Chapel Glen Ct, Katy, TX 77450Off Market
A local agent can set up tours, give advice and negotiate with sellers.
Similar homes
- $549,0006 bd4 ba4.1k sqft2502 Rosebluff Ct, Katy, TX 77494For Sale
 MLS ID #58800330, Venkudusamy Muthusamy, Sevvel Realty Group LLC. HAR
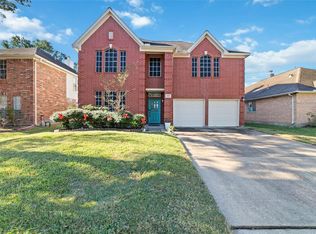
 - $420,0005 bd3 ba2.7k sqft20415 Longspring Dr, Katy, TX 77450For Sale
 MLS ID #43837536, Cindy Dang, 5th Stream Realty. HAR
 - $499,0004 bd4 ba3k sqft21306 Willowford Park Dr, Katy, TX 77450For Sale
 MLS ID #63760140, Holly Yu, Texas Signature Realty. HAR
 - $400,0004 bd3 ba3.3k sqft2214 Tremont Trail Ln, Katy, TX 77450For Sale
 MLS ID #70430502, Kellie Olson, Keller Williams Signature. HAR
 - $350,0004 bd3 ba2.4k sqft21627 Park Brook Dr, Katy, TX 77450For SaleMLS ID #95580140, Fan Ji, Great Wall Realty LLC. HAR
- $530,0005 bd4 ba3.4k sqft4426 Desert Cliff Ct, Katy, TX 77494For SaleMLS ID #17982243, Catherine Reilly, HomeSmart. HAR
- $329,0005 bd3 ba2.5k sqft21110 Park Brush Ln, Katy, TX 77450For SaleMLS ID #69596058, Kathy Do, eXp Realty LLC. HAR
- $315,0004 bd3 ba3k sqft618 Park Grove Ln, Katy, TX 77450For SaleMLS ID #72669968, Jue Wang, Texas Signature Realty. HAR
- $510,0004 bd4 ba3k sqft7915 Quail Meadow Dr, Houston, TX 77071For SaleMLS ID #8189203, Cynthia Block, InSync Homes, LLC. HAR
- $400,0006 bd4 ba3.7k sqft2111 Umber Elm Ct, Katy, TX 77493For SaleMLS ID #6580828, Kris Colquette, Keller Williams Signature. HAR
- $449,0004 bd4 ba2.9k sqft6010 Boyden Knoll Dr, Katy, TX 77494For SaleMLS ID #46610628, Richard Luebeck, Red Lion Realty. HAR
- $515,0005 bd4 ba3.3k sqft2503 Hodges Bend Cir, Sugar Land, TX 77479For SaleMLS ID #21718776, Sammy Younis, RE/MAX Southwest. HAR
- $487,9004 bd4 ba3.9k sqft4319 Oak Forest Dr, Missouri City, TX 77459For SaleMLS ID #35458361, Brandon Montealvo, Realty Of America, LLC. HAR
- $504,0005 bd4 ba3.8k sqft2614 Sunset Lake Dr, Sugar Land, TX 77478For SaleMLS ID #52687679, Ngoc Cindie Huynh, The Vincere Group LLC. HAR
- $419,0004 bd3 ba2.6k sqft23734 Indian Hills Way, Katy, TX 77494For SaleMLS ID #42543413, Chunyuan Ye, World Wide Realty,LLC. HAR
- $429,0004 bd4 ba2.9k sqft1518 Olive Park, Houston, TX 77077For SaleMLS ID #92813789, Michael Greiner, My Castle Realty. HAR
- $400,0005 bd4 ba3k sqft21915 Sunvolt Ct, Richmond, TX 77407For SaleMLS ID #80635039, Matthew Villaflor, SERHANT.. HAR
- $499,9995 bd4 ba3k sqft4206 Merriweather St, Sugar Land, TX 77478For SaleMLS ID #48013152, Eric Espinal, HomeSmart. HAR
- $429,9004 bd3 ba2.7k sqft17603 Fairgrove Park Dr, Houston, TX 77095For SaleMLS ID #96950695, Bevan Walker, Allsource Properties. HAR
- $515,0004 bd4 ba2.9k sqft12926 Bedford Falls Dr, Cypress, TX 77429For SaleMLS ID #82465846, Kara DiCarlo, Compass RE Texas, LLC - West Houston. HAR
