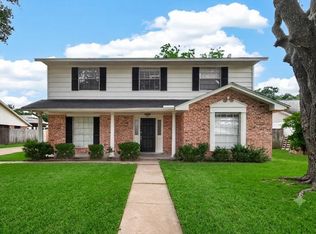
Welcome to this beautifully renovated 5 bedroom, 2.5 bath home zoned to highly sought-after Katy ISD with LOW TAX and HOA! This spacious home offers the perfect blend of comfort and style, featuring formal living and dining areas, abundant natural light, and an open layout ideal for everyday living and entertaining. The kitchen showcases granite countertops, stainless steel appliances, ample cabinetry, and a breakfast bar that opens to the main living area. Interior highlights include rich dark-stained wood flooring and a cozy fireplace. The primary suite offers a spacious retreat, while secondary bedrooms are generously sized. Recent updates include new flooring, freshly painted interiors, and 2 year old AC system for added peace of mind. Step outside to a covered patio and a large pool, perfect for relaxing or entertaining. This 4-sided brick home has never flooded and is conveniently located with easy access to major roads, shopping, and dining. Schedule your private showing today!
For sale
Price cut: $19K (8/11)
$310,000
21110 Park Brush Ln, Katy, TX 77450
5beds
2,525sqft
:
Get pre-qualified$2,256/mo
Single Family Residence
Built in 1977
7,588 Square Feet Lot
$304,600 Zestimate®
$123/sqft
$40/mo HOA
What's special
Cozy fireplaceAbundant natural lightStainless steel appliancesRich dark-stained wood flooringKitchen showcases granite countertopsCovered patioBeautifully renovated
- 93 days |
- 1,200 |
- 113 |
Likely to sell faster than
Zillow last checked:
Listing updated:
Listed by:
Kathy Do TREC #0741638 832-380-8888,
eXp Realty LLC
Source: HAR,MLS#: 69596058
Facts & features
Interior
Bedrooms & bathrooms
- Bedrooms: 5
- Bathrooms: 3
- Full bathrooms: 2
- 1/2 bathrooms: 1
Rooms
- Room types: Family Room, Utility Room
Primary bedroom
- Level: First
- Area: 195
- Dimensions: 15 X 13
Bedroom
- Level: Second
- Area: 208
- Dimensions: 16 X 13
Bedroom
- Level: Second
- Area: 143
- Dimensions: 13 X 11
Bedroom
- Level: Second
- Area: 156
- Dimensions: 13 X 12
Bedroom
- Level: Second
- Area: 180
- Dimensions: 15 X 12
Den
- Level: First
- Area: 255
- Dimensions: 17 X 15
Dining room
- Level: First
- Area: 110
- Dimensions: 11 X 10
Kitchen
- Level: First
- Area: 104
- Dimensions: 13 X 8
Living room
- Level: First
- Area: 168
- Dimensions: 14 X 12
Heating
- Natural Gas
Cooling
- Ceiling Fan(s), Electric
Appliances
- Included: Disposal, Refrigerator, Convection Oven, Microwave, Gas Range, Dishwasher
- Laundry: Electric Dryer Hookup, Gas Dryer Hookup, Washer Hookup
Features
- Primary Bed - 1st Floor
- Flooring: Laminate, Tile
- Number of fireplaces: 1
- Fireplace features: Gas, Wood Burning
Interior area
- Total structure area: 2,525
- Total interior livable area: 2,525 sqft
Property
Parking
- Total spaces: 2
- Parking features: Attached
- Attached garage spaces: 2
Features
- Stories: 2
- Patio & porch: Covered
- Exterior features: Sprinkler System
- Has private pool: Yes
- Pool features: In Ground
- Fencing: Back Yard
Lot
- Size: 7,588 Square Feet
- Features: Subdivided, 0 Up To 1/4 Acre
Details
- Parcel number: 1085060000035
Construction
Type & style
- Home type: SingleFamily
- Architectural style: Traditional
- Property subtype: Single Family Residence
Materials
- Brick
- Foundation: Slab
- Roof: Composition
Condition
- New construction: No
- Year built: 1977
Utilities & green energy
- Sewer: Public Sewer
- Water: Public
Green energy
- Energy efficient items: Attic Vents, Thermostat
Community & HOA
Community
- Subdivision: Memorial Pkwy
HOA
- Has HOA: Yes
- HOA fee: $475 annually
Location
- Region: Katy
Financial & listing details
- Price per square foot: $123/sqft
- Tax assessed value: $279,059
- Annual tax amount: $5,849
- Date on market: 5/11/2026
- Listing terms: Cash,Conventional,FHA,Investor,VA Loan
- Ownership: Full Ownership
- Road surface type: Concrete
Estimated market value
$304,600
$289,000 - $320,000
$3,112/mo
Price history
| Date | Event | Price |
|---|---|---|
| 8/11/2026 | Price change | $310,000-5.8%$123/sqft |
Source:  HAR #69596058 Report a problem HAR #69596058 Report a problem | ||
| 5/11/2026 | Listed for sale | $329,000+21.9%$130/sqft |
Source: HAR #69596058 Report a problem | ||
| 9/7/2020 | Listing removed | $269,900$107/sqft |
Source: Greatland Living #56052763 Report a problem | ||
| 3/12/2020 | Listed for sale | $269,900+12.5%$107/sqft |
Source: Greatland Living #56052763 Report a problem | ||
| 2/2/2017 | Sold | -- |
Source: Agent Provided Report a problem | ||
| 1/4/2017 | Pending sale | $239,990$95/sqft |
Source: RE/MAX Fine Properties #74018367 Report a problem | ||
| 11/2/2016 | Price change | $239,990-4%$95/sqft |
Source: RE/MAX Fine Properties #74018367 Report a problem | ||
| 8/31/2016 | Listed for sale | $249,990+26.3%$99/sqft |
Source: RE/MAX Fine Properties #74018367 Report a problem | ||
| 7/27/2016 | Listing removed | $198,000$78/sqft |
Source: Champions Real Estate Group #13074428 Report a problem | ||
| 6/17/2016 | Pending sale | $198,000$78/sqft |
Source: Champions Real Estate Group #13074428 Report a problem | ||
| 6/8/2016 | Price change | $198,000-2.5%$78/sqft |
Source: Champions Real Estate Group #13074428 Report a problem | ||
| 6/4/2016 | Price change | $203,000-3.3%$80/sqft |
Source: Champions Real Estate Group #13074428 Report a problem | ||
| 5/25/2016 | Price change | $210,000-4.1%$83/sqft |
Source: Champions Real Estate Group #13074428 Report a problem | ||
| 5/23/2016 | Pending sale | $219,000$87/sqft |
Source: Champions Real Estate Group #13074428 Report a problem | ||
| 5/3/2016 | Listed for sale | $219,000$87/sqft |
Source: Champions Real Estate Group #13074428 Report a problem | ||
| 5/2/2016 | Pending sale | $219,000$87/sqft |
Source: Champions Real Estate Group #13074428 Report a problem | ||
| 4/18/2016 | Listed for sale | $219,000+22.4%$87/sqft |
Source: Champions Real Estate Group #13074428 Report a problem | ||
| 11/27/2014 | Listing removed | $178,900$71/sqft |
Source: Assist 2 Sell #84188043 Report a problem | ||
| 11/21/2014 | Listed for sale | $178,900$71/sqft |
Source: Assist 2 Sell #84188043 Report a problem | ||
| 11/11/2014 | Pending sale | $178,900$71/sqft |
Source: Assist 2 Sell #84188043 Report a problem | ||
| 10/29/2014 | Listed for sale | $178,900$71/sqft |
Source: Assist 2 Sell #84188043 Report a problem | ||
| 3/16/2004 | Sold | -- |
Source: Public Record Report a problem | ||
Public tax history
| Year | Property taxes | Tax assessment |
|---|---|---|
| 2025 | $3,237 -9.6% | $279,059 -5.1% |
| 2024 | $3,582 +18.9% | $293,979 -4% |
| 2023 | $3,012 -17% | $306,270 +15.5% |
| 2022 | $3,627 | $265,084 +27.9% |
| 2021 | -- | $207,235 +2.8% |
| 2020 | $4,217 -8.8% | $201,543 -5.8% |
| 2019 | $4,622 -12.4% | $213,981 +4.7% |
| 2018 | $5,277 | $204,376 |
| 2017 | $5,277 0% | $204,376 |
| 2016 | $5,277 +38.9% | $204,376 +12.2% |
| 2015 | $3,799 | $182,185 +9.6% |
| 2014 | $3,799 | $166,230 +16.4% |
| 2013 | -- | $142,798 +12.1% |
| 2012 | -- | $127,392 |
| 2011 | -- | $127,392 |
| 2010 | -- | $127,392 -6.9% |
| 2009 | -- | $136,838 -3.7% |
| 2008 | -- | $142,104 +5.3% |
| 2007 | -- | $134,987 +5.4% |
| 2006 | -- | $128,025 |
| 2005 | -- | $128,025 +7.8% |
| 2004 | -- | $118,800 +70.7% |
| 2003 | -- | $69,600 +20.8% |
| 2001 | -- | $57,600 -38.7% |
| 2000 | -- | $94,000 |
Find assessor info on the county website
Monthly payment
Est. payment
Payment breakdown
Explore the cost of this home by adjusting the details. Changes won't be saved.Climate risks
Neighborhood: 77450
Nearby schools
GreatSchools rating
- 7/10Memorial Parkway Elementary SchoolGrades: PK-5Distance: 0.6 mi
- 9/10Memorial Parkway Junior High SchoolGrades: 6-8Distance: 0.8 mi
- 8/10Taylor High SchoolGrades: 9-12Distance: 0.6 mi
Schools provided by the listing agent
- Elementary: Memorial Parkway Elementary School
- Middle: Memorial Parkway Junior High School
- High: Taylor High School (Katy)
Source: HAR. This data may not be complete. We recommend contacting the local school district to confirm school assignments for this home.
- $264,2003 bd2 ba1.7k sqft21106 Park Brush Ln, Katy, TX 77450Off Market
- $310,6004 bd2 ba2.1k sqft21114 Park Brush Ln, Katy, TX 77450Off Market
- $294,2003 bd2 ba2.1k sqft21123 Park Tree Ln, Katy, TX 77450Off Market
- $279,8004 bd2 ba2k sqft21119 Park Tree Ln, Katy, TX 77450Off Market
- $307,0004 bd2 ba2k sqft21102 Park Brush Ln, Katy, TX 77450Off Market
- $270,8004 bd2 ba2.2k sqft21118 Park Brush Ln, Katy, TX 77450Off Market
- $332,0004 bd3 ba2.4k sqft20910 Park Brush Cir, Katy, TX 77450Off Market
- $293,5003 bd2 ba2.1k sqft21127 Park Tree Ln, Katy, TX 77450Off Market
A local agent can set up tours, give advice and negotiate with sellers.
Similar homes
- $310,0004 bd3 ba2.4k sqft21627 Park Brook Dr, Katy, TX 77450For Sale
 MLS ID #95580140, Fan Ji, Great Wall Realty LLC. HAR
 - $315,0004 bd3 ba3k sqft618 Park Grove Ln, Katy, TX 77450For Sale
 MLS ID #72669968, Jue Wang, Texas Signature Realty. HAR
 - $285,0004 bd2 ba1.9k sqft21314 Park Villa Dr, Katy, TX 77450For Sale
 MLS ID #73213758, Michael Evans, Better Homes and Gardens Real Estate Gary Greene - Katy. HAR
 - $324,9004 bd3 ba2.1k sqft6606 Belmont Bnd, Katy, TX 77450For Sale
 MLS ID #91149516, Toan Vu, Greatland Living. HAR
 - $299,9004 bd3 ba2k sqft22306 N Rebecca Burwell Ln, Katy, TX 77449For SaleMLS ID #9736218, Michael Evans, Better Homes and Gardens Real Estate Gary Greene - Katy. HAR
- $279,5003 bd3 ba1.9k sqft21262 Park Bluff Dr, Katy, TX 77450For SaleMLS ID #26381797, Matthew Landry, Marland Interest, Inc.. HAR
- $259,0004 bd2 ba1.6k sqft22203 Fincastle Dr, Katy, TX 77450For SaleMLS ID #34242775, Jaymie Hinton, United Real Estate. HAR
- $289,9004 bd3 ba2.5k sqft3219 Bent Brook Way, Katy, TX 77449For SaleMLS ID #59486759, Fred McDaniel, Realty ONE Group Iconic. HAR
- $420,0005 bd3 ba2.7k sqft20415 Longspring Dr, Katy, TX 77450For SaleMLS ID #43837536, Cindy Dang, 5th Stream Realty. HAR
- $449,0004 bd2 ba2.2k sqft623 Sancroft Ct, Katy, TX 77450For SaleMLS ID #9678193, Kyle Mikulenka, Riverway Properties. HAR
- $319,9004 bd3 ba2.4k sqft7503 Valley Laurel Ct, Houston, TX 77095For SaleMLS ID #19477122, Casca Roberts, Home Topic Realty. HAR
- $241,6003 bd2 ba1.5k sqft22007 Birch Valley Dr, Katy, TX 77450For SaleMLS ID #95746497, Ephrem Wegayehu, Green Residential. HAR
- $310,0004 bd3 ba2.4k sqft7110 Rancheria Dr, Houston, TX 77083For SaleMLS ID #38297449, Anayeli Duran, Nextgen Real Estate Properties. HAR
- $319,0005 bd3 ba2.4k sqft8406 Pine Falls Dr, Houston, TX 77095Active
 MLS ID #2186798, David Kring, RE/MAX Vision. Unlock MLS
 - $319,9005 bd3 ba2.4k sqft8311 Lime Springs Dr, Houston, TX 77095For SaleMLS ID #46699269, Lynette Thomas, Entera Realty LLC. HAR
- $310,0003 bd3 ba2.5k sqft15010 Chestnut Falls Dr, Cypress, TX 77433For SaleMLS ID #90038086, Thien Nguyen, Core Properties. HAR
- $320,0004 bd3 ba2.9k sqft7627 Greenwood Point Dr, Cypress, TX 77433For SaleMLS ID #67872649, William Edge, Man-Edge Properties. HAR
- $346,8003 bd2 ba2.1k sqft25135 Florina Ranch Dr, Katy, TX 77494Off Market
- $324,9904 bd3 ba2.1k sqft16407 Leedswell Ln, Houston, TX 77084For SaleMLS ID #54624685, Hiral Fadia, REALM Real Estate Professionals - Sugar Land. HAR
- $260,0003 bd2 ba1.4k sqft19215 Haystream Dr, Katy, TX 77449For SaleMLS ID #62070117, Myka Sanders, Upscale Real Estate Services. HAR
