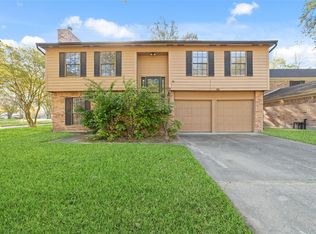
5 Bedrooms | 2.5 Bathrooms Highly Desirable Copperfield Neighborhood Sparkling Backyard Pool Large Backyard with Patio & Deck Direct Access to Hike & Bike Trails Spacious Family Room with Fireplace Formal Dining + Breakfast Room Large Windows for Abundant Natural Light Beautiful Mature Trees Fresh Interior & Exterior Paint New Luxury Vinyl Plank Flooring Downstairs New Carpet Upstairs Cy-Fair ISD Walk to Elementary & Middle School Spacious two-story home featuring 5 bedrooms, 2.5 baths, and a highly desirable location in the established Copperfield community. Fresh interior and exterior paint, new luxury vinyl plank flooring throughout the main level, and new carpet upstairs create a move-in-ready interior. The functional floorplan offers a large family room with a cozy fireplace and French doors that open to the backyard, along with a formal dining room and a separate breakfast area. Numerous large windows fill the home with natural light while providing views of the mature trees surrounding the property. Step outside to your private backyard retreat featuring a sparkling swimming pool, patio, and deck—ideal for relaxing or entertaining. Enjoy direct access to hike and bike trails from the backyard, offering a unique outdoor lifestyle. Conveniently located within the highly regarded Cy-Fair ISD and within walking distance of both the elementary and middle schools, this home offers the perfect combination of space, comfort, and location.
Active
$319,000
8406 Pine Falls Dr, Houston, TX 77095
5beds
2,420sqft
:
Get pre-qualified$2,628/mo
Single Family Residence
Built in 1983
9,178 Square Feet Lot
$-- Zestimate®
$132/sqft
$64/mo HOA
What's special
Sparkling backyard poolNew carpet upstairsPrivate backyard retreatBeautiful mature trees
- 29 days |
- 734 |
- 81 |
Zillow last checked:
Listing updated:
Listed by:
David Kring (512) 759-2210,
RE/MAX Vision (512) 759-2210
Source: Unlock MLS,MLS#: 2186798
Facts & features
Interior
Bedrooms & bathrooms
- Bedrooms: 5
- Bathrooms: 3
- Full bathrooms: 2
- 1/2 bathrooms: 1
Primary bedroom
- Level: Second
Bedroom
- Level: Second
Bedroom
- Level: Second
Bedroom
- Level: Second
Bedroom
- Level: Second
Primary bathroom
- Level: Second
Bathroom
- Level: Second
Bathroom
- Level: Main
Dining room
- Level: Main
Great room
- Level: Main
Kitchen
- Level: Main
Heating
- Central, Fireplace(s), Natural Gas
Cooling
- Central Air, Electric
Appliances
- Included: Dishwasher, Disposal, Microwave, Free-Standing Electric Oven, Free-Standing Electric Range, Free-Standing Refrigerator, Gas Water Heater
Features
- Breakfast Bar, Laminate Counters, Double Vanity, Electric Dryer Hookup, Gas Dryer Hookup, Entrance Foyer, French Doors, Open Floorplan, Pantry, Walk-In Closet(s), Washer Hookup, Wet Bar
- Flooring: Carpet, Tile, Vinyl
- Windows: Blinds, Double Pane Windows
- Number of fireplaces: 1
- Fireplace features: Gas, Wood Burning
Interior area
- Total interior livable area: 2,420 sqft
Property
Parking
- Total spaces: 2.25
- Parking features: Detached, Garage, Garage Door Opener, Oversized
- Garage spaces: 2.25
Accessibility
- Accessibility features: None
Features
- Levels: Two
- Stories: 2
- Patio & porch: Deck, Patio, Porch
- Exterior features: Gutters Full, Private Yard
- Has private pool: Yes
- Pool features: Gunite, In Ground, Tile
- Fencing: Back Yard, Fenced, Full, Privacy, Wood
- Has view: Yes
- View description: Neighborhood
- Waterfront features: None
Lot
- Size: 9,178 Square Feet
- Features: Back to Park/Greenbelt, Back Yard, Front Yard, Trees-Large (Over 40 Ft), Many Trees
Details
- Additional structures: Garage(s)
- Parcel number: 1150800310014
- Special conditions: Standard
Construction
Type & style
- Home type: SingleFamily
- Property subtype: Single Family Residence
Materials
- Foundation: Slab
- Roof: Composition
Condition
- Updated/Remodeled
- New construction: No
- Year built: 1983
Details
- Builder name: Ryland
Utilities & green energy
- Sewer: Public Sewer
- Water: Public
- Utilities for property: Cable Available, Electricity Connected, Natural Gas Connected, Phone Available, Sewer Connected, Underground Utilities, Water Connected
Community & HOA
Community
- Features: Park, Playground, Pool
- Subdivision: Copperfield Middlegate Village
HOA
- Has HOA: Yes
- Services included: Common Area Maintenance
- HOA fee: $768 annually
- HOA name: CoppMidVilHOA/Crest Mgmt
Location
- Region: Houston
Financial & listing details
- Price per square foot: $132/sqft
- Tax assessed value: $284,849
- Annual tax amount: $5,806
- Date on market: 7/5/2026
- Listing terms: Cash,Conventional,FHA,VA Loan
- Electric utility on property: Yes
Estimated market value
Not available
Estimated sales range
Not available
Not available
Price history
| Date | Event | Price |
|---|---|---|
| 7/5/2026 | Listed for sale | $319,000+1.3%$132/sqft |
Source:  Unlock MLS #2186798 Report a problem Unlock MLS #2186798 Report a problem | ||
| 7/23/2025 | Listing removed | $315,000$130/sqft |
Source:  HAR #28099671 Report a problem HAR #28099671 Report a problem | ||
| 7/17/2025 | Price change | $315,000-3.1%$130/sqft |
Source: HAR #28099671 Report a problem | ||
| 7/9/2025 | Price change | $325,000-3%$134/sqft |
Source: HAR #28099671 Report a problem | ||
| 7/1/2025 | Listed for sale | $335,000$138/sqft |
Source: HAR #28099671 Report a problem | ||
| 4/8/2014 | Listing removed | $1,594$1/sqft |
Source: RE/MAX Professional Group #51558848 Report a problem | ||
| 2/11/2014 | Price change | $1,594-0.1%$1/sqft |
Source: RE/MAX Professional Group #51558848 Report a problem | ||
| 12/5/2013 | Price change | $1,595-5.9%$1/sqft |
Source: RE/MAX Professional Group #51558848 Report a problem | ||
| 10/15/2013 | Listed for rent | $1,695$1/sqft |
Source: RE/MAX Professional Group #51558848 Report a problem | ||
Public tax history
| Year | Property taxes | Tax assessment |
|---|---|---|
| 2025 | $81 | $284,849 +2.3% |
| 2024 | $81 -3% | $278,360 -3.6% |
| 2023 | $83 -28.8% | $288,654 +5.9% |
| 2022 | $117 | $272,660 +22.6% |
| 2021 | -- | $222,457 +5.3% |
| 2020 | $106 +7.2% | $211,195 +6% |
| 2019 | $98 -94.2% | $199,289 +6.4% |
| 2018 | $1,707 | $187,343 |
| 2017 | $1,707 +21.4% | $187,343 |
| 2016 | $1,406 -50.7% | $187,343 +3.4% |
| 2015 | $2,852 | $181,231 +17% |
| 2014 | $2,852 | $154,856 +8.4% |
| 2013 | -- | $142,819 |
| 2012 | -- | $142,819 |
| 2011 | -- | $142,819 |
| 2010 | -- | $142,819 |
| 2009 | -- | $142,819 -6.1% |
| 2008 | -- | $152,021 -0.9% |
| 2007 | -- | $153,477 |
| 2006 | -- | $153,477 +6.4% |
| 2005 | -- | $144,300 |
| 2004 | -- | $144,300 |
| 2003 | -- | $144,300 +4.3% |
| 2002 | -- | $138,400 +6.1% |
| 2001 | -- | $130,400 +21.4% |
| 2000 | -- | $107,400 |
Find assessor info on the county website
Monthly payment
Est. payment
Payment breakdown
Explore the cost of this home by adjusting the details. Changes won't be saved.Climate risks
Neighborhood: 77095
Nearby schools
GreatSchools rating
- 6/10Fiest Elementary SchoolGrades: PK-5Distance: 0.1 mi
- 6/10Labay Middle SchoolGrades: 6-8Distance: 0.4 mi
- 5/10Cypress Falls High SchoolGrades: 9-12Distance: 1.4 mi
Schools provided by the listing agent
- Elementary: Fiest
- Middle: Labay
- High: Cypress Falls
- District: Cypress-Fairbanks Isd
Source: Unlock MLS. This data may not be complete. We recommend contacting the local school district to confirm school assignments for this home.
- $270,4004 bd2 ba2.3k sqft8402 Pine Falls Dr, Houston, TX 77095Off Market
- $281,8003 bd2 ba2.1k sqft8410 Pine Falls Dr, Houston, TX 77095Off Market

- $289,0005 bd2 ba2.4k sqft8310 Pine Falls Dr, Houston, TX 77095Off Market
- $279,1004 bd2 ba2.3k sqft15702 Maple Manor Dr, Houston, TX 77095Off Market
- $286,0004 bd2 ba2.3k sqft8414 Pine Falls Dr, Houston, TX 77095Off Market
- $260,5003 bd2 ba2k sqft8306 Pine Falls Dr, Houston, TX 77095Off Market
- $375,0004 bd3 ba2.3k sqft15703 Maple Manor Dr, Houston, TX 77095For Sale
- $304,3005 bd3 ba2.4k sqft15710 Maple Manor Dr, Houston, TX 77095Off Market
A local agent can set up tours, give advice and negotiate with sellers.
Similar homes
- $320,0005 bd3 ba2.6k sqft8106 Tall Firs Ln, Houston, TX 77095For Sale
 MLS ID #49495282, Christopher Longwell, Keller Williams Realty Professionals. HAR
 - $310,0004 bd2 ba2.1k sqft15819 Maple Manor Dr, Houston, TX 77095For Sale
 MLS ID #50186055, Suzan Zachariah, The Local Agents Real Estate LLC. HAR
 - $290,0004 bd2 ba2.1k sqft8426 Laurel Trails Dr, Houston, TX 77095For Sale
 MLS ID #25948822, Thien Hoang, Keller Williams Realty Metropolitan. HAR
 - $335,0005 bd3 ba2.5k sqft9238 Carlin Bend Ln, Houston, TX 77095For Sale
 MLS ID #23203720, Lisa Mann, eXp Realty LLC. HAR
 - $304,9003 bd2 ba1.6k sqft7918 Shangrila Ln, Houston, TX 77095For SaleMLS ID #22353359, Jill Smith, eXp Realty LLC. HAR
- $299,0004 bd3 ba2.7k sqft17326 Danbury Bridge Dr, Houston, TX 77095For SaleMLS ID #78839692, Sandra Ferguson, Precision Realty & Mgmt.. HAR
- $324,9904 bd3 ba2.1k sqft16407 Leedswell Ln, Houston, TX 77084For SaleMLS ID #54624685, Hiral Fadia, REALM Real Estate Professionals - Sugar Land. HAR
- $249,9503 bd2 ba1.7k sqft8614 Greenleaf Lake Dr, Houston, TX 77095For SaleMLS ID #21493968, Samuel Lowry, The Sears Group. HAR
- $335,0004 bd3 ba2.4k sqft15211 River Park Dr, Houston, TX 77070For SaleMLS ID #97424969, Courtney Henry, Martha Turner Sotheby's International Realty. HAR
- $325,0005 bd3 ba2.9k sqft8519 Windy Thicket Ln, Cypress, TX 77433For SaleMLS ID #48220051, Natasha Carroll, Natasha Carroll Realty. HAR
- $285,0003 bd2 ba1.5k sqft11123 Cactus Point Ct, Houston, TX 77095For SaleMLS ID #97491151, Ryan Jockers, Better Homes and Gardens Real Estate Gary Greene - Champions. HAR
- $292,8884 bd3 ba2k sqft6206 Jamestown Colony Dr, Houston, TX 77084For SaleMLS ID #33116881, Eugenia Garcia, Sendero Real Estate. HAR
- $269,9993 bd2 ba1.6k sqft8723 Willancy Ln, Houston, TX 77095For SaleMLS ID #72135489, Zaran Engineer, Cornerstone Prop Mngt, Inc. HAR
- $320,0003 bd3 ba1.9k sqft10414 Green Valley Ln, Houston, TX 77064For SaleMLS ID #27503818, Yenny Bustamante, Home Alliance Group. HAR
- $286,0004 bd2 ba1.8k sqft12618 Spring Music Dr, Houston, TX 77065For SaleMLS ID #41248882, Mark Ngo, RE/MAX Results - Alliance Team. HAR
- $299,0003 bd3 ba2.6k sqft16606 Burlcreek, Houston, TX 77084For SaleMLS ID #53525957, Linda Blair, Blair Realty Group. HAR
- $320,0004 bd3 ba2.6k sqft12911 Cloverwood Dr, Cypress, TX 77429For SaleMLS ID #52928169, Susan Wright, RE/MAX Integrity. HAR
- $289,9004 bd3 ba2.3k sqft3638 Clipper Winds Way, Houston, TX 77084For SaleMLS ID #14485094, Pamela Goulder, JLA Realty. HAR
- $320,0004 bd3 ba2.9k sqft7627 Greenwood Point Dr, Cypress, TX 77433For SaleMLS ID #67872649, William Edge, Man-Edge Properties. HAR
- $299,9004 bd3 ba2k sqft18502 Bridoon Dr, Cypress, TX 77433For SaleMLS ID #83636037, Cody McMillian, Niva Realty. HAR
