Welcome to 8426 Laurel Trails Drive in the established community of Copperfield Middlegate Village. This beautifully remodeled 4-bedroom, 2-bathroom home offers modern updates and move-in ready convenience. Features luxury vinyl plank flooring throughout and an updated kitchen that provides both style and functionality for everyday living and entertaining. New water heater and sprinkler system, Fresh paint. The primary bedroom is located on the lower level, offering privacy with a private en-suite bathroom and direct access to the backyard patio. The lower level also includes an additional living area that can be used as a game room, lounge, or private sitting space. Outside, enjoy a spacious backyard with a mature tree, a large shed for storage or a workshop, and a recently updated patio perfect for relaxing or entertaining. Fresh interior paint adds to the home’s clean, updated feel. This home offers comfort, versatility, and charm in a desirable Copperfield neighborhood.
For sale
Price cut: $5K (8/18)
$285,000
8426 Laurel Trails Dr, Houston, TX 77095
4beds
2,163sqft
Single Family Residence
Built in 1985
8,123 Square Feet Lot
$281,200 Zestimate®
$132/sqft
$59/mo HOA
What's special
- 62 days
- 171
- 21
Zillow last checked:
Listing updated:
Listed by:
Thien Hoang TREC #0674460 832-997-6888,
Keller Williams Realty Metropolitan
Source: HAR,MLS#: 94294011
Facts & features
Interior
Bedrooms & bathrooms
- Bedrooms: 4
- Bathrooms: 2
- Full bathrooms: 2
Rooms
- Room types: Family Room
Primary bedroom
- Level: First
- Area: 208
- Dimensions: 16x13
Bedroom
- Level: Second
- Area: 108
- Dimensions: 12x9
Bedroom
- Level: Second
- Area: 99
- Dimensions: 11x9
Bedroom
- Level: Second
- Area: 130
- Dimensions: 13x10
Family room
- Level: Second
- Area: 360
- Dimensions: 20x18
Kitchen
- Level: Second
- Area: 132
- Dimensions: 12x11
Living room
- Level: First
- Area: 221
- Dimensions: 17x13
Heating
- Natural Gas
Cooling
- Ceiling Fan(s), Electric
Appliances
- Included: Gas Oven, Microwave, Gas Range, Dishwasher
- Laundry: Electric Dryer Hookup, Gas Dryer Hookup, Washer Hookup
Features
- Balcony, Primary Bed - 1st Floor, Split Plan, Walk-In Closet(s)
- Flooring: Laminate
- Number of fireplaces: 1
- Fireplace features: Decorative
Interior area
- Total structure area: 2,163
- Total interior livable area: 2,163 sqft
Property
Parking
- Total spaces: 2
- Parking features: Attached
- Attached garage spaces: 2
Features
- Levels: Split Level
- Stories: 2
- Patio & porch: Patio/Deck
- Exterior features: Sprinkler System
- Fencing: Back Yard
Lot
- Size: 8,123 Square Feet
- Features: Corner Lot, 0 Up To 1/4 Acre
Details
- Additional structures: Workshop
- Parcel number: 1164080570038
Construction
Type & style
- Home type: SingleFamily
- Architectural style: Traditional
- Property subtype: Single Family Residence
Materials
- Brick, Cement Siding, Wood Siding
- Foundation: Slab on Builders Pier
- Roof: Composition
Condition
- New construction: No
- Year built: 1985
Utilities & green energy
- Sewer: Public Sewer
- Water: Water District
Community & HOA
Community
- Subdivision: Copperfield Middlegate Village
HOA
- Has HOA: Yes
- HOA fee: $710 annually
Location
- Region: Houston
Financial & listing details
- Price per square foot: $132/sqft
- Tax assessed value: $275,323
- Annual tax amount: $2,130
- Date on market: 8/18/2026
- Listing terms: Cash,Conventional,FHA,Investor,VA Loan
- Road surface type: Concrete
Estimated market value
$281,200
$267,000 - $295,000
$2,165/mo
Price history
| Date | Event | Price |
|---|---|---|
| 8/18/2026 | Price change | $285,000-1.7%$132/sqft |
Source:  HAR #94294011 Report a problem HAR #94294011 Report a problem | ||
| 6/23/2026 | Price change | $290,000-1.7%$134/sqft |
Source: HAR #25948822 Report a problem | ||
| 5/4/2026 | Price change | $295,000-1%$136/sqft |
Source: HAR #38532750 Report a problem | ||
| 3/30/2026 | Price change | $298,000-0.7%$138/sqft |
Source: HAR #38532750 Report a problem | ||
| 3/7/2026 | Price change | $300,000+1.7%$139/sqft |
Source: HAR #24686957 Report a problem | ||
| 2/23/2026 | Listed for sale | $295,000$136/sqft |
Source: HAR #34381682 Report a problem | ||
| 2/19/2026 | Pending sale | $295,000$136/sqft |
Source: HAR #34381682 Report a problem | ||
| 12/26/2025 | Price change | $295,000-1.7%$136/sqft |
Source: HAR #34381682 Report a problem | ||
| 11/11/2025 | Price change | $300,000-3.2%$139/sqft |
Source: HAR #290309 Report a problem | ||
| 9/9/2025 | Price change | $310,000-3.1%$143/sqft |
Source: HAR #290309 Report a problem | ||
| 6/19/2025 | Listed for sale | $320,000-3%$148/sqft |
Source: HAR #7588263 Report a problem | ||
| 6/25/2024 | Listed for sale | $330,000+26.9%$153/sqft |
Source: HAR #27252788 Report a problem | ||
| 10/22/2021 | Sold | -- |
Source: Agent Provided Report a problem | ||
| 9/15/2021 | Pending sale | $260,000$120/sqft |
Source: HAR #93018180 Report a problem | ||
Public tax history
| Year | Property taxes | Tax assessment |
|---|---|---|
| 2025 | $2,130 +3.3% | $275,323 +1% |
| 2024 | $2,062 +6% | $272,652 -3.7% |
| 2023 | $1,944 +6.7% | $283,017 +7.7% |
| 2022 | $1,822 | $262,786 +23.7% |
| 2021 | -- | $212,472 +4.3% |
| 2020 | $73 +14.7% | $203,737 +5.3% |
| 2019 | $64 -94.5% | $193,556 +13.6% |
| 2018 | $1,157 | $170,344 |
| 2017 | $1,157 +31.2% | $170,344 |
| 2016 | $881 -22.6% | $170,344 +3.5% |
| 2015 | $1,139 | $164,507 +16.9% |
| 2014 | $1,139 | $140,762 +12.1% |
| 2013 | -- | $125,578 |
| 2012 | -- | $125,578 |
| 2011 | -- | $125,578 |
| 2010 | -- | $125,578 |
| 2009 | -- | $125,578 -6% |
| 2008 | -- | $133,547 +3.6% |
| 2007 | -- | $128,960 |
| 2006 | -- | $128,960 +6.4% |
| 2005 | -- | $121,200 |
| 2004 | -- | $121,200 |
| 2003 | -- | $121,200 +3.8% |
| 2002 | -- | $116,800 +4.9% |
| 2001 | -- | $111,300 +7.2% |
| 2000 | -- | $103,800 |
Find assessor info on the county website
Monthly payment
Est. payment
Payment breakdown
Explore the cost of this home by adjusting the details. Changes won't be saved.Climate risks
Neighborhood: 77095
Nearby schools
Schools provided by the listing agent
- Elementary: Fiest Elementary School
- Middle: Labay Middle School
- High: Cypress Falls High School
Source: HAR. This data may not be complete. We recommend contacting the local school district to confirm school assignments for this home.
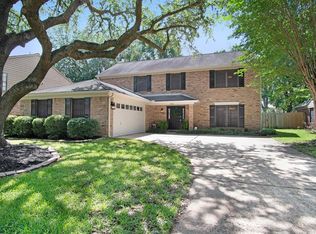
- $330,3004 bd3 ba2.4k sqft8422 Laurel Trails Dr, Houston, TX 77095Off Market
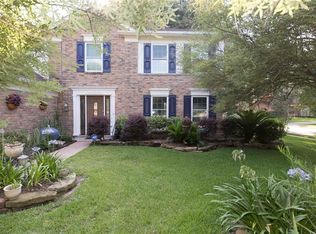
- $292,8004 bd3 ba2.3k sqft8427 Laurel Trails Dr, Houston, TX 77095Off Market
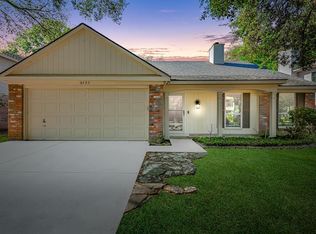
- $285,0004 bd2 ba1.8k sqft8418 Laurel Trails Dr, Houston, TX 77095Off Market
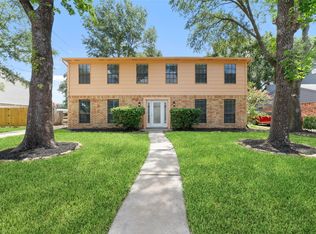
- $242,7003 bd2 ba1.6k sqft8423 Laurel Trails Dr, Houston, TX 77095Off Market
Similar homes
- $314,0005 bd3 ba2.4k sqft8406 Pine Falls Dr, Houston, TX 77095Active
 MLS ID #2186798, David Kring, RE/MAX Vision. Unlock MLS
 - $270,0004 bd2 ba1.9k sqft13615 Pepper Knoll Dr, Houston, TX 77065For Sale
 MLS ID #36528534, Lisa Cashion, Beth Wolff Realtors. HAR
 - $289,9004 bd3 ba2.2k sqft5602 Society Ln, Houston, TX 77084For Sale
 MLS ID #86409003, Tony Hlil, Waterwall Properties. HAR
 - $274,9004 bd3 ba2.1k sqft16814 Marston Park Ln, Houston, TX 77084For Sale
 MLS ID #58579421, Neel Patel, Cloud Team Realty, Inc. HAR
