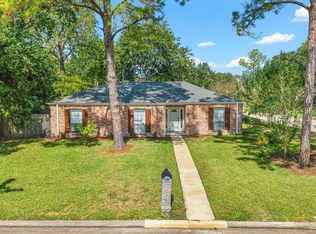
Updated 2-story home featuring a shaded front porch, wood-type flooring throughout, all neutral paint, remodeled bathrooms, and an upgraded kitchen! Upon entry, you'll find a formal living and dining combo, a spacious den with a fireplace and crown molding, recessed lighting, a utility room with built-ins, and the eat-in kitchen with granite countertops, a tile backsplash, and stainless steel appliances. Also downstairs is the large primary suite with a walk-in closet, dual sinks, a freestanding tub, and separate shower while upstairs holds the remaining 3 secondary bedrooms, a full bath with dual sinks, and additional storage closets! Enjoy outdoor entertaining out on the back patio and mature trees for shade. Located with easy access to Westpark Tollway, I-10, George Bush Park, Bear Creek Park, Chinatown, Memorial City/City Centre, and more!
For sale
Price cut: $25K (9/10)
$295,000
13918 Wickersham Ln, Houston, TX 77077
4beds
2,326sqft
Single Family Residence
Built in 1973
7,370 Square Feet Lot
$287,600 Zestimate®
$127/sqft
$54/mo HOA
What's special
Remodeled bathroomsRecessed lightingWood-type flooring throughoutStainless steel appliancesTile backsplashFreestanding tubCrown molding
- 55 days
- 326
- 38
Zillow last checked:
Listing updated:
Listed by:
Mark Dimas TREC #0488488 281-861-6199,
Realty Of America, LLC,
Kimberly Martin TREC #0522743 281-939-2150,
Realty Of America, LLC
Source: HAR,MLS#: 64901308
Facts & features
Interior
Bedrooms & bathrooms
- Bedrooms: 4
- Bathrooms: 2
- Full bathrooms: 2
Primary bedroom
- Level: First
- Area: 224
- Dimensions: 16x14
Bedroom
- Level: Second
- Area: 182
- Dimensions: 14x13
Bedroom
- Level: Second
- Area: 169
- Dimensions: 13x13
Bedroom
- Level: Second
- Area: 168
- Dimensions: 14x12
Breakfast
- Level: First
- Area: 72
- Dimensions: 9x8
Den
- Level: First
- Area: 288
- Dimensions: 18x16
Dining room
- Level: First
- Area: 121
- Dimensions: 11x11
Kitchen
- Level: First
- Area: 108
- Dimensions: 12x9
Living room
- Level: First
- Area: 121
- Dimensions: 11x11
Heating
- Electric
Cooling
- Ceiling Fan(s), Electric
Appliances
- Included: Refrigerator, Electric Oven, Microwave, Electric Range, Dishwasher
- Laundry: Electric Dryer Hookup, Washer Hookup
Features
- Crown Molding, 3 Bedrooms Up, Primary Bed - 1st Floor, Split Plan, Walk-In Closet(s)
- Flooring: Vinyl
- Windows: Window Coverings
- Number of fireplaces: 1
- Fireplace features: Gas Log, Wood Burning
Interior area
- Total structure area: 2,326
- Total interior livable area: 2,326 sqft
Video & virtual tour
Property
Parking
- Total spaces: 2
- Parking features: Attached, Garage Door Opener
- Attached garage spaces: 2
Features
- Stories: 2
- Patio & porch: Patio/Deck, Porch
- Fencing: Back Yard
Lot
- Size: 7,370 Square Feet
- Features: Back Yard, Subdivided, 0 Up To 1/4 Acre
Details
- Parcel number: 1050970000025
Construction
Type & style
- Home type: SingleFamily
- Architectural style: Traditional
- Property subtype: Single Family Residence
Materials
- Brick
- Foundation: Slab
- Roof: Composition
Condition
- New construction: No
- Year built: 1973
Utilities & green energy
- Water: Water District
Green energy
- Energy efficient items: Attic Vents, Thermostat
Community & HOA
Community
- Subdivision: Briar Village Sec 02
HOA
- Has HOA: Yes
- HOA fee: $645 annually
Location
- Region: Houston
Financial & listing details
- Price per square foot: $127/sqft
- Tax assessed value: $307,414
- Annual tax amount: $6,533
- Date on market: 8/14/2026
- Listing terms: Cash,Conventional,FHA,VA Loan
Estimated market value
$287,600
$273,000 - $302,000
$2,418/mo
Price history
| Date | Event | Price |
|---|---|---|
| 9/10/2026 | Price change | $295,000-7.8%$127/sqft |
Source:  HAR #64901308 Report a problem HAR #64901308 Report a problem | ||
| 8/14/2026 | Listed for sale | $319,990+39.2%$138/sqft |
Source: HAR #64901308 Report a problem | ||
| 10/16/2024 | Listing removed | $2,195$1/sqft |
Source: Zillow Rentals Report a problem | ||
| 6/11/2024 | Listing removed | -- |
Source: Zillow Rentals Report a problem | ||
| 5/13/2024 | Listed for rent | $2,195$1/sqft |
Source: Zillow Rentals Report a problem | ||
| 3/3/2024 | Listing removed | -- |
Source: Zillow Rentals Report a problem | ||
| 2/21/2024 | Listed for rent | $2,195+2.3%$1/sqft |
Source: Zillow Rentals Report a problem | ||
| 1/28/2023 | Listing removed | -- |
Source: Zillow Rentals Report a problem | ||
| 1/18/2023 | Price change | $2,145-2.3%$1/sqft |
Source: Zillow Rentals Report a problem | ||
| 1/5/2023 | Price change | $2,195-2.2%$1/sqft |
Source: Zillow Rentals Report a problem | ||
| 10/13/2022 | Listed for rent | $2,245$1/sqft |
Source: Zillow Rental Network Premium Report a problem | ||
| 10/19/2021 | Listing removed | -- |
Source: Zillow Rental Network Premium Report a problem | ||
| 10/14/2021 | Price change | $2,245-2.4%$1/sqft |
Source: Zillow Rental Network Premium Report a problem | ||
| 9/29/2021 | Price change | $2,300-1.9%$1/sqft |
Source: Zillow Rental Network Premium Report a problem | ||
| 9/22/2021 | Price change | $2,345-2.3%$1/sqft |
Source: Zillow Rental Network Premium Report a problem | ||
| 9/17/2021 | Price change | $2,400+0.3%$1/sqft |
Source: Zillow Rental Network Premium Report a problem | ||
| 9/15/2021 | Price change | $2,392-4%$1/sqft |
Source: Zillow Rental Network Premium Report a problem | ||
| 9/9/2021 | Price change | $2,492-1%$1/sqft |
Source: Zillow Rental Network Premium Report a problem | ||
| 9/2/2021 | Listed for rent | $2,517$1/sqft |
Source: Zillow Rental Network Premium Report a problem | ||
| 5/23/2019 | Listing removed | $229,900$99/sqft |
Source: Lifestyles Realty, Inc. #56906857 Report a problem | ||
| 5/17/2019 | Pending sale | $229,900$99/sqft |
Source: Lifestyles Realty, Inc. #56906857 Report a problem | ||
| 5/13/2019 | Listed for sale | $229,900$99/sqft |
Source: Lifestyles Realty, Inc. #56906857 Report a problem | ||
| 5/7/2019 | Pending sale | $229,900$99/sqft |
Source: Lifestyles Realty, Inc. #56906857 Report a problem | ||
| 3/15/2019 | Listed for sale | $229,900$99/sqft |
Source: Lifestyles Realty, Inc. #56906857 Report a problem | ||
| 7/8/2010 | Sold | -- |
Source: Public Record Report a problem | ||
Public tax history
| Year | Property taxes | Tax assessment |
|---|---|---|
| 2025 | $4,006 -8.1% | $307,414 -1.4% |
| 2024 | $4,357 +13.7% | $311,640 |
| 2023 | $3,831 -10% | $311,640 +11% |
| 2022 | $4,258 | $280,733 +16.7% |
| 2021 | -- | $240,512 +4.9% |
| 2020 | $5,500 +0.6% | $229,239 +1.5% |
| 2019 | $5,467 +49.7% | $225,771 +7.6% |
| 2018 | $3,653 | $209,908 |
| 2017 | $3,653 +10.8% | $209,908 +18.6% |
| 2016 | $3,297 -13.9% | $177,000 +5.7% |
| 2015 | $3,830 | $167,388 +12.3% |
| 2014 | $3,830 | $149,000 +29.6% |
| 2013 | -- | $115,000 |
| 2012 | -- | $115,000 -27.1% |
| 2011 | -- | $157,808 |
| 2010 | -- | $157,808 -5.7% |
| 2009 | -- | $167,381 +3.6% |
| 2007 | -- | $161,629 +2.4% |
| 2006 | -- | $157,887 +2.4% |
| 2005 | -- | $154,200 |
| 2004 | -- | $154,200 +6.1% |
| 2003 | -- | $145,300 +10% |
| 2002 | -- | $132,100 +5.9% |
| 2001 | -- | $124,700 +10% |
| 2000 | -- | $113,400 |
Find assessor info on the county website
Monthly payment
Est. payment
Payment breakdown
Explore the cost of this home by adjusting the details. Changes won't be saved.Climate risks
Neighborhood: Eldridge - West Oaks
Nearby schools
Schools provided by the listing agent
- Elementary: Daily Elementary School
- Middle: West Briar Middle School
- High: Westside High School
Source: HAR. This data may not be complete. We recommend contacting the local school district to confirm school assignments for this home.
Similar homes
- $379,9004 bd2 ba2k sqft13902 Wickersham Ln, Houston, TX 77077For Sale
 MLS ID #21826930, Jordan Kimball, Adeo Homes Realty. HAR
 - $330,0003 bd2 ba2.3k sqft12903 Avenida Vaquero St, Houston, TX 77077For Sale
 MLS ID #19806868, Angie McCartha, eXp Realty LLC. HAR
 - $439,0004 bd3 ba2.5k sqft11315 Olympia Dr, Houston, TX 77077For Sale
 MLS ID #33400777, Anisa Hoxha, Keller Williams Memorial. HAR
 - $394,9004 bd3 ba2.5k sqft12319 Ella Lee Ln, Houston, TX 77077For Sale
 MLS ID #98595093, Emil Ramirez, RE/MAX Signature. HAR
