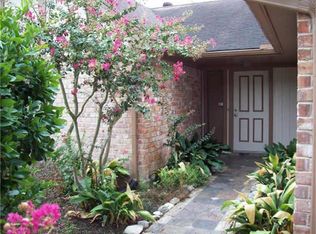
BEAUTIFULLY UPDATED—THE WORK HAS ALREADY BEEN DONE! This thoughtfully renovated 3-bedroom, 2-bath single-story home offering 1,886 sq. ft. of comfortable living space. Step inside to fresh neutral paint, updated flooring, modern finishes & a beautifully renovated kitchen with custom-made cabinetry, quartz countertops & stainless-steel appliances. The spacious family room features vaulted ceilings & a cozy brick fireplace. The primary suite offers an updated en-suite bath, double sinks & walk-in closets. Enjoy a large, fenced backyard, covered screened patio & greenbelt setting with direct trail access- perfect for morning walks, evening bike rides or simply enjoying the added openness and connection to the outdoors. Newer roof refreshed exterior & 2-car garage mean the major improvements are already done. Zoned to Fort Bend ISD with shopping, dining & everyday conveniences nearby, plus quick access to major freeways. Move in, unpack & enjoy!
For sale
$300,000
14219 Swanfield Dr, Houston, TX 77083
3beds
1,886sqft
Single Family Residence
Built in 1982
6,899 Square Feet Lot
$289,500 Zestimate®
$159/sqft
$35/mo HOA
What's special
Cozy brick fireplaceModern finishesFresh neutral paintRefreshed exteriorStainless-steel appliancesUpdated en-suite bathUpdated flooring
- 50 days
- 123
- 11
Zillow last checked:
Listing updated:
Listed by:
Jennifer Espinosa TREC #0814359 713-505-4181,
RE/MAX Integrity
Source: HAR,MLS#: 36616401
Facts & features
Interior
Bedrooms & bathrooms
- Bedrooms: 3
- Bathrooms: 2
- Full bathrooms: 2
Primary bedroom
- Level: First
- Area: 234
- Dimensions: 18 x 13
Bedroom
- Level: First
- Area: 130
- Dimensions: 13 x 10
Bedroom
- Level: First
- Area: 130
- Dimensions: 13 x 10
Other
- Level: First
- Area: 42
- Dimensions: 7 x 6
Other
- Level: First
- Area: 50
- Dimensions: 10 x 5
Dining room
- Level: First
- Area: 110
- Dimensions: 11 x 10
Other
- Level: First
- Area: 266
- Dimensions: 19 x 14
Family room
- Level: First
- Area: 391
- Dimensions: 23 x 17
Kitchen
- Level: First
- Area: 165
- Dimensions: 15 x 11
Primary bath
- Level: First
- Area: 56
- Dimensions: 8 x 7
Heating
- Natural Gas
Cooling
- Ceiling Fan(s), Electric
Appliances
- Included: Disposal, Washer, Gas Oven, Microwave, Electric Range, Gas Range, Dishwasher
- Laundry: Electric Dryer Hookup, Washer Hookup
Features
- Formal Entry/Foyer, High Ceilings, Prewired for Alarm System, Vaulted Ceiling, All Bedrooms Down, En-Suite Bath, Walk-In Closet(s)
- Flooring: Tile, Vinyl
- Number of fireplaces: 1
- Fireplace features: Gas
Interior area
- Total structure area: 1,886
- Total interior livable area: 1,886 sqft
Video & virtual tour
Property
Parking
- Total spaces: 2
- Parking features: Attached
- Attached garage spaces: 2
Features
- Stories: 1
- Patio & porch: Covered, Patio/Deck, Porch, Screened
- Fencing: Back Yard,Full
Lot
- Size: 6,899 Square Feet
- Features: Back Yard, Greenbelt, Ravine, Subdivided, 0 Up To 1/4 Acre
Details
- Parcel number: 2780010070250907
Construction
Type & style
- Home type: SingleFamily
- Architectural style: Traditional
- Property subtype: Single Family Residence
Materials
- Blown-In Insulation, Brick
- Foundation: Slab
- Roof: Composition
Condition
- New construction: No
- Year built: 1982
Details
- Builder name: Perry
Utilities & green energy
- Water: Water District
Green energy
- Energy efficient items: Thermostat, HVAC>13 SEER, Exposure/Shade
Community & HOA
Community
- Features: Subdivision Tennis Court
- Security: Prewired for Alarm System
- Subdivision: Dover Sec 1
HOA
- Has HOA: Yes
- Amenities included: Park, Picnic Area, Playground, Pool, Tennis Court(s)
- HOA fee: $416 annually
Location
- Region: Houston
Financial & listing details
- Price per square foot: $159/sqft
- Tax assessed value: $268,900
- Annual tax amount: $5,519
- Date on market: 8/31/2026
- Listing terms: Cash,Conventional,FHA,VA Loan
- Exclusions: Refrigerator, Dryer
- Ownership: Full Ownership
- Road surface type: Concrete, Curbs, Gutters
Estimated market value
$289,500
$275,000 - $304,000
$1,886/mo
Price history
| Date | Event | Price |
|---|---|---|
| 8/31/2026 | Listed for sale | $300,000-1.6%$159/sqft |
Source:  HAR #36616401 Report a problem HAR #36616401 Report a problem | ||
| 8/23/2026 | Listing removed | $305,000$162/sqft |
Source: HAR #72676777 Report a problem | ||
| 7/20/2026 | Price change | $305,000-1.6%$162/sqft |
Source: HAR #72676777 Report a problem | ||
| 6/12/2026 | Price change | $309,999-1.6%$164/sqft |
Source: HAR #72676777 Report a problem | ||
| 4/22/2026 | Listed for sale | $315,000$167/sqft |
Source: HAR #72676777 Report a problem | ||
Public tax history
| Year | Property taxes | Tax assessment |
|---|---|---|
| 2025 | $4,246 -1.9% | $268,900 -6.2% |
| 2024 | $4,327 +6.1% | $286,740 +6.4% |
| 2023 | $4,080 +20% | $269,420 +32.9% |
| 2022 | $3,399 +2.8% | $202,730 +8% |
| 2021 | $3,308 -2.6% | $187,660 -0.9% |
| 2020 | $3,397 +13% | $189,440 +15.3% |
| 2019 | $3,006 +128.3% | $164,270 +8.5% |
| 2018 | $1,317 -47.9% | $151,380 +10% |
| 2017 | $2,527 | $137,620 +10% |
| 2016 | $2,527 +57% | $125,110 +10% |
| 2015 | $1,610 +2.4% | $113,740 +10% |
| 2014 | $1,572 | $103,400 +1.5% |
| 2013 | -- | $101,830 -11.5% |
| 2012 | -- | $115,000 +5.4% |
| 2011 | -- | $109,110 -7.2% |
| 2010 | -- | $117,570 +1.7% |
| 2009 | -- | $115,660 -1.2% |
| 2008 | -- | $117,030 +3.1% |
| 2007 | -- | $113,490 +0.9% |
| 2006 | -- | $112,490 -3.1% |
| 2005 | -- | $116,110 +6.7% |
| 2004 | -- | $108,850 |
| 2003 | -- | -- |
| 2002 | -- | -- |
| 2001 | -- | -- |
| 2000 | -- | -- |
Find assessor info on the county website
Monthly payment
Est. payment
Payment breakdown
Explore the cost of this home by adjusting the details. Changes won't be saved.Climate risks
Neighborhood: 77083
Nearby schools
Schools provided by the listing agent
- Elementary: Townewest Elementary School
- Middle: Hodges Bend Middle School
- High: Kempner High School
Source: HAR. This data may not be complete. We recommend contacting the local school district to confirm school assignments for this home.

Similar homes
- $299,9903 bd2 ba2.3k sqft13431 Clarewood Dr, Houston, TX 77083For Sale
 MLS ID #78275257, Brinda Dalwadi, Realm Real Estate Professionals - Katy. HAR
 - $294,9003 bd2 ba2k sqft8227 Squires Place Dr, Houston, TX 77083For Sale
 MLS ID #33316087, Le Nguyen, Go-MRealty. HAR
 - $295,0004 bd2 ba2.3k sqft13918 Wickersham Ln, Houston, TX 77077For Sale
 MLS ID #96214374, Mark Dimas, Realty Of America, LLC. HAR
 - $268,0003 bd2 ba1.9k sqft9614 Langdon Ln, Houston, TX 77036For Sale
 MLS ID #26243020, Jing Zhang, AlphaMax Realty Inc.. HAR
