Location! Location! Location! Welcome to this charming traditional one-story brick home featuring 3 bedrooms, 2 bathrooms, and a thoughtfully designed floor plan. The spacious living room offers vaulted ceilings and a masonry fireplace, complemented by a formal dining area and a bright kitchen with a cozy breakfast nook surrounded by windows. Recent updates include fresh paint throughout, Brand-new vinyl plank flooring in all bedrooms, new quartz bathroom countertops, a new vanity, and updated lighting. Enjoy the outdoors on the brand-new covered lovely patio with a clear cover, perfect for relaxing rain or shine. AC 2024. Conveniently located with quick access to Beltway 8 and US-59/I-69, plus nearby shopping, dining, and everyday conveniences.
For sale
$298,000
9614 Langdon Ln, Houston, TX 77036
3beds
1,904sqft
Single Family Residence
Built in 1978
5,087 Square Feet Lot
$284,100 Zestimate®
$157/sqft
$-- HOA
What's special
Masonry fireplaceTraditional one-story brick homeFormal dining areaVaulted ceilingsBright kitchen
- 3 days
- 98
- 4
Likely to sell faster than
Zillow last checked:
Listing updated:
Listed by:
Jing Zhang TREC #0715358 713-382-0888,
AlphaMax Realty Inc.
Source: HAR,MLS#: 4661926
Facts & features
Interior
Bedrooms & bathrooms
- Bedrooms: 3
- Bathrooms: 2
- Full bathrooms: 2
Rooms
- Room types: Den
Primary bedroom
- Level: First
- Area: 192
- Dimensions: 16X12
Bedroom
- Level: First
- Area: 156
- Dimensions: 13X12
Bedroom
- Level: First
- Area: 143
- Dimensions: 13X11
Breakfast
- Level: First
- Area: 80
- Dimensions: 10X8
Dining room
- Level: First
- Area: 130
- Dimensions: 13X10
Family room
- Level: First
- Area: 340
- Dimensions: 20X17
Kitchen
- Level: First
- Area: 130
- Dimensions: 13X10
Heating
- Natural Gas
Cooling
- Ceiling Fan(s), Electric
Appliances
- Included: Disposal, Electric Oven, Microwave, Electric Range, Dishwasher
- Laundry: Electric Dryer Hookup, Gas Dryer Hookup, Washer Hookup
Features
- High Ceilings, All Bedrooms Down, Primary Bed - 1st Floor, Walk-In Closet(s)
- Flooring: Tile, Vinyl
- Number of fireplaces: 1
- Fireplace features: Wood Burning
Interior area
- Total structure area: 1,904
- Total interior livable area: 1,904 sqft
Property
Parking
- Total spaces: 2
- Parking features: Attached, Garage Door Opener
- Attached garage spaces: 2
Features
- Stories: 1
- Patio & porch: Covered
- Exterior features: Balcony
- Fencing: Back Yard,Full
Lot
- Size: 5,087 Square Feet
- Features: Subdivided, 0 Up To 1/4 Acre
Details
- Parcel number: 1124260000010
Construction
Type & style
- Home type: SingleFamily
- Architectural style: Traditional
- Property subtype: Single Family Residence
Materials
- Brick, Cement Siding
- Foundation: Slab
- Roof: Composition
Condition
- New construction: No
- Year built: 1978
Utilities & green energy
- Sewer: Public Sewer
- Water: Public
Green energy
- Energy efficient items: Thermostat
Community & HOA
Community
- Subdivision: Westwood Patio Homes
Location
- Region: Houston
Financial & listing details
- Price per square foot: $157/sqft
- Tax assessed value: $245,765
- Annual tax amount: $5,736
- Date on market: 9/16/2026
- Listing terms: Cash,Conventional,FHA
- Ownership: Full Ownership
- Road surface type: Concrete, Curbs
Estimated market value
$284,100
$270,000 - $298,000
$1,807/mo
Price history
| Date | Event | Price |
|---|---|---|
| 9/16/2026 | Listed for sale | $298,000$157/sqft |
Source:  HAR #4661926 Report a problem HAR #4661926 Report a problem | ||
| 4/16/2026 | Sold | -- |
Source: Public Record Report a problem | ||
Public tax history
| Year | Property taxes | Tax assessment |
|---|---|---|
| 2025 | $68 +2.7% | $245,765 |
| 2024 | $66 -96.8% | $245,765 |
| 2023 | $2,066 +8.1% | $245,765 +19.7% |
| 2022 | $1,912 | $205,352 +10.6% |
| 2021 | -- | $185,615 +4% |
| 2020 | $1,806 +8.4% | $178,398 +8.8% |
| 2019 | $1,666 -41.8% | $163,947 +11.1% |
| 2018 | $2,861 | $147,605 +10.7% |
| 2017 | $2,861 +11.6% | $133,283 |
| 2016 | $2,564 +15.8% | $133,283 |
| 2015 | $2,214 | $133,283 +32.4% |
| 2014 | $2,214 | $100,673 |
| 2013 | -- | $100,673 |
| 2012 | -- | $100,673 |
| 2011 | -- | $100,673 |
| 2010 | -- | $100,673 -9.2% |
| 2009 | -- | $110,912 |
| 2008 | -- | $110,912 |
| 2007 | -- | $110,912 +5.1% |
| 2006 | -- | $105,500 |
| 2005 | -- | $105,500 |
| 2004 | -- | $105,500 +1.7% |
| 2003 | -- | $103,700 +15.6% |
| 2002 | -- | $89,700 |
| 2001 | -- | $89,700 +11.2% |
| 2000 | -- | $80,700 |
Find assessor info on the county website
Monthly payment
Est. payment
Payment breakdown
Explore the cost of this home by adjusting the details. Changes won't be saved.Climate risks
Neighborhood: Sharpstown
Nearby schools
Schools provided by the listing agent
- Elementary: Bush Elementary School (Alief)
- Middle: Alief Middle School
- High: Aisd Draw
Source: HAR. This data may not be complete. We recommend contacting the local school district to confirm school assignments for this home.

Similar homes
- $--4 bd2 ba2.3k sqft10831 Valley Hills Dr, Houston, TX 77071Auction
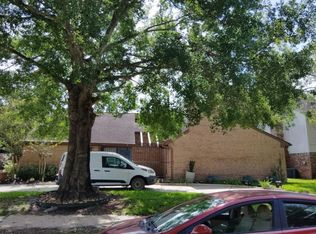 Auction.com 2
 - $--3 bd2 ba1.8k sqft10706 Glenfield Ct, Houston, TX 77096Auction
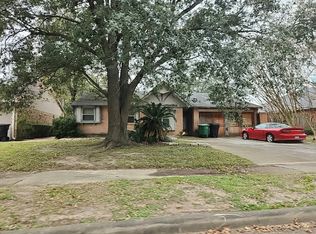 Auction.com 2
 - $269,9993 bd2 ba1.4k sqft8910 Neff St, Houston, TX 77036For Sale
 MLS ID #56475274, Polo Sun, American SMS Real Estate. HAR
 - $--4 bd4 ba2.6k sqft13114 Leading Cir, Houston, TX 77072Auction
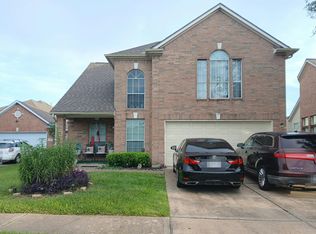 Auction.com 2
