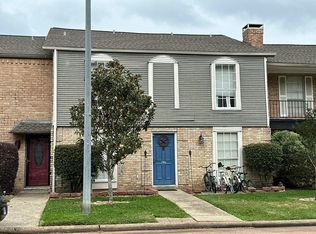
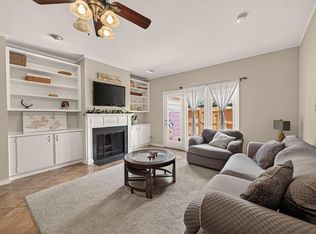
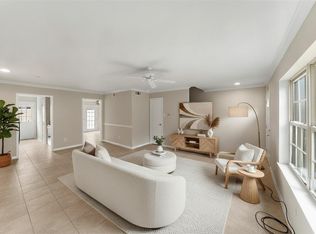
Fresh, move-in ready, and minutes from everything, this beautifully updated 3-bedroom, 2.5-bath townhome in the Memorial/Spring Branch area offers over 2,100 sq. ft. of living space. Fresh interior paint and new luxury vinyl flooring throughout the first floor create a clean, modern feel from the moment you walk in. The spacious family room is wired with built-in surround sound for movie nights and game days, while the wet bar and breakfast area make hosting guests feel effortless. Upstairs, all three bedrooms offer a private retreat, highlighted by an oversized primary suite with plenty of room for a sitting area or home office. Zoned to Spring Branch ISD and just minutes from Memorial City Mall, CityCentre, and Town & Country Village, with quick access to I-10, Beltway 8, and the Energy Corridor for an easy commute. Shopping, dining, and entertainment are all close at hand, making everyday errands and evenings out a breeze. Schedule your private showing today!
For sale
$250,000
794 Thicket Ln, Houston, TX 77079
3beds
2,160sqft
Townhouse
Built in 1973
1,454 Square Feet Lot
$243,700 Zestimate®
$116/sqft
$400/mo HOA
What's special
Fresh interior paintSpacious family roomWet barBreakfast areaOversized primary suite
- 2 days
- 65
- 10
Likely to sell faster than
Zillow last checked:
Listing updated:
Listed by:
Naayaab Momin TREC #0838601 832-576-4409,
Compass RE Texas, LLC - Houston,
Ellen Krantz TREC #0570093 832-331-5218,
Compass RE Texas, LLC - Houston
Source: HAR,MLS#: 73075682
Facts & features
Interior
Bedrooms & bathrooms
- Bedrooms: 3
- Bathrooms: 3
- Full bathrooms: 2
- 1/2 bathrooms: 1
Primary bedroom
- Level: Second
- Area: 253
- Dimensions: 23 x 11
Bedroom
- Level: Second
- Area: 110
- Dimensions: 11 x 10
Bedroom
- Level: Second
- Area: 110
- Dimensions: 11 x 10
Other
- Level: First
- Area: 110
- Dimensions: 11 x 10
Dining room
- Level: First
- Area: 110
- Dimensions: 11 x 10
Kitchen
- Level: First
- Area: 121
- Dimensions: 11 x 11
Living room
- Level: First
- Area: 255
- Dimensions: 17 x 15
Heating
- Electric
Cooling
- Electric
Appliances
- Included: Disposal, Electric Oven, Oven, Microwave, Electric Cooktop, Dishwasher
- Laundry: Electric Dryer Hookup, Gas Dryer Hookup
Features
- Wet Bar, All Bedrooms Up, Walk-In Closet(s)
- Flooring: Carpet, Tile
- Number of fireplaces: 1
- Fireplace features: Gas Log
Interior area
- Total structure area: 2,160
- Total interior livable area: 2,160 sqft
Property
Parking
- Total spaces: 2
- Parking features: Detached Carport
- Carport spaces: 2
Features
- Levels: Levels 1 and 2
- Stories: 2
- Patio & porch: Patio/Deck
- Exterior features: Front Yard, Storage
- Has spa: Yes
- Fencing: Fenced
Lot
- Size: 1,454 Square Feet
- Features: On Street
Details
- Parcel number: 1011690010050
Construction
Type & style
- Home type: Townhouse
- Architectural style: Traditional
- Property subtype: Townhouse
Materials
- Brick, Wood Siding
- Foundation: Slab
- Roof: Composition
Condition
- New construction: No
- Year built: 1973
Utilities & green energy
- Sewer: Public Sewer
- Water: Public
Community & HOA
Community
- Subdivision: Westchester
HOA
- Amenities included: Clubhouse, Pool
- HOA fee: $400 monthly
Location
- Region: Houston
Financial & listing details
- Price per square foot: $116/sqft
- Tax assessed value: $294,659
- Annual tax amount: $5,628
- Date on market: 10/7/2026
- Listing terms: Cash,Conventional
Estimated market value
$243,700
$232,000 - $256,000
$2,589/mo
Price history
| Date | Event | Price |
|---|---|---|
| 10/7/2026 | Listed for sale | $250,000-5.6%$116/sqft |
Source:  HAR #73075682 Report a problem HAR #73075682 Report a problem | ||
| 9/25/2026 | Listing removed | $264,900$123/sqft |
Source: HAR #78097817 Report a problem | ||
| 8/6/2026 | Price change | $264,900-3.7%$123/sqft |
Source: HAR #78097817 Report a problem | ||
| 7/22/2026 | Listed for sale | $275,000+47.1%$127/sqft |
Source: HAR #78097817 Report a problem | ||
| 4/1/2019 | Listing removed | $187,000$87/sqft |
Source: Keller Williams Premier Realty Katy #92792128 Report a problem | ||
| 2/21/2019 | Listed for sale | $187,000+16.9%$87/sqft |
Source: Keller Williams Premier Realty #92792128 Report a problem | ||
| 5/15/2014 | Sold | -- |
Source: Agent Provided Report a problem | ||
| 4/2/2014 | Listed for sale | $159,900$74/sqft |
Source: Keller Williams Memorial #42313074 Report a problem | ||
| 3/19/2014 | Pending sale | $159,900$74/sqft |
Source: Keller Williams Memorial #42313074 Report a problem | ||
| 3/17/2014 | Listed for sale | $159,900+27.9%$74/sqft |
Source: Keller Williams Memorial #42313074 Report a problem | ||
| 10/28/2009 | Listing removed | $125,000$58/sqft |
Source: Coldwell Banker United, #57954116 Report a problem | ||
| 7/25/2009 | Listed for sale | $125,000$58/sqft |
Source: Coldwell Banker United, #57954116 Report a problem | ||
Public tax history
| Year | Property taxes | Tax assessment |
|---|---|---|
| 2025 | $3,383 +1.3% | $294,659 -0.5% |
| 2024 | $3,340 +9% | $296,104 +1.9% |
| 2023 | $3,063 +19.9% | $290,508 +21.6% |
| 2022 | $2,554 | $238,928 +8.1% |
| 2021 | -- | $221,061 +1.7% |
| 2020 | $2,536 +30.3% | $217,454 +5.9% |
| 2019 | $1,947 -40.3% | $205,398 |
| 2018 | $3,259 | $205,398 +19.1% |
| 2017 | $3,259 -0.1% | $172,508 |
| 2016 | $3,262 +51.3% | $172,508 +0.8% |
| 2015 | $2,156 | $171,149 +54.1% |
| 2014 | $2,156 | $111,060 +8.2% |
| 2013 | -- | $102,649 +4.9% |
| 2012 | -- | $97,889 -8.6% |
| 2011 | -- | $107,053 |
| 2010 | -- | $107,053 -11% |
| 2009 | -- | $120,220 |
| 2008 | -- | $120,220 |
| 2007 | -- | $120,220 +1.8% |
| 2006 | -- | $118,100 |
| 2005 | -- | $118,100 |
| 2004 | -- | $118,100 +8% |
| 2003 | -- | $109,400 +9.9% |
| 2002 | -- | $99,500 +9.9% |
| 2001 | -- | $90,500 +8.3% |
| 2000 | -- | $83,600 |
Find assessor info on the county website
Monthly payment
Est. payment
Payment breakdown
Explore the cost of this home by adjusting the details. Changes won't be saved.Climate risks
Neighborhood: Memorial
Nearby schools
Schools provided by the listing agent
- Elementary: Nottingham Elementary School
- Middle: Spring Forest Middle School
- High: Stratford High School (Spring Branch)
Source: HAR. This data may not be complete. We recommend contacting the local school district to confirm school assignments for this home.
Similar homes
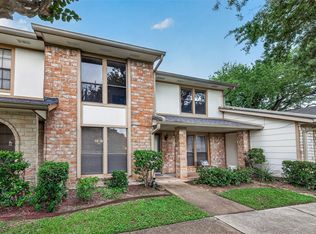
- $189,5002 bd3 ba1.3k sqft14715 Barryknoll Ln APT 121, Houston, TX 77079For Sale
 MLS ID #75294986, Tikila Adolph, Keller Williams Signature. HAR
 - $274,9003 bd3 ba1.4k sqft515 Tallowood Rd Unit 23, Houston, TX 77024For Sale
 MLS ID #7241360, Angelina Keck, Angelina Keck Properties. HAR
 - $235,0003 bd3 ba2.3k sqft48 T Huxley Ln, Missouri City, TX 77459For Sale
 MLS ID #91944478, Elizabeth Beery, Weichert, Realtors - The Murray Group. HAR
 - $330,0003 bd3 ba2.3k sqft425 E Fair Harbor Ln, Houston, TX 77079For Sale
 MLS ID #76840841, Gina Thayer, eXp Realty LLC. HAR
