Skip main navigation
Pending
  • $134,000

    796 Thicket Ln, Houston, TX 77079

    3beds
    1,473sqft
    : 
    $1,554/mo
    Get pre-qualified
    Townhouse
    Built in 1973
    1,054 Square Feet Lot
    $-- Zestimate®
    $91/sqft
    $400/mo HOA

    What's special

    Lovely outdoor space
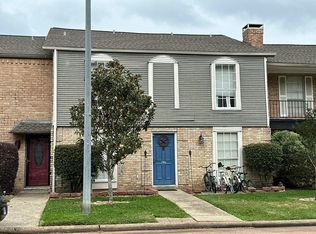
    Charming 3 bed, 2 bath condo with one bedroom on the main level and two on the second floor. Jack & Jill bathroom upstairs with separate sinks and toilets and shared shower. Downstairs bedroom with full bath perfect for guests. Primary bedroom boasts 2 walk-in closets. Includes refrigerator, washer, and dryer. Needs some love but priced to sell "as is". Convenient access to I-10 and Beltway 8, just minutes from Memorial City. Zoned for Spring Branch ISD. Enjoy 2 covered parking spaces by the back patio, a lovely outdoor space. Unit faces the street with a front green area.
    16 days
    |
    346
    |
    26
    |

    Likely to sell faster than

    Zillow last checked:

    Listing updated:

    Listed by:

    Dennis Pow-Sang TREC #0442159 713-291-1222,

    Compass RE Texas, LLC - Houston

    Source: HAR,MLS#: 15504393MLS Logo

      Facts & features

      Interior

      Bedrooms & bathrooms
      • Bedrooms: 3
      • Bathrooms: 3
      • Full bathrooms: 2
      • 1/2 bathrooms: 1
      Rooms
      • Room types: Family Room, Utility Room
      Primary bedroom
      • Level: Second
      • Area: 165
      • Dimensions: 15x11
      Bedroom
      • Level: First
      • Area: 110
      • Dimensions: 11x10
      Bedroom
      • Level: Second
      • Area: 350
      • Dimensions: 25x14
      Dining room
      • Level: First
      • Area: 96
      • Dimensions: 12x8
      Kitchen
      • Level: First
      • Area: 64
      • Dimensions: 8x8
      Living room
      • Level: First
      • Area: 204
      • Dimensions: 17x12
      Heating
      • Electric
      Cooling
      • Electric
      Appliances
      • Included: Disposal, Refrigerator, Electric Oven, Electric Range, Dryer, Washer, Dishwasher
      • Laundry: Inside
      Features
      • Dry Bar, 1 Bedroom Down - Not Primary BR
      • Flooring: Carpet, Tile
      • Windows: Window Coverings
      • Number of fireplaces: 1
      • Fireplace features: Wood Burning
      Interior area
      • Total structure area: 1,473
      • Total interior livable area: 1,473 sqft

      Property

      Parking
      • Parking features: Assigned
      Features
      • Levels: Levels 1 and 2
      • Stories: 2
      • Patio & porch: Patio/Deck
      Lot
      • Size: 1,054 Square Feet
      • Features: On Street
      Details
      • Parcel number: 1011690010051

      Construction

      Type & style
      • Home type: Townhouse
      • Architectural style: Traditional
      • Property subtype: Townhouse
      Materials
      • Brick, Other
      • Foundation: Slab
      • Roof: Composition
      Condition
      • New construction: No
      • Year built: 1973

      Utilities & green energy

      • Sewer: Public Sewer
      • Water: Public

      Community & HOA

      Community
      • Subdivision: Westchester Sec 03
      HOA
      • Amenities included: Pool, Tennis Court(s)
      • HOA fee: $400 monthly
      Location
      • Region: Houston

      Financial & listing details

      • Price per square foot: $91/sqft
      • Tax assessed value: $170,084
      • Annual tax amount: $1,953
      • Date on market: 8/9/2026
      • Road surface type: Concrete, Curbs

        Estimated market value

        Not available

        Estimated sales range

        Not available

        $2,012/mo

        Price history

        DateEventPrice
        8/17/2026Pending sale$134,000$91/sqft
        Source: HAR #15504393 Report a problem
        8/9/2026Listed for sale$134,000$91/sqft
        Source: HAR #15504393 Report a problem

        Public tax history

        YearProperty taxesTax assessment
        2025$1,953 +11.1%$170,084 +9.2%
        2024$1,757 +7%$155,774
        2023$1,642 -1.4%$155,774
        2022$1,665 $155,774 +6.6%
        2021-- $146,064 +2.8%
        2020$1,657 +0.7%$142,076 +2.4%
        2019$1,644 -50.8%$138,810
        2018$3,345 $138,810 +8.5%
        2017$3,345 -0.1%$127,960
        2016$3,348 +39.7%$127,960
        2015$2,397 $127,960 +42.1%
        2014$2,397 $90,043 +11.5%
        2013-- $80,745 +4.7%
        2012-- $77,091 -8.4%
        2011-- $84,135
        2010-- $84,135 -10.8%
        2009-- $94,362
        2008-- $94,362
        2007-- $94,362 -0.1%
        2006-- $94,500
        2005-- $94,500
        2004-- $94,500 +6.3%
        2003-- $88,900 +11.1%
        2002-- $80,000 +10.7%
        2001-- $72,300 +8.1%
        2000-- $66,900
        Find assessor info on the county website

        Monthly payment

        Est. payment

        Payment breakdown

        Explore the cost of this home by adjusting the details. Changes won't be saved.
        All calculations are estimates and provided by Zillow, Inc. for informational purposes only. Actual amounts may vary.
        HOA fees may include property taxes on listings classified as Co-Ops. Contact the listing agent and/or owner for fee details.
        See how much you could borrow to make a competitive offer.

        Climate risks

        Neighborhood: Memorial

        Getting around

        78 / 100
        Very Walkable
        30 / 100
        Some Transit
        51 / 100
        Bikeable

        Nearby schools

        GreatSchools rating
        Schools provided by the listing agent
        • Elementary: Nottingham Elementary School
        • Middle: Spring Forest Middle School
        • High: Stratford High School (Spring Branch)

        Source: HAR. This data may not be complete. We recommend contacting the local school district to confirm school assignments for this home.

        A local agent can set up tours, give advice and negotiate with sellers.

        Browse local experts

        Similar homes