Skip main navigation
Foreclosure
  • $250,000

    790 Thicket Ln, Houston, TX 77079

    4beds
    2,160sqft
    Townhouse
    Built in 1973
    1,454 Square Feet Lot
    $241,200 Zestimate®
    $116/sqft
    $400/mo HOA

    What's special

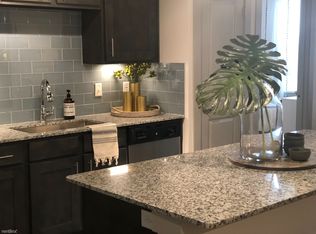
    Fresh modern finishesNew modern lightingNew updated bathPlush new carpetAbundant natural lightStainless steel appliancesPainted brick fireplace
    HomePath offers this beautifully renovated townhome where timeless style meets everyday comfort! Move-in ready with fresh, modern finishes, this home features New luxury plank vinyl flooring throughout the main living areas and a stunning New kitchen with granite countertops, subway tile backsplash, stainless steel appliances, abundant cabinetry, and a convenient pass-through to the dining room. The spacious living room showcases a painted brick fireplace, abundant natural light, and access to a private fenced patio—perfect for relaxing or entertaining. Upstairs, you'll find generously sized bedrooms with plush New carpet, ample closet space, and a New updated bath. Additional highlights include covered parking with exterior storage, New modern lighting, New neutral designer colors and a functional floor plan that lives larger than expected. Conveniently located near shopping, dining, and major commuter routes.
    35 days
    |
    225
    |
    12
    |

    Zillow last checked:

    Listing updated:

    Listed by:

    Becky Ellis TREC #0339788 832-282-2852,

    A.M. Real Estate

    Source: HAR,MLS#: 65094611MLS Logo

      Facts & features

      Interior

      Bedrooms & bathrooms
      • Bedrooms: 4
      • Bathrooms: 3
      • Full bathrooms: 2
      • 1/2 bathrooms: 1
      Rooms
      • Room types: Den, Utility Room
      Primary bedroom
      • Level: Second
      • Area: 238
      • Dimensions: 14x17
      Bedroom
      • Level: Second
      • Area: 132
      • Dimensions: 11x12
      Bedroom
      • Level: Second
      • Area: 121
      • Dimensions: 11x11
      Bedroom
      • Level: Second
      • Area: 121
      • Dimensions: 11x11
      Breakfast
      • Level: First
      • Area: 80
      • Dimensions: 8x10
      Den
      • Level: First
      • Area: 315
      • Dimensions: 15x21
      Dining room
      • Level: First
      • Area: 121
      • Dimensions: 11x11
      Kitchen
      • Level: First
      • Area: 168
      • Dimensions: 12x14
      Living room
      • Level: First
      • Area: 121
      • Dimensions: 11x11
      Utility room
      • Level: First
      • Area: 40
      • Dimensions: 5x8
      Heating
      • Electric
      Cooling
      • Ceiling Fan(s), Electric
      Appliances
      • Included: Disposal, Electric Oven, Microwave, Electric Cooktop, Full Size, Dishwasher, Washer/Dryer
      • Laundry: Electric Dryer Hookup, Inside
      Features
      • All Bedrooms Up, En-Suite Bath, Primary Bed - 2nd Floor, Walk-In Closet(s)
      • Flooring: Carpet
      • Number of fireplaces: 1
      • Fireplace features: Wood Burning
      Interior area
      • Total structure area: 2,160
      • Total interior livable area: 2,160 sqft

      Property

      Parking
      • Total spaces: 2
      • Parking features: Driveway Gate, Assigned, Carport, Secured, Attached & Detached
      • Carport spaces: 2
      Features
      • Levels: Levels 1 and 2
      • Stories: 2
      • Patio & porch: Patio/Deck
      • Exterior features: Front Yard, Storage
      Lot
      • Size: 1,454 Square Feet
      • Features: On Street
      Details
      • Parcel number: 1011690010048
      • Special conditions: Real Estate Owned

      Construction

      Type & style
      • Home type: Townhouse
      • Architectural style: Traditional
      • Property subtype: Townhouse
      Materials
      • Other
      • Foundation: Slab
      • Roof: Composition
      Condition
      • New construction: No
      • Year built: 1973

      Utilities & green energy

      • Sewer: Public Sewer
      • Water: Public

      Community & HOA

      Community
      • Features: Tennis Court(s)
      • Subdivision: Westchester
      HOA
      • Amenities included: Controlled Access, Pool, Tennis Court(s)
      • HOA fee: $400 monthly
      Location
      • Region: Houston

      Financial & listing details

      • Price per square foot: $116/sqft
      • Tax assessed value: $207,299
      • Annual tax amount: $4,501
      • Date on market: 7/21/2026
      • Listing terms: Cash,Conventional,FHA
      • Ownership: Full Ownership
      • Road surface type: Concrete, Curbs

        Foreclosure details

        Estimated market value

        $241,200

        $229,000 - $253,000

        $2,638/mo

        Price history

        DateEventPrice
        6/20/2025Sold--
        Source: Public Record Report a problem
        4/14/2025Sold--
        Source: Public Record Report a problem
        6/6/2023Listing removed--
        Source: HAR #88787860 Report a problem
        5/16/2023Price change$255,000-3.8%$118/sqft
        Source: HAR #88787860 Report a problem
        5/4/2023Listed for sale$265,000+40.2%$123/sqft
        Source: HAR #88787860 Report a problem
        1/1/2019Listing removed$189,000$88/sqft
        Source: Prime Properties #18863541 Report a problem
        7/24/2018Price change$189,000-5%$88/sqft
        Source: Prime Properties #18863541 Report a problem
        2/13/2018Price change$199,000-2.9%$92/sqft
        Source: Prime Properties #18863541 Report a problem
        9/14/2017Price change$204,900-4.7%$95/sqft
        Source: Prime Properties #18863541 Report a problem
        8/15/2017Listed for sale$215,000+50.3%$100/sqft
        Source: Prime Properties #18863541 Report a problem
        9/6/2014Listing removed$143,000$66/sqft
        Source: Keller Williams - Houston Metropolitan #60941947 Report a problem
        9/5/2014Pending sale$143,000$66/sqft
        Source: Keller Williams - Houston Metropolitan #60941947 Report a problem
        7/18/2014Price change$143,000-5.9%$66/sqft
        Source: Keller Williams - Houston Metropolitan #60941947 Report a problem
        6/25/2014Listed for sale$152,000+54.4%$70/sqft
        Source: Keller Williams - Houston Metropolitan #60941947 Report a problem
        5/26/2009Sold--
        Source: Agent Provided Report a problem
        3/4/2009Listed for sale$98,475$46/sqft
        Source: HAR #845449 Report a problem
        1/13/2009Sold--
        Source: Public Record Report a problem

        Public tax history

        YearProperty taxesTax assessment
        2025$1,904 +11.2%$207,299 +9.2%
        2024$1,713 +7.9%$189,810 +0.9%
        2023$1,587 -1.4%$188,182
        2022$1,610 $188,182 +7.3%
        2021-- $175,355 +3.2%
        2020$1,586 -0.8%$169,991 +0.8%
        2019$1,598 -60.7%$168,613
        2018$4,066 $168,613 +8.4%
        2017$4,066 -0.1%$155,540
        2016$4,069 +37.7%$155,540 +0.7%
        2015$2,956 $154,506 +39.1%
        2014$2,956 $111,060 +8.2%
        2013-- $102,649 +4.9%
        2012-- $97,889 -8.6%
        2011-- $107,053
        2010-- $107,053 -11%
        2009-- $120,220
        2008-- $120,220
        2007-- $120,220 +1.8%
        2006-- $118,100
        2005-- $118,100
        2004-- $118,100 +6%
        2003-- $111,400 +11.3%
        2002-- $100,100 +10.6%
        2001-- $90,500 +8.3%
        2000-- $83,600
        Find assessor info on the county website

        Monthly payment

        Estimated monthly payment$1,822
        All calculations are estimates and provided by Zillow, Inc. for informational purposes only. Actual amounts may vary.
        HOA fees may include property taxes on listings classified as Co-Ops. Contact the listing agent and/or owner for fee details.
        See how much you could borrow to make a competitive offer.

        Climate risks

        Neighborhood: Memorial

        Getting around

        78 / 100
        Very Walkable
        30 / 100
        Some Transit
        51 / 100
        Bikeable

        Nearby schools

        GreatSchools rating
        Schools provided by the listing agent
        • Elementary: Nottingham Elementary School
        • Middle: Spring Forest Middle School
        • High: Stratford High School (Spring Branch)

        Source: HAR. This data may not be complete. We recommend contacting the local school district to confirm school assignments for this home.

        A local agent can set up tours, give advice and negotiate with sellers.

        Browse local experts

        Similar homes