MOTIVATED SELLER! Ideally located in Houston's Energy Corridor, this updated townhome is in the highly desirable Barker's Landing community.
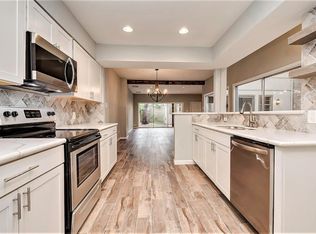
This home features an open-concept floor plan:soaring ceilings, natural light, oversized windows, and stylish updates. The remodeled kitchen offers quartz countertops, custom cabinetry, SS appliances, a farmhouse sink, and a spacious walk-in pantry.
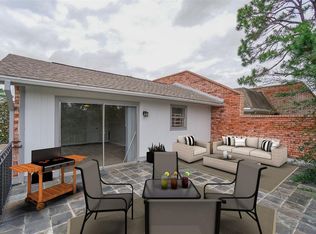
Relax in the spacious living area or step outside to your private covered patio with charming, low-maintenance landscaping. Upstairs you'll find 3 oversized bedrooms, each with walk-in closets & sliding glass doors that create a bright, airy feel. An additional sun deck provides the perfect spot to enjoy privacy & your morning coffee.
Enjoy access to the community swimming pool, tennis courts, playground, scenic walking areas, & 24-hour security patrol. Whether you're looking for a low-maintenance lifestyle, a lock-and-leave home, or an unbeatable location, this home checks all the boxes.
Pending
Price cut: $17.5K (9/8)
$330,000
425 E Fair Harbor Ln, Houston, TX 77079
3beds
2,319sqft
Townhouse
Built in 1974
2,783 Square Feet Lot
$319,700 Zestimate®
$142/sqft
$255/mo HOA
What's special
Stylish updatesOversized windowsOpen-concept floor planAdditional sun deckCharming low-maintenance landscapingQuartz countertopsNatural light
- 118 days
- 162
- 10
Zillow last checked:
Listing updated:
Listed by:
Gina Thayer TREC #0723773 713-298-3004,
eXp Realty LLC
Source: HAR,MLS#: 76840841
Facts & features
Interior
Bedrooms & bathrooms
- Bedrooms: 3
- Bathrooms: 3
- Full bathrooms: 3
Primary bedroom
- Level: Second
- Area: 238
- Dimensions: 17 x 14
Bedroom
- Level: Second
- Area: 210
- Dimensions: 14 x15
Bedroom
- Level: Second
- Area: 195
- Dimensions: 13 x 15
Breakfast
- Level: First
- Area: 156
- Dimensions: 12 x 13
Dining room
- Level: First
- Area: 165
- Dimensions: 15 x 11
Family room
- Level: First
- Area: 225
- Dimensions: 15 x 15
Heating
- Electric, Zoned
Cooling
- Attic Fan, Ceiling Fan(s), Electric, Zoned
Appliances
- Included: Disposal, Refrigerator, Electric Oven, Oven, Microwave, Dryer, Washer, Dishwasher, Washer/Dryer
Features
- Balcony, Crown Molding, Formal Entry/Foyer, High Ceilings, All Bedrooms Up, Primary Bed - 2nd Floor
- Flooring: Carpet, Laminate
- Windows: Window Coverings
- Number of fireplaces: 1
- Fireplace features: Wood Burning
Interior area
- Total structure area: 2,319
- Total interior livable area: 2,319 sqft
Video & virtual tour
Property
Features
- Levels: Levels 1 and 2
- Stories: 2
- Patio & porch: Patio/Deck
- Exterior features: Balcony, Sprinkler System
- Fencing: Fenced
Lot
- Size: 2,783 Square Feet
Details
- Parcel number: 1055600010011
Construction
Type & style
- Home type: Townhouse
- Architectural style: Traditional
- Property subtype: Townhouse
Materials
- Brick
- Foundation: Slab
- Roof: Composition
Condition
- New construction: No
- Year built: 1974
Utilities & green energy
- Sewer: Public Sewer
- Water: Public
Green energy
- Energy efficient items: Attic Vents
Community & HOA
Community
- Features: Tennis Court(s)
- Subdivision: Barker Court T/H
HOA
- Amenities included: Paid Patrol, Pool, Security, Tennis Court(s)
- HOA fee: $3,065 annually
Location
- Region: Houston
Financial & listing details
- Price per square foot: $142/sqft
- Tax assessed value: $371,581
- Annual tax amount: $8,160
- Date on market: 6/25/2026
- Listing terms: Cash,Conventional,FHA,VA Loan
- Ownership: Full Ownership
- Road surface type: Concrete, Curbs, Gutters
Estimated market value
$319,700
$304,000 - $336,000
$2,934/mo
Price history
| Date | Event | Price |
|---|---|---|
| 10/11/2026 | Pending sale | $330,000$142/sqft |
Source:  HAR #76840841 Report a problem HAR #76840841 Report a problem | ||
| 9/8/2026 | Price change | $330,000-5%$142/sqft |
Source: HAR #76840841 Report a problem | ||
| 8/20/2026 | Price change | $347,500-0.6%$150/sqft |
Source: HAR #76840841 Report a problem | ||
| 7/29/2026 | Price change | $349,500-0.9%$151/sqft |
Source: HAR #76840841 Report a problem | ||
| 7/12/2026 | Price change | $352,500-2.1%$152/sqft |
Source: HAR #76840841 Report a problem | ||
| 6/25/2026 | Price change | $360,000-4%$155/sqft |
Source: HAR #76840841 Report a problem | ||
| 3/10/2026 | Price change | $375,000-2.6%$162/sqft |
Source: HAR #17676204 Report a problem | ||
| 2/5/2026 | Price change | $385,000-3.8%$166/sqft |
Source: HAR #17676204 Report a problem | ||
| 1/6/2026 | Listed for sale | $400,000+45.5%$172/sqft |
Source: HAR #17676204 Report a problem | ||
| 10/17/2021 | Pending sale | $275,000$119/sqft |
Source: HAR #89885038 Report a problem | ||
| 5/6/2021 | Listing removed | -- |
Source:  Keller Williams Report a problem Keller Williams Report a problem | ||
| 4/28/2021 | Price change | $275,000-1.8%$119/sqft |
Source: Keller Williams #29336879 Report a problem | ||
| 2/9/2021 | Listed for sale | $280,000-2.4%$121/sqft |
Source: Keller Williams #29336879 Report a problem | ||
| 1/2/2021 | Listed for rent | $2,400$1/sqft |
Source: Keller Williams #40249833 Report a problem | ||
| 1/2/2021 | Listing removed | -- |
Source: Keller Williams Report a problem | ||
| 9/14/2020 | Price change | $287,000-4%$124/sqft |
Source: Keller Williams HoustonCentral #29336879 Report a problem | ||
| 6/16/2020 | Price change | $299,000-3.5%$129/sqft |
Source: Keller Williams HoustonCentral #29336879 Report a problem | ||
| 5/28/2020 | Listed for sale | $310,000$134/sqft |
Source: Keller Williams HoustonCentral #29336879 Report a problem | ||
Public tax history
| Year | Property taxes | Tax assessment |
|---|---|---|
| 2025 | $5,769 +5% | $371,581 +13.5% |
| 2024 | $5,496 -25.5% | $327,489 -3.5% |
| 2023 | $7,375 +33.7% | $339,268 +21.4% |
| 2022 | $5,517 | $279,568 +15.5% |
| 2021 | -- | $242,022 +4.8% |
| 2020 | $5,898 -2.8% | $230,864 |
| 2019 | $6,066 -7.5% | $230,864 +28.3% |
| 2018 | $6,557 | $179,935 -24.9% |
| 2017 | $6,557 -0.1% | $239,653 |
| 2016 | $6,562 +31.5% | $239,653 |
| 2015 | $4,989 | $239,653 +16.7% |
| 2014 | $4,989 | $205,395 +5.1% |
| 2013 | -- | $195,479 +9.9% |
| 2012 | -- | $177,892 |
| 2011 | -- | $177,892 |
| 2010 | -- | $177,892 |
| 2009 | -- | $177,892 |
| 2007 | -- | $177,892 |
| 2006 | -- | $177,892 +1.4% |
| 2005 | -- | $175,405 +0.2% |
| 2004 | -- | $175,100 +9.1% |
| 2003 | -- | $160,500 |
| 2002 | -- | $160,500 |
| 2001 | -- | $160,500 |
| 2000 | -- | $160,500 |
Find assessor info on the county website
Monthly payment
Est. payment
Payment breakdown
Explore the cost of this home by adjusting the details. Changes won't be saved.Climate risks
Neighborhood: Memorial
Nearby schools
Schools provided by the listing agent
- Elementary: Wolfe Elementary School
- Middle: Memorial Parkway Junior High School
- High: Taylor High School (Katy)
Source: HAR. This data may not be complete. We recommend contacting the local school district to confirm school assignments for this home.

Similar homes
- $439,0003 bd3 ba2.5k sqft444 E Fair Harbor Ln, Houston, TX 77079For Sale
 MLS ID #54004906, Katayoun Tavasoli, Kiani Realty. HAR
 - $315,9993 bd3 ba2.5k sqft880 Tully Rd APT 44, Houston, TX 77079For Sale
 MLS ID #38212306, Darren Huang, A Plus Real Estate. HAR
 - $320,0002 bd3 ba1.8k sqft664 N Eldridge Pkwy, Houston, TX 77079For Sale
 MLS ID #31988108, Sarah Adham, Apex Brokerage, LLC. HAR
 - $355,0002 bd4 ba2.7k sqft606 N Eldridge Pkwy #3, Houston, TX 77079For Sale
 MLS ID #71024634, Louis Smith, SRC Properties. HAR
