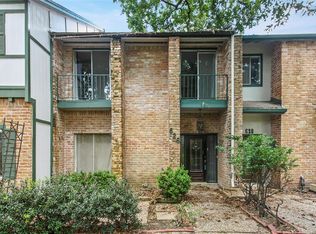
Your remodeled dream home awaits you in the heart of the Memorial Energy Corridor! This exceptional 2-story townhome, located in a gated community, has been tastefully remodeled and not lived in since renovation. It features 2 bedrooms, a large game room with fireplace which could be an office, media room or bedroom and 2 full baths and 2 1/2 baths. The open first floor plan, includes a renovated kitchen, and an open dining area, family room looking onto the gas lighted atrium, and a convenient powder bath. The home design features waterproof vinyl plank and tile flooring. All the bedrooms have in suite baths. The primary bedroom is large with a sitting area and the primary bath has double quartz vanities and a new glass enclosed walk in shower. The community is centrally located, offering sidewalk access to the Terry Hershey Park Trails with convenient access to IH 10, Beltway 8, schools and shopping.
For sale
$375,000
606 N Eldridge Pkwy #3, Houston, TX 77079
2beds
2,732sqft
Condominium
Built in 1974
-- sqft lot
$357,600 Zestimate®
$137/sqft
$190/mo HOA
What's special
Open first floor planOpen dining areaRenovated kitchen
- 54 days
- 106
- 6
Zillow last checked:
Listing updated:
Listed by:
Louis Smith TREC #0221521 832-444-6777,
SRC Properties
Source: HAR,MLS#: 71024634
Facts & features
Interior
Bedrooms & bathrooms
- Bedrooms: 2
- Bathrooms: 4
- Full bathrooms: 2
- 1/2 bathrooms: 2
Rooms
- Room types: Media Room
Primary bathroom
- Features: Half Bath, Primary Bath: Double Sinks, Primary Bath: Shower Only, Secondary Bath(s): Tub/Shower Combo
Kitchen
- Features: Pantry
Heating
- Natural Gas
Cooling
- Ceiling Fan(s), Electric
Appliances
- Included: Disposal, Electric Oven, Microwave, Electric Cooktop, Dishwasher
- Laundry: Electric Dryer Hookup, Gas Dryer Hookup, In Garage
Features
- 2 Staircases, Atrium, High Ceilings, Wet Bar, All Bedrooms Up, En-Suite Bath, Sitting Area
- Flooring: Vinyl
- Number of fireplaces: 1
- Fireplace features: Gas Log
Interior area
- Total structure area: 2,732
- Total interior livable area: 2,732 sqft
Property
Parking
- Total spaces: 2
- Parking features: Attached, Oversized, Additional Parking
- Attached garage spaces: 2
Features
- Levels: One
- Stories: 2
- Exterior features: Front Green Space
- Has view: Yes
- View description: South
Lot
- Size: 5.89 Acres
Details
- Parcel number: 1080190000003
Construction
Type & style
- Home type: Condo
- Architectural style: Contemporary,Traditional
- Property subtype: Condominium
Materials
- Batts Insulation, Brick, Stucco, Wood Siding
- Foundation: Pillar/Post/Pier
- Roof: Composition
Condition
- New construction: No
- Year built: 1974
Utilities & green energy
- Sewer: Public Sewer
- Water: Public
Community & HOA
Community
- Subdivision: Turkey Creek T/H R/P
HOA
- Has HOA: Yes
- Amenities included: Controlled Access, Pool
- HOA fee: $2,280 annually
Location
- Region: Houston
Financial & listing details
- Price per square foot: $137/sqft
- Tax assessed value: $323,487
- Annual tax amount: $2,200
- Date on market: 7/16/2026
- Listing terms: Cash,Conventional,Owner Will Carry
- Ownership: Full Ownership
- Road surface type: Asphalt, Concrete
Estimated market value
$357,600
$340,000 - $375,000
$3,694/mo
Price history
| Date | Event | Price |
|---|---|---|
| 9/6/2026 | Listed for rent | $2,700$1/sqft |
Source:  HAR #89376419 Report a problem HAR #89376419 Report a problem | ||
| 7/16/2026 | Listed for sale | $375,000+1.4%$137/sqft |
Source:  HAR #71024634 Report a problem HAR #71024634 Report a problem | ||
| 7/10/2026 | Listing removed | $370,000$135/sqft |
Source: HAR #90055148 Report a problem | ||
| 7/10/2025 | Listed for sale | $370,000-2.6%$135/sqft |
Source: HAR #90055148 Report a problem | ||
| 7/8/2025 | Listing removed | $380,000$139/sqft |
Source: HAR #34026816 Report a problem | ||
| 5/31/2025 | Price change | $380,000-2.6%$139/sqft |
Source: HAR #34026816 Report a problem | ||
| 5/5/2025 | Price change | $390,000-1.3%$143/sqft |
Source: HAR #34026816 Report a problem | ||
| 11/24/2024 | Listed for sale | $395,000+43.6%$145/sqft |
Source: HAR #34026816 Report a problem | ||
| 5/2/2017 | Listing removed | $275,000$101/sqft |
Source: SRC Properties #78769044 Report a problem | ||
| 1/8/2017 | Price change | $275,000+1.9%$101/sqft |
Source: SRC Properties #78769044 Report a problem | ||
| 10/9/2016 | Price change | $270,000-3.2%$99/sqft |
Source: SRC Properties #78769044 Report a problem | ||
| 9/22/2016 | Price change | $279,000-2.8%$102/sqft |
Source: SRC Properties #78769044 Report a problem | ||
| 6/3/2016 | Price change | $287,000-3.4%$105/sqft |
Source: SRC Properties #34471417 Report a problem | ||
| 4/28/2016 | Price change | $297,000-2.6%$109/sqft |
Source: SRC Properties #34471417 Report a problem | ||
| 2/4/2016 | Price change | $305,000-3.2%$112/sqft |
Source: SRC Properties #1997944 Report a problem | ||
| 11/16/2015 | Listed for sale | $315,000+65.9%$115/sqft |
Source: SRC Properties #1997944 Report a problem | ||
| 6/14/2011 | Listing removed | $189,900$70/sqft |
Source: Heritage Texas Properties #7578354 Report a problem | ||
| 2/25/2011 | Price change | $189,900-5.1%$70/sqft |
Source: Heritage Texas Properties #7578354 Report a problem | ||
| 1/28/2011 | Price change | $200,000-7%$73/sqft |
Source: Heritage Texas Properties #7578354 Report a problem | ||
| 7/29/2010 | Listed for sale | $215,000$79/sqft |
Source: Heritage Texas Properties #7578354 Report a problem | ||
Public tax history
| Year | Property taxes | Tax assessment |
|---|---|---|
| 2025 | -- | $323,487 |
| 2024 | -- | -- |
| 2023 | -- | $357,048 +17.4% |
| 2022 | -- | $304,171 |
| 2021 | -- | -- |
| 2020 | -- | $81,660 -65.1% |
| 2019 | -- | $234,304 +137.2% |
| 2018 | $4,794 | $98,783 -64.6% |
| 2017 | $4,794 +143.2% | $279,212 +7.4% |
| 2016 | $1,971 -9.6% | $260,000 |
| 2015 | $2,180 | $260,000 |
| 2014 | $2,180 | $260,000 +29.2% |
| 2013 | -- | $201,214 +13% |
| 2012 | -- | $178,000 -16.1% |
| 2011 | -- | $212,179 +7.9% |
| 2010 | -- | $196,730 |
| 2009 | -- | $196,730 |
| 2007 | -- | $196,730 +7.4% |
| 2006 | -- | $183,260 |
| 2005 | -- | -- |
| 2004 | -- | $166,600 +31.9% |
| 2003 | -- | $126,300 +9.9% |
| 2002 | -- | $114,900 +10% |
| 2001 | -- | $104,500 +10% |
| 2000 | -- | $95,000 |
Find assessor info on the county website
Monthly payment
Est. payment
Payment breakdown
Explore the cost of this home by adjusting the details. Changes won't be saved.Climate risks
Neighborhood: Memorial
Nearby schools
Schools provided by the listing agent
- Elementary: Nottingham Elementary School
- Middle: Spring Forest Middle School
- High: Stratford High School (Spring Branch)
Source: HAR. This data may not be complete. We recommend contacting the local school district to confirm school assignments for this home.

Similar homes
- $299,7252 bd3 ba1.3k sqft12707 Boheme Dr APT 803, Houston, TX 77024For Sale
 MLS ID #68359476, Weiwei Wan, Adila Realty LLC. HAR
 - $330,0003 bd3 ba2.3k sqft425 E Fair Harbor Ln, Houston, TX 77079For Sale
 MLS ID #76840841, Gina Thayer, eXp Realty LLC. HAR
 - $399,0004 bd2 ba1.9k sqft12602 Westleigh Dr, Houston, TX 77077For Sale
 MLS ID #10145454, Patricia Tello, Keller Williams Realty Metropolitan. HAR
 - $349,9994 bd4 ba2.3k sqft1247 Glenwood Canyon Ln, Houston, TX 77077For Sale
 MLS ID #86316210, Francy Baquero, Energy Realty. HAR
