Beautifully renovated, This Modern, Updated home is practically brand new! When you walk inside, you're greeted by upscale Luxury Vinylplank flooring that flows effortlessly from room to room. The warm, natural color palette soothes your soul. Relax knowing that your new home is virtually maintenance-free, as it boasts a New Energy Efficient Windows, Updated Electrical box w/New Decora plugs and switches throughout, Pex Plumbing, New flooring throughout, New Cabinets and Quartz Counters, New Appliances, New Designer Lighting and Hardware, and SO MUCH MORE! Easily entertain, as your kitchen opens to the family room and offers Elegant Taj Majal counters and beautiful backsplash. Unlike most other units, you don't have to do your laundry in the kitchen, as your Washer and Dryer have a separate Laundry room. Relax in your Enormous Primary Retreat w/Private Coffee Bar & Fridge and Spa Like Bathroom. Zoned to great schools. Conveniently located to great restaurants, shopping, and much more!
For sale
Price cut: $1.9K (8/24)
$308,000
14311 Misty Meadow Ln, Houston, TX 77079
3beds
2,016sqft
Townhouse
Built in 1976
1,446 Square Feet Lot
$305,800 Zestimate®
$153/sqft
$400/mo HOA
What's special
Warm natural color paletteNew appliancesNew flooring throughoutUpscale luxury vinylplank flooringBeautifully renovatedNew energy efficient windowsElegant taj majal counters
- 92 days
- 175
- 11
Zillow last checked:
Listing updated:
Listed by:
Genevieve Rowland TREC #0625834 281-904-7014,
Keller Williams Memorial
Source: HAR,MLS#: 69069355
Facts & features
Interior
Bedrooms & bathrooms
- Bedrooms: 3
- Bathrooms: 3
- Full bathrooms: 2
- 1/2 bathrooms: 1
Primary bedroom
- Level: Second
- Area: 255
- Dimensions: 17x15
Bedroom
- Level: Second
- Area: 121
- Dimensions: 11x11
Bedroom
- Level: Second
- Area: 156
- Dimensions: 13x12
Other
- Level: First
- Area: 154
- Dimensions: 14x11
Breakfast
- Level: First
- Area: 64
- Dimensions: 8x8
Dining room
- Level: First
- Area: 140
- Dimensions: 14x10
Kitchen
- Level: First
- Area: 77
- Dimensions: 11x7
Living room
- Level: First
- Area: 195
- Dimensions: 15x13
Heating
- Electric
Cooling
- Ceiling Fan(s), Electric
Appliances
- Included: ENERGY STAR Qualified Appliances, Disposal, Refrigerator, Wine Refrigerator, Oven, Microwave, Electric Range, Dishwasher, Washer/Dryer
- Laundry: Electric Dryer Hookup, Inside
Features
- All Bedrooms Up
- Flooring: Carpet, Tile, Vinyl
- Windows: Insulated/Low-E windows
- Number of fireplaces: 1
- Fireplace features: Wood Burning
Interior area
- Total structure area: 2,016
- Total interior livable area: 2,016 sqft
Property
Parking
- Total spaces: 2
- Parking features: Carport
- Carport spaces: 2
Features
- Levels: Levels 1 and 2
- Stories: 2
- Patio & porch: Patio/Deck
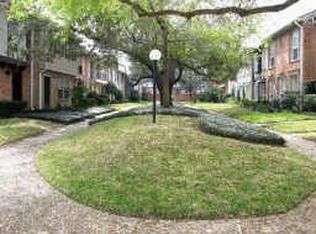
- Exterior features: Front Green Space, Courtyard
Lot
- Size: 1,446 Square Feet
Details
- Parcel number: 1046120000006
Construction
Type & style
- Home type: Townhouse
- Architectural style: Traditional
- Property subtype: Townhouse
Materials
- Brick
- Foundation: Slab
- Roof: Composition
Condition
- New construction: No
- Year built: 1976
Utilities & green energy
- Sewer: Public Sewer
- Water: Public
Green energy
- Energy efficient items: Thermostat, Lighting, HVAC>15 SEER
Community & HOA
Community
- Features: Tennis Court(s)
- Subdivision: Memorial Club T/H Sec 02
HOA
- Amenities included: Clubhouse, Park, Tennis Court(s)
- HOA fee: $400 monthly
Location
- Region: Houston
Financial & listing details
- Price per square foot: $153/sqft
- Tax assessed value: $245,214
- Annual tax amount: $5,324
- Date on market: 6/5/2026
- Road surface type: Concrete
Estimated market value
$305,800
$291,000 - $321,000
$2,270/mo
Price history
| Date | Event | Price |
|---|---|---|
| 8/24/2026 | Price change | $308,000-0.6%$153/sqft |
Source:  HAR #69069355 Report a problem HAR #69069355 Report a problem | ||
| 8/17/2026 | Listed for sale | $309,900$154/sqft |
Source: HAR #69069355 Report a problem | ||
| 8/13/2026 | Pending sale | $309,900$154/sqft |
Source: HAR #69069355 Report a problem | ||
| 8/6/2026 | Price change | $309,9000%$154/sqft |
Source: HAR #69069355 Report a problem | ||
| 7/31/2026 | Price change | $310,000-3.1%$154/sqft |
Source: HAR #69069355 Report a problem | ||
| 7/2/2026 | Price change | $320,000-1.5%$159/sqft |
Source: HAR #69069355 Report a problem | ||
| 6/5/2026 | Listed for sale | $325,000+41.9%$161/sqft |
Source: HAR #69069355 Report a problem | ||
| 2/7/2026 | Listing removed | $229,000$114/sqft |
Source: HAR #42541380 Report a problem | ||
| 1/26/2026 | Pending sale | $229,000$114/sqft |
Source: HAR #42541380 Report a problem | ||
| 1/14/2026 | Price change | $229,000-4.2%$114/sqft |
Source: HAR #42541380 Report a problem | ||
| 1/12/2026 | Listed for sale | $239,000$119/sqft |
Source: HAR #42541380 Report a problem | ||
| 1/5/2026 | Pending sale | $239,000$119/sqft |
Source: HAR #42541380 Report a problem | ||
| 10/16/2025 | Price change | $239,000-4%$119/sqft |
Source: HAR #42541380 Report a problem | ||
| 10/5/2025 | Listed for sale | $249,000$124/sqft |
Source: HAR #42541380 Report a problem | ||
Public tax history
| Year | Property taxes | Tax assessment |
|---|---|---|
| 2025 | $2,252 +3.2% | $245,214 +1% |
| 2024 | $2,182 +17.7% | $242,866 -5.5% |
| 2023 | $1,854 +8.5% | $257,019 +28.3% |
| 2022 | $1,710 | $200,298 +10.2% |
| 2021 | -- | $181,703 |
| 2020 | $1,695 -6.3% | $181,703 -4.9% |
| 2019 | $1,810 -43.9% | $190,978 +4.9% |
| 2018 | $3,229 | $181,985 |
| 2017 | $3,229 +11.1% | $181,985 |
| 2016 | $2,906 +15% | $181,985 |
| 2015 | $2,527 | $181,985 +20.5% |
| 2014 | $2,527 | $150,996 +29.2% |
| 2013 | -- | $116,842 +2.3% |
| 2012 | -- | $114,170 -6.2% |
| 2011 | -- | $121,765 |
| 2010 | -- | $121,765 +5% |
| 2009 | -- | $116,000 |
| 2008 | -- | $116,000 -8.4% |
| 2007 | -- | $126,700 |
| 2006 | -- | $126,700 |
| 2005 | -- | $126,700 |
| 2004 | -- | $126,700 +7.5% |
| 2003 | -- | $117,900 +10% |
| 2002 | -- | $107,200 +9.8% |
| 2001 | -- | $97,600 +9.9% |
| 2000 | -- | $88,800 |
Find assessor info on the county website
Monthly payment
Est. payment
Payment breakdown
Explore the cost of this home by adjusting the details. Changes won't be saved.Climate risks
Neighborhood: Memorial
Nearby schools
Schools provided by the listing agent
- Elementary: Thornwood Elementary School
- Middle: Spring Forest Middle School
- High: Stratford High School (Spring Branch)
Source: HAR. This data may not be complete. We recommend contacting the local school district to confirm school assignments for this home.

Similar homes
- $296,8003 bd3 ba2k sqft1063 Country Place Dr #1063, Houston, TX 77079For Sale
 MLS ID #57789960, Nikki Nguyen, Coldwell Banker Realty - Memorial Office. HAR
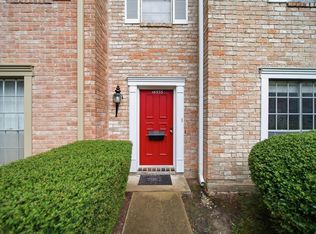
 - $259,9993 bd3 ba1.9k sqft14535 Misty Meadow Ln, Houston, TX 77079For Sale
 MLS ID #93178648, Julie Shelton, Keller Williams Signature. HAR
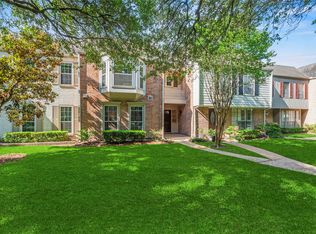
 - $350,0004 bd3 ba2.2k sqft13194 Trail Hollow Dr #3194, Houston, TX 77079For Sale
 MLS ID #92393296, Jamie McMartin, Compass RE Texas, LLC - West Houston. HAR
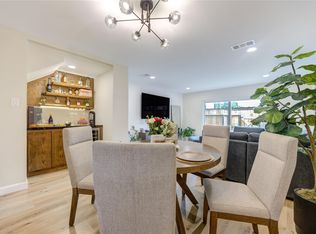
 - $239,0002 bd3 ba1.3k sqft14409 Still Meadow Dr, Houston, TX 77079For Sale
 MLS ID #95442925, Melinda Ochoa, SJS International LLC. HAR
