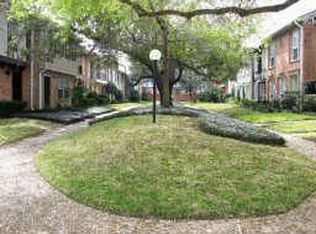
Experience “Suburbs in the City” at Memorial Club, where spacious interiors and resort-style amenities complement a convenient Energy Corridor location. Vaulted living room ceilings create an airy setting for relaxing and entertaining, while a first-floor bedroom and three full bathrooms offer flexibility and comfort. The updated kitchen features new stainless steel appliances, bringing a fresh, modern touch to everyday living. Enjoy community amenities including tennis courts, volleyball courts, pools, and a clubhouse. With convenient access to I-10, this home brings together neighborhood charm and city connectivity. Owner/Agent.
For sale
$330,000
14309 Misty Meadow Ln, Houston, TX 77079
3beds
2,040sqft
Townhouse
Built in 1976
1,446 Square Feet Lot
$317,600 Zestimate®
$162/sqft
$445/mo HOA
What's special
- 16 days
- 98
- 7
Likely to sell faster than
Zillow last checked:
Listing updated:
Listed by:
Kory Hinton TREC #0648143 832-588-1476,
SERHANT
Source: HAR,MLS#: 10344712
Facts & features
Interior
Bedrooms & bathrooms
- Bedrooms: 3
- Bathrooms: 3
- Full bathrooms: 3
Primary bedroom
- Level: Second
- Area: 187
- Dimensions: 17 x 11
Bedroom
- Level: First
- Area: 143
- Dimensions: 13 x 11
Bedroom
- Level: Second
- Area: 130
- Dimensions: 13 x 10
Dining room
- Level: First
- Area: 132
- Dimensions: 12 x 11
Kitchen
- Level: First
- Area: 80
- Dimensions: 8 x 10
Living room
- Level: First
- Area: 247
- Dimensions: 19 x 13
Heating
- Natural Gas
Cooling
- Ceiling Fan(s), Electric
Appliances
- Included: Disposal, Gas Oven, Electric Cooktop, Electric Range, Full Size, Washer/Dryer Stacked, Dishwasher, Washer/Dryer
- Laundry: Common Area, Electric Dryer Hookup, Inside
Features
- Formal Entry/Foyer, High Ceilings, Vaulted Ceiling, 1 Bedroom Down - Not Primary BR, 2 Bedrooms Up, En-Suite Bath, Primary Bed - 2nd Floor, Walk-In Closet(s)
- Flooring: Tile, Vinyl
- Windows: Window Coverings
- Number of fireplaces: 1
Interior area
- Total structure area: 2,040
- Total interior livable area: 2,040 sqft
Property
Parking
- Total spaces: 2
- Parking features: No Garage, Additional Parking, Assigned, Carport, Off Site
- Carport spaces: 2
Features
- Levels: One
- Stories: 2
- Patio & porch: Patio/Deck
- Exterior features: Front Green Space, Storage, Courtyard
- Fencing: Fenced
Lot
- Size: 1,446 Square Feet
Details
- Parcel number: 1046120000007
Construction
Type & style
- Home type: Townhouse
- Architectural style: Traditional
- Property subtype: Townhouse
Materials
- Brick, Cement Siding
- Foundation: Slab
- Roof: Composition
Condition
- New construction: No
- Year built: 1976
Utilities & green energy
- Sewer: Public Sewer
- Water: Public
Green energy
- Energy efficient items: Thermostat
Community & HOA
Community
- Features: Tennis Court(s), Clubhouse
- Subdivision: Memorial Club
HOA
- Amenities included: Clubhouse, Party Room, Playground, Pool, Tennis Court(s)
- HOA fee: $445 monthly
Location
- Region: Houston
Financial & listing details
- Price per square foot: $162/sqft
- Tax assessed value: $246,000
- Annual tax amount: $4,796
- Date on market: 10/20/2026
- Listing terms: Cash,Conventional,FHA,Investor,Texas Veterans Land Board,USDA Loan,VA Loan
- Ownership: Full Ownership
- Road surface type: Concrete
Estimated market value
$317,600
$302,000 - $333,000
$2,272/mo
Price history
| Date | Event | Price |
|---|---|---|
| 10/30/2026 | Listed for sale | $330,000+57.1%$162/sqft |
Source:  HAR #10344712 Report a problem | ||
| 5/16/2026 | Listing removed | $210,000$103/sqft |
Source: HAR #7584793 Report a problem | ||
| 4/7/2026 | Listing removed | $1,975$1/sqft |
Source:  HAR #14590596 Report a problem | ||
| 4/7/2026 | Pending sale | $210,000$103/sqft |
Source: HAR #7584793 Report a problem | ||
| 3/7/2026 | Listed for rent | $1,975+5.3%$1/sqft |
Source: HAR #14590596 Report a problem | ||
| 2/16/2026 | Price change | $210,000-10.6%$103/sqft |
Source: HAR #7584793 Report a problem | ||
| 1/23/2026 | Listed for sale | $235,000+3.1%$115/sqft |
Source: HAR #7584793 Report a problem | ||
| 12/31/2025 | Listing removed | $1,875$1/sqft |
Source: HAR #73561764 Report a problem | ||
| 10/15/2025 | Listing removed | $228,000$112/sqft |
Source: HAR #32071771 Report a problem | ||
| 9/23/2025 | Price change | $1,875-1.3%$1/sqft |
Source: HAR #73561764 Report a problem | ||
| 9/23/2025 | Price change | $228,000-3%$112/sqft |
Source: HAR #32071771 Report a problem | ||
| 9/1/2025 | Price change | $1,900-2.6%$1/sqft |
Source: HAR #73561764 Report a problem | ||
| 8/23/2025 | Price change | $235,000-2.1%$115/sqft |
Source: HAR #32071771 Report a problem | ||
| 8/11/2025 | Price change | $1,950-1.3%$1/sqft |
Source: HAR #73561764 Report a problem | ||
| 6/27/2025 | Price change | $1,975-1.3%$1/sqft |
Source: HAR #73561764 Report a problem | ||
| 6/27/2025 | Price change | $240,000$118/sqft |
Source: HAR #32071771 Report a problem | ||
| 6/13/2025 | Price change | $2,000-2.4%$1/sqft |
Source: HAR #73561764 Report a problem | ||
| 5/31/2025 | Price change | $2,050-6.8%$1/sqft |
Source: HAR #73561764 Report a problem | ||
| 5/27/2025 | Price change | $2,200-4.3%$1/sqft |
Source: HAR #73561764 Report a problem | ||
| 5/18/2025 | Listed for rent | $2,300+16.5%$1/sqft |
Source: HAR #73561764 Report a problem | ||
| 10/2/2023 | Listing removed | -- |
Source: HAR #36286031 Report a problem | ||
| 9/29/2023 | Price change | $1,975-1.3%$1/sqft |
Source: HAR #36286031 Report a problem | ||
| 9/15/2023 | Listed for rent | $2,000$1/sqft |
Source: HAR #36286031 Report a problem | ||
| 7/2/2021 | Listing removed | -- |
Source: Better Homes and Gardens Gary Greene Report a problem | ||
Public tax history
| Year | Property taxes | Tax assessment |
|---|---|---|
| 2025 | $2,824 +2.1% | $246,000 +0.3% |
| 2024 | $2,766 +12.1% | $245,200 +4.8% |
| 2023 | $2,467 +16.8% | $234,000 +18.4% |
| 2022 | $2,112 | $197,564 +7.5% |
| 2021 | -- | $183,700 |
| 2020 | $2,142 -1.6% | $183,700 |
| 2019 | $2,176 -54.3% | $183,700 +0.9% |
| 2018 | $4,757 | $182,000 |
| 2017 | $4,757 -0.1% | $182,000 |
| 2016 | $4,761 +19.3% | $182,000 |
| 2015 | $3,992 | $182,000 +21.3% |
| 2014 | $3,992 | $150,000 +27% |
| 2013 | -- | $118,116 +2.4% |
| 2012 | -- | $115,386 -7% |
| 2011 | -- | $124,079 +1.3% |
| 2010 | -- | $122,436 +6.5% |
| 2009 | -- | $115,000 -11.2% |
| 2008 | -- | $129,500 |
| 2007 | -- | $129,500 |
| 2006 | -- | $129,500 |
| 2005 | -- | $129,500 +4.9% |
| 2004 | -- | $123,400 +10% |
| 2003 | -- | $112,200 +10% |
| 2002 | -- | $102,000 +9.9% |
| 2001 | -- | $92,800 +10% |
| 2000 | -- | $84,400 |
Find assessor info on the county website
Monthly payment
Est. payment
Payment breakdown
Explore the cost of this home by adjusting the details. Changes won't be saved.Climate risks
Neighborhood: Memorial
Nearby schools
Schools provided by the listing agent
- Elementary: Thornwood Elementary School
- Middle: Spring Forest Middle School
- High: Stratford High School (Spring Branch)
Source: HAR. This data may not be complete. We recommend contacting the local school district to confirm school assignments for this home.


Similar homes
- $289,0003 bd3 ba1.9k sqft14455 Misty Meadow Ln, Houston, TX 77079For Sale
 MLS ID #27492370, Nima Taherian, Nima Taherian, Realtor. HAR
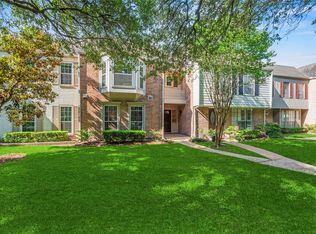
- $330,0004 bd3 ba2.2k sqft13194 Trail Hollow Dr #3194, Houston, TX 77079For Sale
 MLS ID #43092830, Jamie McMartin, Compass RE Texas, LLC - West Houston. HAR
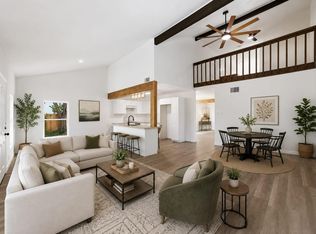
- $329,0005 bd3 ba2.8k sqft2719 Windchase Blvd, Houston, TX 77082For Sale
 MLS ID #85780427, Jasmin Clopton, Walzel Properties - Corporate Office. HAR
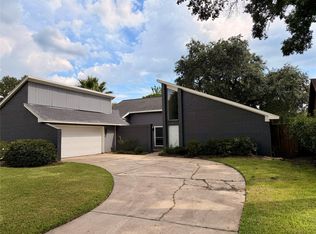
- $315,0003 bd2 ba2.2k sqft15623 Sandy Hill Dr, Houston, TX 77084For Sale
 MLS ID #25475508, Alan Tristan Castaneda, Great Western Realty. HAR
