This 3-bed, 2-bath in Bear Creek Village was redone in 2021 ands offers approximately 2,157 square feet on one story, a two-car garage and the systems most buyers actually care about; PEX plumbing, HVAC and ductwork from that redo, updated electrical, a newer roof and low-E windows.
Vaulted ceilings and daylight run through the house. The living room puts a fireplace between two big windows that look into the backyard, then opens into the kitchen and breakfast area. Stainless appliances are already in. The primary suite is spacious and bright.
Out back there is shade and enough privacy to sit down at the end of the day. Katy ISD, a community pool in the neighborhood, and a short run to Highway 6, I-10, 290, and Beltway 8.
15623 Sandy Hill Drive. Come walk it. The updates are where they belong.
For sale
Price cut: $30K (11/5)
$315,000
15623 Sandy Hill Dr, Houston, TX 77084
3beds
2,277sqft
Single Family Residence
Built in 1977
8,280 Square Feet Lot
$309,200 Zestimate®
$138/sqft
$39/mo HOA
What's special
Two-car garageStainless appliancesVaulted ceilings
- 55 days
- 65
- 6
Zillow last checked:
Listing updated:
Listed by:
Alan Tristan Castaneda TREC #0728380 832-557-5076,
Great Western Realty
Source: HAR,MLS#: 25475508
Facts & features
Interior
Bedrooms & bathrooms
- Bedrooms: 3
- Bathrooms: 2
- Full bathrooms: 2
Primary bedroom
- Level: First
- Area: 272
- Dimensions: 16 x 17
Bedroom
- Level: First
- Area: 144
- Dimensions: 12 x 12
Bedroom
- Level: First
- Area: 120
- Dimensions: 12 x 10
Breakfast
- Level: First
- Area: 99
- Dimensions: 11 x 9
Dining room
- Level: First
- Area: 204
- Dimensions: 17 x 12
Living room
- Level: First
- Area: 680
- Dimensions: 34 x 20
Utility room
- Level: First
- Area: 54
- Dimensions: 9 x 6
Heating
- Natural Gas
Cooling
- Ceiling Fan(s), Electric
Appliances
- Included: Disposal, Convection Oven, Microwave, Electric Cooktop, Electric Range, Dishwasher
- Laundry: Electric Dryer Hookup, Washer Hookup
Features
- High Ceilings, All Bedrooms Down
- Flooring: Engineered Hardwood, Tile
- Number of fireplaces: 1
- Fireplace features: Gas
Interior area
- Total structure area: 2,277
- Total interior livable area: 2,277 sqft
Property
Parking
- Total spaces: 2
- Parking features: Attached
- Attached garage spaces: 2
Features
- Stories: 1
- Fencing: Full
Lot
- Size: 8,280 Square Feet
- Features: Subdivided, 0 Up To 1/4 Acre
Details
- Parcel number: 1094580000014
Construction
Type & style
- Home type: SingleFamily
- Architectural style: Traditional
- Property subtype: Single Family Residence
Materials
- Brick, Cement Siding, Unknown
- Foundation: Slab
- Roof: Composition
Condition
- New construction: No
- Year built: 1977
Utilities & green energy
- Sewer: Public Sewer
- Water: Public
Green energy
- Energy efficient items: Attic Vents, Thermostat
Community & HOA
Community
- Subdivision: Bear Creek Village Sec 06
HOA
- Has HOA: Yes
- Amenities included: Clubhouse, Pool
- HOA fee: $473 annually
Location
- Region: Houston
Financial & listing details
- Price per square foot: $138/sqft
- Tax assessed value: $309,912
- Annual tax amount: $6,628
- Date on market: 9/16/2026
- Listing terms: Cash,Conventional,FHA
- Road surface type: Asphalt
Estimated market value
$309,200
$294,000 - $325,000
$2,308/mo
Price history
| Date | Event | Price |
|---|---|---|
| 11/5/2026 | Price change | $315,000-8.7%$138/sqft |
Source:  HAR #25475508 Report a problem | ||
| 9/16/2026 | Listed for sale | $345,000+15%$152/sqft |
Source: HAR #25475508 Report a problem | ||
| 8/24/2026 | Listing removed | $3,000$1/sqft |
Source: Zillow Rentals Report a problem | ||
| 8/3/2026 | Listed for rent | $3,000+106.9%$1/sqft |
Source: Zillow Rentals Report a problem | ||
| 3/5/2022 | Listing removed | -- |
Source: HAR #23423174 Report a problem | ||
| 3/2/2022 | Pending sale | $300,000$132/sqft |
Source: HAR #23423174 Report a problem | ||
| 2/26/2022 | Listed for sale | $300,000$132/sqft |
Source: HAR #23423174 Report a problem | ||
| 1/17/2022 | Pending sale | $300,000$132/sqft |
Source: HAR #23423174 Report a problem | ||
| 11/17/2021 | Listed for sale | $300,000+233.3%$132/sqft |
Source: HAR #23423174 Report a problem | ||
| 1/8/2021 | Listing removed | -- |
Source:  HAR Report a problem | ||
| 12/30/2020 | Pending sale | $90,000$40/sqft |
Source: Precious Realty & Mortgage #76590119 Report a problem | ||
| 12/25/2020 | Listed for sale | $90,000-55.4%$40/sqft |
Source: Precious Realty & Mortgage #76590119 Report a problem | ||
| 8/10/2020 | Listing removed | $202,000$89/sqft |
Source: Precious Realty & Mortgage #88525027 Report a problem | ||
| 8/7/2020 | Listed for sale | $202,000+9.2%$89/sqft |
Source: Precious Realty & Mortgage #88525027 Report a problem | ||
| 3/20/2019 | Listing removed | $1,450$1/sqft |
Source: Precious Realty & Mortgage #31120597 Report a problem | ||
| 3/14/2019 | Listed for rent | $1,450-3.3%$1/sqft |
Source: Precious Realty & Mortgage #31120597 Report a problem | ||
| 3/13/2019 | Listing removed | $185,000$81/sqft |
Source: Precious Realty & Mortgage #21068122 Report a problem | ||
| 1/9/2019 | Price change | $185,000-5.1%$81/sqft |
Source: Precious Realty & Mortgage #21068122 Report a problem | ||
| 1/7/2019 | Listed for sale | $195,000$86/sqft |
Source: Precious Realty & Mortgage #21068122 Report a problem | ||
| 1/7/2019 | Listing removed | $1,500$1/sqft |
Source: Precious Realty & Mortgage #31120597 Report a problem | ||
| 12/12/2018 | Price change | $1,500-3.2%$1/sqft |
Source: Precious Realty & Mortgage #31120597 Report a problem | ||
| 11/28/2018 | Listed for rent | $1,550$1/sqft |
Source: Precious Realty & Mortgage #31120597 Report a problem | ||
| 11/28/2018 | Listing removed | $195,000$86/sqft |
Source: Precious Realty & Mortgage #16326411 Report a problem | ||
| 10/17/2018 | Price change | $195,000-2%$86/sqft |
Source: Precious Realty & Mortgage #16326411 Report a problem | ||
| 8/24/2018 | Listed for sale | $199,000$87/sqft |
Source: Precious Realty & Mortgage #16326411 Report a problem | ||
Public tax history
| Year | Property taxes | Tax assessment |
|---|---|---|
| 2025 | $5,531 -4.2% | $309,912 -5.2% |
| 2024 | $5,774 -3.4% | $326,982 -7.1% |
| 2023 | $5,977 +3.4% | $351,798 +15% |
| 2022 | $5,780 | $305,796 +214.8% |
| 2021 | -- | $97,152 -47.5% |
| 2020 | $3,797 -6.9% | $185,000 -3.9% |
| 2019 | $4,078 +340.9% | $192,409 +187.5% |
| 2018 | $925 | $66,933 -57.7% |
| 2017 | $925 +2.5% | $158,248 +5.4% |
| 2016 | $902 -11.5% | $150,209 +5.1% |
| 2015 | $1,020 | $142,870 +14.1% |
| 2014 | $1,020 | $125,257 +29.9% |
| 2013 | -- | $96,452 |
| 2012 | -- | $96,452 |
| 2011 | -- | $96,452 -11.9% |
| 2010 | -- | $109,462 -8.4% |
| 2009 | -- | $119,462 -4.6% |
| 2008 | -- | $125,239 |
| 2007 | -- | $125,239 -1.9% |
| 2006 | -- | $127,636 |
| 2005 | -- | -- |
| 2004 | -- | $123,000 |
| 2003 | -- | $123,000 +9.7% |
| 2002 | -- | $112,100 +3% |
| 2001 | -- | $108,800 +9.3% |
| 2000 | -- | $99,500 |
Find assessor info on the county website
Monthly payment
Est. payment
Payment breakdown
Explore the cost of this home by adjusting the details. Changes won't be saved.Climate risks
Neighborhood: 77084
Nearby schools
Schools provided by the listing agent
- Elementary: Bear Creek Elementary School (Katy)
- Middle: Cardiff Junior High School
- High: Mayde Creek High School
Source: HAR. This data may not be complete. We recommend contacting the local school district to confirm school assignments for this home.


Similar homes
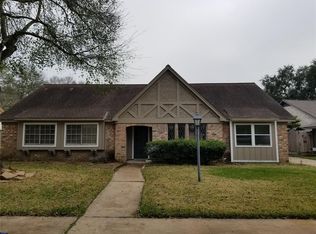
- $350,0004 bd3 ba2.2k sqft15818 Sandy Hill Dr, Houston, TX 77084For Sale
 MLS ID #61552258, Michael Knowles, Real Broker, LLC. HAR
- $315,9004 bd3 ba2.7k sqft4707 Bradstone Dr, Houston, TX 77084For Sale
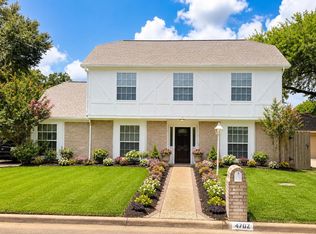 MLS ID #59984972, Dimas Gomez, Texas Premier Realty. HAR
- $255,0003 bd2 ba2k sqft15903 Seven Springs Dr, Houston, TX 77084For Sale
 MLS ID #31795889, Shiva Sadegh, Kiani Realty. HAR
- $320,0003 bd2 ba2.3k sqft12903 Avenida Vaquero St, Houston, TX 77077For Sale
 MLS ID #94055429, Kevin McCartha, eXp Realty LLC. HAR
