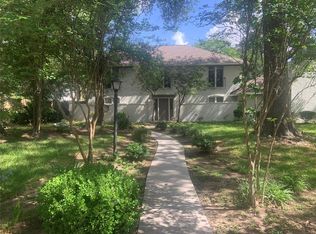
Welcome to this inviting 4-bedroom, 2.5-bath home on an oversized lot in the desirable Klein area! Recent updates include new tile flooring, fresh interior paint, updated bathrooms, kitchen countertops, and electrical and plumbing improvements. The spacious den features a charming brick fireplace, creating a warm gathering space. All four bedrooms are located upstairs, offering a comfortable separation between living and sleeping areas. Outside, enjoy the landscaped yard with plenty of room to relax or entertain. Conveniently located in the Klein ISD attendance area, this home offers space, updates, and a great location!
For sale
$364,900
7506 Theisswood Rd, Spring, TX 77379
4beds
2,725sqft
Single Family Residence
Built in 1970
0.26 Acres Lot
$355,300 Zestimate®
$134/sqft
$68/mo HOA
What's special
Landscaped yardCharming brick fireplaceUpdated bathroomsFresh interior paintNew tile flooringKitchen countertopsOversized lot
- 11 days
- 425
- 54
Likely to sell faster than
Zillow last checked:
Listing updated:
Listed by:
Marc Griner TREC #0610435 832-715-3377,
Keller Williams Realty Metropolitan
Source: HAR,MLS#: 31343324
Facts & features
Interior
Bedrooms & bathrooms
- Bedrooms: 4
- Bathrooms: 3
- Full bathrooms: 2
- 1/2 bathrooms: 1
Primary bedroom
- Level: Second
- Area: 270
- Dimensions: 18 x 15
Bedroom
- Level: Second
- Area: 140
- Dimensions: 14 x 10
Bedroom
- Level: Second
- Area: 120
- Dimensions: 12 x 10
Bedroom
- Level: Second
- Area: 182
- Dimensions: 14 x 13
Breakfast
- Level: First
- Area: 120
- Dimensions: 12 x 10
Den
- Level: First
- Area: 400
- Dimensions: 25 x 16
Dining room
- Level: First
- Area: 154
- Dimensions: 14 x 11
Kitchen
- Level: First
- Area: 135
- Dimensions: 15 x 9
Living room
- Level: First
- Area: 187
- Dimensions: 17 x 11
Utility room
- Level: First
- Dimensions: -
Heating
- Natural Gas, Zoned
Cooling
- Ceiling Fan(s), Electric, Zoned
Appliances
- Included: Disposal, Double Oven, Electric Oven, Microwave, Electric Range, Dishwasher
- Laundry: Electric Dryer Hookup, Gas Dryer Hookup, Washer Hookup
Features
- Formal Entry/Foyer, High Ceilings, All Bedrooms Up, En-Suite Bath, Walk-In Closet(s)
- Flooring: Carpet, Tile
- Number of fireplaces: 1
- Fireplace features: Wood Burning
Interior area
- Total structure area: 2,725
- Total interior livable area: 2,725 sqft
Property
Parking
- Total spaces: 2
- Parking features: Attached, Additional Parking
- Attached garage spaces: 2
Features
- Stories: 2
- Exterior features: Sprinkler System
- Fencing: Back Yard
Lot
- Size: 0.26 Acres
- Features: Subdivided, 1/4 Up to 1/2 Acre
Details
- Parcel number: 1025480000007
Construction
Type & style
- Home type: SingleFamily
- Architectural style: Other,Traditional
- Property subtype: Single Family Residence
Materials
- Brick, Other, Unknown, Wood Siding
- Foundation: Slab
- Roof: Composition
Condition
- New construction: No
- Year built: 1970
Utilities & green energy
- Water: Water District
Green energy
- Energy efficient items: Thermostat
Community & HOA
Community
- Subdivision: Memorial Northwest
HOA
- Has HOA: Yes
- Amenities included: Clubhouse, Fitness Center, Park, Picnic Area, Playground, Pool, Tennis Court(s)
- HOA fee: $811 annually
Location
- Region: Spring
Financial & listing details
- Price per square foot: $134/sqft
- Tax assessed value: $286,102
- Annual tax amount: $5,928
- Date on market: 10/19/2026
- Listing terms: Cash,Conventional,FHA,VA Loan
- Road surface type: Concrete, Curbs
Estimated market value
$355,300
$338,000 - $373,000
$2,563/mo
Price history
| Date | Event | Price |
|---|---|---|
| 10/19/2026 | Listed for sale | $364,900$134/sqft |
Source:  HAR #31343324 Report a problem | ||
Public tax history
| Year | Property taxes | Tax assessment |
|---|---|---|
| 2025 | $3,435 -8.9% | $286,102 -1.5% |
| 2024 | $3,770 +18.5% | $290,480 -5.3% |
| 2023 | $3,182 -16.8% | $306,781 +21.6% |
| 2022 | $3,824 | $252,380 +13.1% |
| 2021 | -- | $223,089 +14.8% |
| 2020 | $3,559 +183% | $194,299 +4.7% |
| 2019 | $1,258 -69.7% | $185,658 -2.3% |
| 2018 | $4,157 | $189,937 |
| 2017 | $4,157 +4% | $189,937 |
| 2016 | $3,998 +17% | $189,937 |
| 2015 | $3,417 | $189,937 +21.4% |
| 2014 | $3,417 | $156,407 +13.7% |
| 2013 | -- | $137,607 -4.2% |
| 2012 | -- | $143,647 |
| 2011 | -- | $143,647 -1.6% |
| 2010 | -- | $145,966 |
| 2009 | -- | $145,966 -10.2% |
| 2008 | -- | $162,608 +11.1% |
| 2007 | -- | $146,302 |
| 2006 | -- | $146,302 +8.6% |
| 2005 | -- | $134,758 -6% |
| 2004 | -- | $143,400 |
| 2003 | -- | $143,400 +6.3% |
| 2002 | -- | $134,900 |
| 2001 | -- | $134,900 +8.9% |
| 2000 | -- | $123,900 |
Find assessor info on the county website
Monthly payment
Est. payment
Payment breakdown
Explore the cost of this home by adjusting the details. Changes won't be saved.Climate risks
Neighborhood: Memorial Northwest
Nearby schools
Schools provided by the listing agent
- Elementary: Theiss Elementary School
- Middle: Doerre Intermediate School
- High: Klein High School
Source: HAR. This data may not be complete. We recommend contacting the local school district to confirm school assignments for this home.


Similar homes
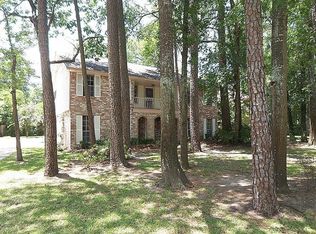
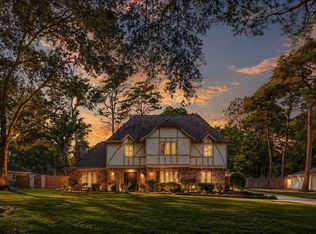
- $365,0004 bd3 ba2.7k sqft6710 Falling Waters Dr, Spring, TX 77379For Sale
 MLS ID #79593106, Laura Coria, Champions NextGen Real Estate. HAR
- $319,9505 bd3 ba3.1k sqft6618 Stoney River Dr, Spring, TX 77379For Sale
 MLS ID #34332363, Rochelle Jones, Aplomb Real Estate. HAR
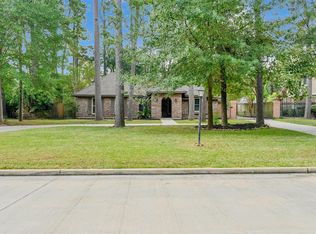
- $369,0004 bd2 ba2.3k sqft6415 Moccasin Bend Dr, Spring, TX 77379For Sale
 MLS ID #73235578, Kyle Stolarski, Walzel Properties - Corporate Office. HAR
- $397,9004 bd3 ba2.8k sqft6522 Castle Pine Ln, Spring, TX 77379For Sale
 MLS ID #87817943, Brent Borden, Walzel Properties - Galleria. HAR
