Looking for a home with character, space, and major updates completed, 12326 Gaylawood Dr deserves your attention. Located in the established Greenwood Forest community, this one-story Houston home offers the comfort of a mature neighborhood with the confidence of modern improvements throughout.
Inside, you’ll find new flooring, updated bathrooms with custom cabinets, new interior doors, new blinds, new light fixtures, and a clean, move-in-ready feel. The updates go beyond the surface with new pipes and plumbing, a new gas line, updated insulation and sheetrock work, 12-gauge Romex rewiring, and a new breaker box.
Outside features include a new 30-year double-shingle roof, 6-inch rain gutters, new Low-E windows, AC unit, water heater, new garage door, and a new driveway for multiple vehicles. Conveniently set near shopping, dining, and commuter routes. A great fit for buyers who love established neighborhoods but do not want a long repair list after closing!
For sale
$370,000
12326 Gaylawood Dr, Houston, TX 77066
4beds
2,067sqft
Single Family Residence
Built in 1973
9,761 Square Feet Lot
$357,500 Zestimate®
$179/sqft
$51/mo HOA
What's special
New blindsNew light fixturesNew flooringNew garage doorNew low-e windowsClean move-in-ready feelNew interior doors
- 46 days |
- 189 |
- 16 |
Zillow last checked:
Listing updated:
Listed by:
Rose Dunn TREC #0654074 832-562-8958,
eXp Realty LLC
Source: HAR,MLS#: 80772298
Facts & features
Interior
Bedrooms & bathrooms
- Bedrooms: 4
- Bathrooms: 2
- Full bathrooms: 2
Primary bedroom
- Level: First
- Area: 80
- Dimensions: 10x8
Bedroom
- Level: First
- Area: 156
- Dimensions: 12x13
Bedroom
- Level: First
- Area: 156
- Dimensions: 12x13
Bedroom
- Level: First
- Area: 156
- Dimensions: 12x13
Breakfast
- Level: First
- Area: 130
- Dimensions: 13x10
Dining room
- Level: First
- Area: 165
- Dimensions: 15x11
Kitchen
- Level: First
Living room
- Level: First
- Area: 486
- Dimensions: 27x18
Primary bath
- Level: First
Utility room
- Level: First
- Area: 60
- Dimensions: 10x6
Heating
- Natural Gas
Cooling
- Ceiling Fan(s), Electric
Appliances
- Included: Disposal, Ice Maker, Gas Oven, Gas Range, Dishwasher
- Laundry: Electric Dryer Hookup
Features
- High Ceilings, Prewired for Alarm System, All Bedrooms Down
- Flooring: Tile
- Windows: Insulated/Low-E windows
- Number of fireplaces: 1
- Fireplace features: Wood Burning
Interior area
- Total structure area: 2,067
- Total interior livable area: 2,067 sqft
Property
Parking
- Total spaces: 2
- Parking features: Attached, Additional Parking, Double-Wide Driveway, Extra Driveway
- Attached garage spaces: 2
Features
- Stories: 1
- Patio & porch: Porch
- Fencing: Back Yard,Full
Lot
- Size: 9,761 Square Feet
- Features: Greenbelt, Subdivided, 0 Up To 1/4 Acre
Details
- Parcel number: 1044470000027
Construction
Type & style
- Home type: SingleFamily
- Architectural style: Ranch
- Property subtype: Single Family Residence
Materials
- Brick
- Foundation: Slab
- Roof: Composition,Wood
Condition
- New construction: No
- Year built: 1973
Utilities & green energy
- Water: Water District
Green energy
- Energy efficient items: Attic Vents
Community & HOA
Community
- Features: Subdivision Tennis Court
- Security: Prewired for Alarm System
- Subdivision: Greenwood Forest
HOA
- Has HOA: Yes
- Amenities included: Clubhouse, Pool, Tennis Court(s)
- HOA fee: $606 annually
Location
- Region: Houston
Financial & listing details
- Price per square foot: $179/sqft
- Tax assessed value: $265,085
- Annual tax amount: $5,606
- Date on market: 6/29/2026
- Listing terms: Affordable Housing Program (subject to conditions),Cash,Conventional,FHA,Owner Will Carry,VA Loan
- Ownership: Full Ownership
- Road surface type: Asphalt, Concrete
Estimated market value
$357,500
$340,000 - $375,000
$2,102/mo
Price history
| Date | Event | Price |
|---|---|---|
| 6/29/2026 | Listed for sale | $370,000+151.7%$179/sqft |
Source: eXp Realty #80772298 Report a problem | ||
| 11/17/2015 | Listing removed | $147,000$71/sqft |
Source: RE/MAX Alliance #69546434 Report a problem | ||
| 11/10/2015 | Pending sale | $147,000$71/sqft |
Source: RE/MAX Alliance #69546434 Report a problem | ||
| 10/19/2015 | Listed for sale | $147,000+13.2%$71/sqft |
Source: RE/MAX Alliance #69546434 Report a problem | ||
| 2/20/2014 | Listing removed | $129,900$63/sqft |
Source: RE/MAX Professional Group #97082865 Report a problem | ||
| 10/1/2013 | Price change | $129,900-3.6%$63/sqft |
Source: RE/MAX Professional Group #49581043 Report a problem | ||
| 9/11/2013 | Price change | $134,800-7%$65/sqft |
Source: RE/MAX Professional Group #49581043 Report a problem | ||
| 8/23/2013 | Listed for sale | $144,900$70/sqft |
Source: RE/MAX Professional Group #49581043 Report a problem | ||
Public tax history
| Year | Property taxes | Tax assessment |
|---|---|---|
| 2025 | $3,224 -0.7% | $265,085 -2.5% |
| 2024 | $3,245 +18.8% | $272,014 -6.9% |
| 2023 | $2,731 -18.3% | $292,138 +12.6% |
| 2022 | $3,344 | $259,445 +26.4% |
| 2021 | -- | $205,274 +9.3% |
| 2020 | $3,113 +179.2% | $187,814 +22% |
| 2019 | $1,115 -66.9% | $153,965 +11.2% |
| 2018 | $3,365 | $138,416 |
| 2017 | $3,365 -4.7% | $138,416 |
| 2016 | $3,532 +22.1% | $138,416 +3.7% |
| 2015 | $2,893 | $133,487 +16.4% |
| 2014 | $2,893 | $114,666 +16.3% |
| 2013 | -- | $98,565 |
| 2012 | -- | $98,565 -10.1% |
| 2011 | -- | $109,643 |
| 2010 | -- | $109,643 |
| 2009 | -- | $109,643 -24.3% |
| 2007 | -- | $144,898 +4.5% |
| 2006 | -- | $138,606 +18.4% |
| 2005 | -- | $117,100 |
| 2004 | -- | $117,100 |
| 2003 | -- | $117,100 |
| 2002 | -- | $117,100 +12.3% |
| 2001 | -- | $104,300 |
| 2000 | -- | $104,300 |
Find assessor info on the county website
Monthly payment
Est. payment
Payment breakdown
Explore the cost of this home by adjusting the details. Changes won't be saved.Climate risks
Neighborhood: 77066
Nearby schools
GreatSchools rating
- 7/10Greenwood Forest Elementary SchoolGrades: K-5Distance: 0.4 mi
- 5/10Wunderlich Intermediate SchoolGrades: 6-8Distance: 0.5 mi
- 3/10Klein Forest High SchoolGrades: 9-12Distance: 0.7 mi
Schools provided by the listing agent
- Elementary: Greenwood Forest Elementary School
- Middle: Wunderlich Intermediate School
- High: Klein Forest High School
Source: HAR. This data may not be complete. We recommend contacting the local school district to confirm school assignments for this home.
- $253,5004 bd2 ba2.1k sqft12330 Gaylawood Dr, Houston, TX 77066Off Market
- $261,4004 bd2 ba2.5k sqft12310 Gaylawood Dr, Houston, TX 77066Off Market
- $348,0004 bd3 ba2.5k sqft12306 Gaylawood Dr, Houston, TX 77066Off Market
- $279,6004 bd3 ba2.3k sqft5107 Pine Arbor Dr, Houston, TX 77066Off Market

- $361,6005 bd3 ba3k sqft12334 Gaylawood Dr, Houston, TX 77066Off Market
- $289,9004 bd2 ba2.5k sqft5110 Green Springs Dr, Houston, TX 77066Off Market
- $260,3004 bd2 ba2.2k sqft5102 Pine Arbor Dr, Houston, TX 77066Off Market
- $241,2003 bd2 ba2k sqft5111 Pine Arbor Dr, Houston, TX 77066Off Market
A local agent can set up tours, give advice and negotiate with sellers.
A local lender can help you make sure your offer is ready when you are.
Similar homes
- $319,5005 bd4 ba3k sqft5619 Spanish Oak Dr, Houston, TX 77066For Sale
 MLS ID #40714477, Joe Rodriguez, Ferris Realty. HAR
 - $349,9004 bd3 ba2.6k sqft4319 Brightwood Dr, Houston, TX 77068For Sale
 MLS ID #15005722, Amin Dawood, Keller Williams Signature. HAR
 - $369,0004 bd3 ba2.2k sqft6923 River Mill Dr, Spring, TX 77379For Sale
 MLS ID #32347538, Jimmy Franklin, eXp Realty LLC. HAR
 - $385,0005 bd4 ba2.9k sqft4023 Laverock Rd, Spring, TX 77388For Sale
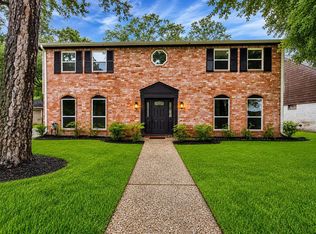 MLS ID #57148203, Charlie Bingham, Nan & Company Properties - Corporate Office (Heights). HAR
 - $335,0004 bd3 ba2.4k sqft15211 River Park Dr, Houston, TX 77070For SaleMLS ID #97424969, Courtney Henry, Martha Turner Sotheby's International Realty. HAR
- $295,0004 bd3 ba2.6k sqft15106 Parkville Dr, Houston, TX 77068For SaleMLS ID #45188093, Melissa Sanchez, RE/MAX GO. HAR
- $350,0004 bd3 ba2.5k sqft17707 Forest Haven Trl, Tomball, TX 77375For SaleMLS ID #83634318, Yoel Gonzalez-Gamez, REALM Real Estate Professionals - Galleria. HAR
- $398,5004 bd3 ba2.8k sqft6522 Castle Pine Ln, Spring, TX 77379For SaleMLS ID #51850145, Brent Borden, Walzel Properties - Galleria. HAR
- $300,0004 bd3 ba2.1k sqft7714 Bideford Ln, Houston, TX 77070For SaleMLS ID #93796733, Josalyn J. Cano, Real Broker, LLC. HAR
- $349,0004 bd2 ba1.8k sqft9618 Springmont Dr, Houston, TX 77080For SaleMLS ID #97815580, Cesar Espinoza, Equity Real Estate. HAR
- $359,9004 bd3 ba2.4k sqft17502 Glenmark Dr, Houston, TX 77084For SaleMLS ID #46395337, Bassam Janem, Texas Signature Realty. HAR
- $366,5004 bd3 ba2.6k sqft16510 De Lozier St, Jersey Village, TX 77040For SaleMLS ID #34862071, Donna Wilson, Wendy Cline Properties Group. HAR
- $355,0003 bd1 ba1.1k sqft11619 Dakar Dr, Houston, TX 77065For SaleMLS ID #48386198, Michael Crider, Keller Williams Platinum. HAR
- $385,0004 bd3 ba2k sqft31 N Drifting Leaf Ct, Spring, TX 77380For SaleMLS ID #92082023, Carla Bolanos, Walzel Properties - Corporate Office. HAR
- $399,9994 bd3 ba2.7k sqft24414 Pine Canyon Dr, Spring, TX 77380For SaleMLS ID #4673285, Karla Hartnett, Walzel Properties - The Woodlands. HAR
- $282,0005 bd3 ba2.6k sqft1118 Marne Ln, Houston, TX 77090For SaleMLS ID #37725437, Glenda Diaz de Mejia, CB&A, Realtors. HAR
- $299,9003 bd2 ba1.9k sqft12326 Campos Dr, Houston, TX 77065For SaleMLS ID #84180832, Melissa Rowell, Texas Signature Realty. HAR
- $374,9003 bd2 ba2.3k sqft27307 Longbow St, Magnolia, TX 77354For SaleMLS ID #28704170, Heather Chavana, eXp Realty LLC. HAR
- $320,0003 bd3 ba2.7k sqft1415 Corral Dr, Houston, TX 77090For SaleMLS ID #75946874, Roger Walker, CB&A, Realtors. HAR
- $319,9004 bd3 ba2.5k sqft13023 Tall Forest Dr, Cypress, TX 77429For SaleMLS ID #45144937, June Maneerut, Dogwood Realty Partners. HAR
