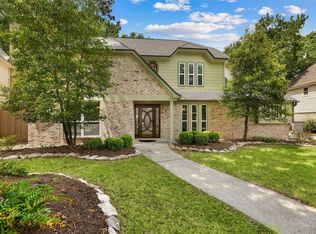
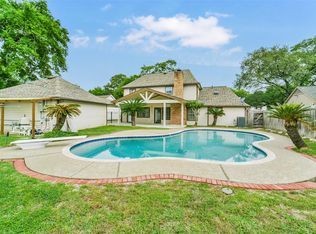
Welcome to your new home! Here you will find a beautiful 2 story, 4 spacious bedrooms, 2.5 bathrooms, and a backyard with your own private pool. Stepping inside you will find stunning high ceilings in the living room, creating a bright, open, and inviting space that's perfect for both everyday living and entertaining. The updated kitchen offers modern design, ample counterspace, and plenty of storage. The home provides comfortable living areas, generously sized bedrooms, and the flexibility to accommodate your lifestyle. Combining stylish updates, spacious living, and wonderful outdoor amenities, this home is ready for its next owners to make lasting memories. Don't miss the opportunity to make this incredible home your own and schedule a showing today!
For sale
$335,000
15211 River Park Dr, Houston, TX 77070
4beds
2,458sqft
Single Family Residence
Built in 1983
8,163 Square Feet Lot
$334,200 Zestimate®
$136/sqft
$36/mo HOA
What's special
Wonderful outdoor amenitiesPlenty of storageAmple counterspaceGenerously sized bedroomsUpdated kitchen
- 14 days |
- 1,308 |
- 181 |
Likely to sell faster than
Zillow last checked:
Listing updated:
Listed by:
Courtney Henry TREC #0673272 281-795-1858,
Martha Turner Sotheby's International Realty
Source: HAR,MLS#: 97424969
Facts & features
Interior
Bedrooms & bathrooms
- Bedrooms: 4
- Bathrooms: 3
- Full bathrooms: 2
- 1/2 bathrooms: 1
Rooms
- Room types: Utility Room
Primary bedroom
- Level: First
- Area: 225
- Dimensions: 15 x 15
Bedroom
- Level: Second
- Area: 180
- Dimensions: 15 x 12
Bedroom
- Level: Second
- Area: 180
- Dimensions: 15 x 12
Bedroom
- Level: Second
- Area: 130
- Dimensions: 13 x 10
Breakfast
- Level: First
- Area: 100
- Dimensions: 10 x 10
Dining room
- Level: First
- Area: 121
- Dimensions: 11 x 11
Kitchen
- Level: First
- Area: 90
- Dimensions: 10 x 9
Heating
- Natural Gas
Cooling
- Attic Fan, Ceiling Fan(s), Electric
Appliances
- Included: Disposal, Electric Oven, Microwave, Dishwasher
- Laundry: Electric Dryer Hookup, Washer Hookup
Features
- High Ceilings, 3 Bedrooms Up, Primary Bed - 1st Floor
- Flooring: Carpet, Tile, Vinyl
- Number of fireplaces: 1
- Fireplace features: Gas Log
Interior area
- Total structure area: 2,458
- Total interior livable area: 2,458 sqft
Property
Parking
- Total spaces: 2
- Parking features: Detached, Garage Door Opener
- Garage spaces: 2
Features
- Stories: 2
- Has private pool: Yes
- Pool features: Heated, In Ground, Pool/Spa Combo
- Fencing: Back Yard
Lot
- Size: 8,163 Square Feet
- Features: Subdivided, 0 Up To 1/4 Acre
Details
- Parcel number: 1107320000038
Construction
Type & style
- Home type: SingleFamily
- Architectural style: Traditional
- Property subtype: Single Family Residence
Materials
- Blown-In Insulation, Brick, Cement Siding
- Foundation: Slab
- Roof: Composition
Condition
- New construction: No
- Year built: 1983
Utilities & green energy
- Water: Water District
Green energy
- Energy efficient items: Attic Vents, Thermostat
Community & HOA
Community
- Subdivision: Heatherwood Village
HOA
- Has HOA: Yes
- Amenities included: Clubhouse, Playground, Pool, Tennis Court(s)
- HOA fee: $436 annually
Location
- Region: Houston
Financial & listing details
- Price per square foot: $136/sqft
- Tax assessed value: $298,736
- Annual tax amount: $6,702
- Date on market: 8/1/2026
- Listing terms: Cash,Conventional,FHA,VA Loan
- Road surface type: Concrete
Estimated market value
$334,200
$317,000 - $351,000
$2,814/mo
Price history
| Date | Event | Price |
|---|---|---|
| 8/1/2026 | Listed for sale | $335,000+80.1%$136/sqft |
Source:  HAR #97424969 Report a problem HAR #97424969 Report a problem | ||
| 11/11/2014 | Sold | -- |
Source: Agent Provided Report a problem | ||
| 10/20/2014 | Listed for sale | $186,000$76/sqft |
Source: Realm Real Estate Professional #72980106 Report a problem | ||
| 10/8/2014 | Pending sale | $186,000$76/sqft |
Source: Realm Real Estate Professional #72980106 Report a problem | ||
| 10/8/2014 | Listed for sale | $186,000$76/sqft |
Source: Realm Real Estate Professional #72980106 Report a problem | ||
Public tax history
| Year | Property taxes | Tax assessment |
|---|---|---|
| 2025 | $2,207 +1.9% | $298,736 -1% |
| 2024 | $2,166 +14.9% | $301,851 -15% |
| 2023 | $1,885 +9% | $355,026 +13.5% |
| 2022 | $1,730 | $312,768 +30.3% |
| 2021 | -- | $240,000 +5.7% |
| 2020 | $1,639 +2.8% | $227,000 -3.6% |
| 2019 | $1,594 -64.7% | $235,413 +19.1% |
| 2018 | $4,510 | $197,588 |
| 2017 | $4,510 +9.6% | $197,588 +8.6% |
| 2016 | $4,114 +4.1% | $182,000 |
| 2015 | $3,952 | $182,000 +7.9% |
| 2014 | $3,952 | $168,737 +12.7% |
| 2013 | -- | $149,711 +9.4% |
| 2012 | -- | $136,906 -10.4% |
| 2011 | -- | $152,832 |
| 2010 | -- | $152,832 |
| 2009 | -- | $152,832 -7.1% |
| 2008 | -- | $164,432 +9.6% |
| 2007 | -- | $150,000 +7.1% |
| 2006 | -- | $140,000 |
| 2005 | -- | -- |
| 2004 | -- | $140,000 -6.2% |
| 2003 | -- | $149,200 +9.1% |
| 2002 | -- | $136,700 +3% |
| 2001 | -- | $132,700 +6.8% |
| 2000 | -- | $124,300 |
Find assessor info on the county website
Monthly payment
Est. payment
Payment breakdown
Explore the cost of this home by adjusting the details. Changes won't be saved.Climate risks
Neighborhood: 77070
Nearby schools
GreatSchools rating
- 9/10Lakewood Elementary SchoolGrades: PK-4Distance: 0.5 mi
- 10/10Willow Wood Junior High SchoolGrades: 7-8Distance: 2.1 mi
- 9/10Tomball Memorial High SchoolGrades: 9-12Distance: 3.3 mi
Schools provided by the listing agent
- Elementary: Lakewood Elementary School (Tomball)
- Middle: Willow Wood Junior High School
- High: Tomball Memorial H S
Source: HAR. This data may not be complete. We recommend contacting the local school district to confirm school assignments for this home.
- $270,9003 bd2 ba1.6k sqft15215 River Park Dr, Houston, TX 77070Off Market
- $318,3004 bd3 ba2.2k sqft15207 River Park Dr, Houston, TX 77070Off Market

- $354,9004 bd3 ba2.4k sqft15203 River Park Dr, Houston, TX 77070Off Market
- $306,7004 bd2 ba2.3k sqft11946 Hillbrook Dr, Houston, TX 77070Off Market
- $353,0004 bd3 ba2.6k sqft11942 Hillbrook Dr, Houston, TX 77070Off Market
- $311,8004 bd2 ba2.2k sqft15206 River Park Dr, Houston, TX 77070Off Market
- $301,9003 bd2 ba2k sqft15210 River Park Dr, Houston, TX 77070Off Market
- $310,0004 bd3 ba2k sqft15214 River Park Dr, Houston, TX 77070For Sale
A local agent can set up tours, give advice and negotiate with sellers.
Similar homes
- $339,9005 bd3 ba2.5k sqft7910 Oak Moss Dr, Spring, TX 77379For Sale
 MLS ID #74126818, Dan Anh Ngo, LPT Realty, LLC. HAR
 - $349,9004 bd3 ba2.6k sqft4319 Brightwood Dr, Houston, TX 77068For Sale
 MLS ID #15005722, Amin Dawood, Keller Williams Signature. HAR
 - $379,9004 bd3 ba2.8k sqft13014 Wincrest Ct, Cypress, TX 77429For Sale
 MLS ID #28138739, Melissa Rowell, Texas Signature Realty. HAR
 - $325,0004 bd3 ba2.9k sqft1423 Ash Meadow Dr, Houston, TX 77090For Sale
 MLS ID #9346717, Bradley Davies, RE/MAX Grand. HAR
 - $299,9004 bd2 ba1.9k sqft13615 Pepper Knoll Dr, Houston, TX 77065For SaleMLS ID #34429573, Lisa Cashion, Beth Wolff Realtors. HAR
- $349,0003 bd3 ba2.9k sqft13815 Muirfield Village Dr, Houston, TX 77069For SaleMLS ID #14266411, Madison Barbosa, Top Guns Realty on Lake Conroe. HAR
- $319,9004 bd3 ba2.4k sqft7503 Valley Laurel Ct, Houston, TX 77095For SaleMLS ID #19477122, Casca Roberts, Home Topic Realty. HAR
- $299,9003 bd2 ba1.9k sqft12326 Campos Dr, Houston, TX 77065For SaleMLS ID #84180832, Melissa Rowell, Texas Signature Realty. HAR
- $309,0004 bd2 ba1.9k sqft11123 Rippling Meadows Dr, Houston, TX 77064For SaleMLS ID #97065055, Anhthu Phan, ABSOLUTE Realty Group Inc.. HAR
- $369,0004 bd3 ba2.2k sqft6923 River Mill Dr, Spring, TX 77379For SaleMLS ID #32347538, Jimmy Franklin, eXp Realty LLC. HAR
- $343,9984 bd3 ba2.1k sqft7406 Marble Glen Ln, Houston, TX 77095For SaleMLS ID #38500457, Michan Murray, eXp Realty LLC. HAR
- $359,9004 bd3 ba2.9k sqft17810 Abby Ln, Spring, TX 77379For SaleMLS ID #83458683, Jennifer Leago, Berkshire Hathaway HomeServices Premier Properties. HAR
- $370,0004 bd4 ba3.1k sqft5711 Bermuda Dunes Dr, Houston, TX 77069For SaleMLS ID #16785386, Melany Mariano, Realty World Homes & Estates. HAR
- $345,0005 bd3 ba3.1k sqft6618 Stoney River Dr, Spring, TX 77379For SaleMLS ID #16750799, Stephanie Clark, Jane Byrd Properties International LLC. HAR
- $369,9004 bd4 ba3k sqft15110 Walters Rd, Houston, TX 77068For SaleMLS ID #10827272, Armand Kambou, LPT Realty, LLC. HAR
- $309,7864 bd3 ba2.6k sqft1102 Belaya Ln, Houston, TX 77090For SaleMLS ID #40173569, Aqeel Virk, Keller Williams Realty Southwest. HAR
- $349,0004 bd2 ba1.9k sqft9302 Cantata Ct, Houston, TX 77040For SaleMLS ID #4231505, Bryan Lillis, RE/MAX Grand. HAR
- $295,0004 bd3 ba2.6k sqft15106 Parkville Dr, Houston, TX 77068For SaleMLS ID #45188093, Melissa Sanchez, RE/MAX GO. HAR
- $319,0005 bd3 ba2.4k sqft8406 Pine Falls Dr, Houston, TX 77095Active
 MLS ID #2186798, David Kring, RE/MAX Vision. Unlock MLS
 - $375,0004 bd3 ba2.6k sqft17311 Vintage Wood Ln, Spring, TX 77379For SaleMLS ID #32249077, Esanet Benedict, Better Homes and Gardens Real Estate Gary Greene - Champions. HAR
