Beautifully maintained and move-in ready, this full-brick home delivers the space, comfort, and updates today’s buyers want. Step inside to soaring ceilings, crisp crown molding, and updated flooring that immediately brighten the home. The kitchen features stainless steel appliances and a gas island cooktop, opening directly to a spacious living area designed for effortless living. The main-floor primary suite is a standout: a generous bedroom, spa-style bathroom, and a walk-in closet that feels like its own room (LOOK AT IT!!). Connected to the suite is an oversized flex space—ideal as an executive office, private workout room, or an additional bedroom. Upstairs offers well-sized secondary bedrooms, each with walk-in closets and easy bathroom access. Outside, the full red-brick exterior brings classic curb appeal, and the interior updates keep the home feeling fresh and current. A well-cared-for property with the versatility and comfort that make moving in easy.
For sale
Price cut: $11K (6/17)
$349,000
13815 Muirfield Village Dr, Houston, TX 77069
3beds
2,963sqft
:
Get pre-qualified$2,905/mo
Single Family Residence
Built in 1991
5,201 Square Feet Lot
$343,200 Zestimate®
$118/sqft
$100/mo HOA
What's special
Full-brick homeUpdated flooringOversized flex spaceSoaring ceilingsCrisp crown moldingGas island cooktopEach with walk-in closets
- 21 hours |
- 32 |
- 4 |
Zillow last checked:
Listing updated:
Listed by:
Madison Barbosa TREC #0820047 409-834-4377,
Top Guns Realty on Lake Conroe,
Emmanuel Bravo
Source: HAR,MLS#: 14266411
Facts & features
Interior
Bedrooms & bathrooms
- Bedrooms: 3
- Bathrooms: 3
- Full bathrooms: 3
Rooms
- Room types: Den, Family Room
Primary bedroom
- Level: First
- Area: 221
- Dimensions: 17 x 13
Bedroom
- Level: Second
- Area: 143
- Dimensions: 11 x 13
Bedroom
- Level: Second
- Area: 140
- Dimensions: 14 x 10
Other
- Level: First
- Area: 182
- Dimensions: 14 x 13
Other
- Level: First
- Area: 40
- Dimensions: 5 x 8
Other
- Level: Second
- Area: 15
- Dimensions: 5 x 3
Dining room
- Level: First
- Area: 216
- Dimensions: 18 x 12
Family room
- Level: First
- Area: 182
- Dimensions: 14 x 13
Kitchen
- Level: First
- Area: 154
- Dimensions: 11 x 14
Living room
- Level: First
- Area: 594
- Dimensions: 22 x 27
Primary bath
- Level: First
- Area: 162
- Dimensions: 9 x 18
Heating
- Natural Gas
Cooling
- Electric
Appliances
- Included: Disposal, Gas Oven, Microwave, Gas Cooktop, Dishwasher
Features
- 1 Bedroom Down - Not Primary BR, 2 Bedrooms Down, En-Suite Bath, Primary Bed - 1st Floor
- Number of fireplaces: 1
Interior area
- Total structure area: 2,963
- Total interior livable area: 2,963 sqft
Property
Parking
- Total spaces: 2
- Parking features: Attached
- Attached garage spaces: 2
Features
- Stories: 2
- Fencing: Back Yard,Full
Lot
- Size: 5,201 Square Feet
- Features: Back Yard, Subdivided, 0 Up To 1/4 Acre
Details
- Parcel number: 1138280000004
Construction
Type & style
- Home type: SingleFamily
- Architectural style: Traditional
- Property subtype: Single Family Residence
Materials
- Brick
- Foundation: Slab
- Roof: Composition
Condition
- New construction: No
- Year built: 1991
Utilities & green energy
- Sewer: Public Sewer
- Water: Public
Community & HOA
Community
- Subdivision: Champions Place
HOA
- Has HOA: Yes
- Amenities included: Pool, Tennis Court(s)
- HOA fee: $1,200 annually
Location
- Region: Houston
Financial & listing details
- Price per square foot: $118/sqft
- Tax assessed value: $328,133
- Annual tax amount: $7,437
- Date on market: 7/28/2026
- Listing terms: Cash,Conventional,FHA
- Road surface type: Concrete
Estimated market value
$343,200
$326,000 - $360,000
$2,376/mo
Price history
| Date | Event | Price |
|---|---|---|
| 7/28/2026 | Listed for sale | $349,000$118/sqft |
Source:  HAR #14266411 Report a problem HAR #14266411 Report a problem | ||
| 7/12/2026 | Pending sale | $349,000$118/sqft |
Source: HAR #50062883 Report a problem | ||
| 6/17/2026 | Price change | $349,000-3.1%$118/sqft |
Source: HAR #50062883 Report a problem | ||
| 5/4/2026 | Price change | $359,999-2.7%$121/sqft |
Source: HAR #23714997 Report a problem | ||
| 2/21/2026 | Listed for sale | $370,000$125/sqft |
Source: HAR #72847675 Report a problem | ||
| 2/21/2026 | Listing removed | $370,000$125/sqft |
Source: HAR #33297185 Report a problem | ||
| 12/3/2025 | Listed for sale | $370,000+15.6%$125/sqft |
Source: HAR #33297185 Report a problem | ||
| 7/9/2024 | Listing removed | -- |
Source: HAR #45336305 Report a problem | ||
| 5/6/2024 | Pending sale | $320,000$108/sqft |
Source: HAR #45336305 Report a problem | ||
| 4/19/2024 | Listed for sale | $320,000-8.5%$108/sqft |
Source: HAR #45336305 Report a problem | ||
| 8/19/2023 | Listing removed | -- |
Source: HAR #65097597 Report a problem | ||
| 8/14/2023 | Listed for sale | $349,900$118/sqft |
Source: HAR #65097597 Report a problem | ||
| 8/10/2023 | Pending sale | $349,900$118/sqft |
Source: HAR #65097597 Report a problem | ||
| 6/12/2023 | Listed for sale | $349,900$118/sqft |
Source: HAR #65097597 Report a problem | ||
| 6/7/2023 | Pending sale | $349,900$118/sqft |
Source: HAR #65097597 Report a problem | ||
| 5/30/2023 | Price change | $349,900-4.1%$118/sqft |
Source: HAR #65097597 Report a problem | ||
| 5/12/2023 | Price change | $364,900-2.7%$123/sqft |
Source: HAR #65097597 Report a problem | ||
| 4/27/2023 | Listed for sale | $374,900$127/sqft |
Source: HAR #65097597 Report a problem | ||
Public tax history
| Year | Property taxes | Tax assessment |
|---|---|---|
| 2025 | $3,277 -13.4% | $328,133 +2.3% |
| 2024 | $3,785 +0.6% | $320,900 -6.5% |
| 2023 | $3,764 +317.6% | $343,179 +4.3% |
| 2022 | $901 | $328,926 +19% |
| 2021 | -- | $276,477 +12.2% |
| 2020 | $758 +11.1% | $246,468 -2.4% |
| 2019 | $682 -56.6% | $252,472 +14.2% |
| 2018 | $1,574 | $221,039 |
| 2017 | $1,574 +7.4% | $221,039 |
| 2016 | $1,465 +51.6% | $221,039 +4.5% |
| 2015 | $966 | $211,564 +10.3% |
| 2014 | $966 | $191,849 +26.4% |
| 2013 | -- | $151,790 |
| 2012 | -- | $151,790 |
| 2011 | -- | $151,790 |
| 2010 | -- | $151,790 -30.1% |
| 2009 | -- | $217,159 +4.9% |
| 2007 | -- | $207,000 |
| 2006 | -- | $207,000 |
| 2005 | -- | $207,000 -2.3% |
| 2004 | -- | $211,800 +7.3% |
| 2003 | -- | $197,400 -1.7% |
| 2002 | -- | $200,800 -1.6% |
| 2001 | -- | $204,000 -2.3% |
| 2000 | -- | $208,800 |
Find assessor info on the county website
Monthly payment
Est. payment
Payment breakdown
Explore the cost of this home by adjusting the details. Changes won't be saved.Climate risks
Neighborhood: 77069
Nearby schools
GreatSchools rating
- 7/10Yeager Elementary SchoolGrades: PK-5Distance: 0.9 mi
- 5/10Bleyl Middle SchoolGrades: 6-8Distance: 3 mi
- 5/10Cypress Creek High SchoolGrades: 9-12Distance: 2.1 mi
Schools provided by the listing agent
- Elementary: Yeager Elementary School (Cypress-Fairbanks)
- Middle: Bleyl Middle School
- High: Cypress Creek High School
Source: HAR. This data may not be complete. We recommend contacting the local school district to confirm school assignments for this home.
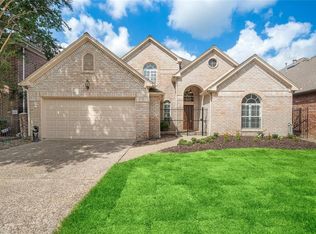
- $323,1003 bd3 ba2.8k sqft13811 Muirfield Village Dr, Houston, TX 77069Off Market
- $312,2003 bd3 ba2.5k sqft13819 Muirfield Village Dr, Houston, TX 77069Off Market
- $343,0003 bd3 ba2.9k sqft13807 Muirfield Village Dr, Houston, TX 77069Off Market
- $522,5003 bd2 ba3.1k sqft6602 Barrington Grn, Houston, TX 77069Off Market
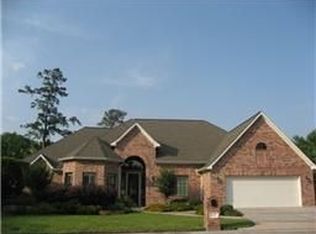
- $291,2003 bd3 ba2.3k sqft13823 Muirfield Village Dr, Houston, TX 77069Off Market
- $518,4003 bd2 ba3.2k sqft6603 Barrington Grn, Houston, TX 77069Off Market
- $342,8003 bd2 ba2.4k sqft6630 Shinnecock Hills Dr, Houston, TX 77069Off Market
- $274,4003 bd2 ba2.4k sqft13827 Muirfield Village Dr, Houston, TX 77069Off Market
A local agent can set up tours, give advice and negotiate with sellers.
Similar homes
- $349,9004 bd3 ba2.6k sqft4319 Brightwood Dr, Houston, TX 77068For Sale
 MLS ID #15005722, Amin Dawood, Keller Williams Signature. HAR
 - $370,0004 bd4 ba3.1k sqft5711 Bermuda Dunes Dr, Houston, TX 77069For Sale
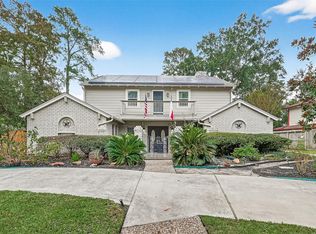 MLS ID #16785386, Melany Mariano, Realty World Homes & Estates. HAR
 - $275,0003 bd2 ba2.1k sqft6625 Tournament Dr, Houston, TX 77069For Sale
 MLS ID #23847449, David Seeto, Seeto Realty. HAR
 - $309,9003 bd3 ba2.3k sqft4627 Cashel Spring Dr, Houston, TX 77069For Sale
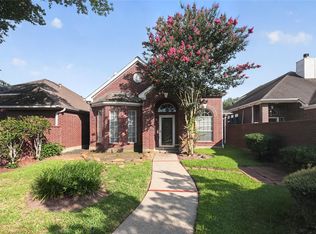 MLS ID #2607393, Jeff Robillard, Newfound Real Estate. HAR
 - $370,0005 bd3 ba2.6k sqft16114 Dusty Path Ln, Cypress, TX 77429For SaleMLS ID #60661913, Norma Andersson, RE/MAX Compass. HAR
- $319,9004 bd2 ba2.3k sqft3606 Highfalls Dr, Houston, TX 77068For SaleMLS ID #44008134, Cameron Namazi, Summit Realty & Associates LLC. HAR
- $340,0004 bd3 ba2.5k sqft12518 Dolgo Dr, Cypress, TX 77429For SaleMLS ID #76546649, Jimmy Franklin, eXp Realty LLC. HAR
- $300,0004 bd3 ba2.6k sqft15106 Parkville Dr, Houston, TX 77068For SaleMLS ID #45188093, Melissa Sanchez, RE/MAX GO. HAR
- $390,0004 bd3 ba2.9k sqft11322 Hillside Glen Trl, Houston, TX 77065For SaleMLS ID #13505647, Guillermo Corona, B & W Realty Group LLC. HAR
- $359,0003 bd2 ba2.2k sqft13718 Clareton Ln, Cypress, TX 77429For SaleMLS ID #74081835, Wayne Owens, Capital Real Estate. HAR
- $284,9004 bd3 ba2.4k sqft14810 Walters Rd, Houston, TX 77068For SaleMLS ID #55993180, Guillermo Parra, RA Brokers. HAR
- $324,9004 bd4 ba3.5k sqft17902 Fernbluff Dr, Spring, TX 77379For SaleMLS ID #86521654, Amanda Walsh, Keller Williams Memorial. HAR
- $339,0004 bd3 ba2.7k sqft4238 Annawood Cir, Spring, TX 77388For SaleMLS ID #55877136, Matthew Krause, eXp Realty LLC. HAR
- $269,0004 bd3 ba2k sqft12715 Big Stone Dr, Houston, TX 77066For SaleMLS ID #67388232, Staci Russell, Real Broker, LLC. HAR
- $399,9004 bd4 ba2.9k sqft11726 Imperial Woods Ln, Cypress, TX 77429For SaleMLS ID #34709086, Stephen Metarelis, Offerpad Brokerage, LLC. HAR
- $349,9004 bd4 ba2.7k sqft10427 Lyndon Meadows Dr, Houston, TX 77095For SaleMLS ID #59942894, Tatiana Kirilenko, Realm Real Estate Professionals - Katy. HAR
- $320,0003 bd3 ba1.9k sqft10414 Green Valley Ln, Houston, TX 77064For SaleMLS ID #27503818, Yenny Bustamante, Home Alliance Group. HAR
- $349,0003 bd2 ba2.3k sqft7111 Halfpenny Rd, Houston, TX 77095For SaleMLS ID #96724878, Sophie Kim, Realty Network US. HAR
- $309,7864 bd3 ba2.6k sqft1102 Belaya Ln, Houston, TX 77090For SaleMLS ID #40173569, Aqeel Virk, Keller Williams Realty Southwest. HAR
- $324,9004 bd2 ba2.3k sqft11619 Cedarvale Ln, Tomball, TX 77377For SaleMLS ID #75332158, Cody McMillian, Niva Realty. HAR
