Welcome home to your freshly updated and move in ready home on a large lot featuring a pool and spa!This home has it all with newly updated kitchen and wet bar, fresh paint throughout, recently updated bathrooms,NEW WATER HEATER, spacious bedrooms, large bonus room, and a entertainers paradise back yard featuring large outdoor living area and pool/spa(new pump and motor).Primary bedroom features sliding door into recently updated ensuite bath complete with double sinks, elegant tile, and walk in shower with framless glass door and bench seat.In the kitchen you will be delighted to find new quartz counters, freshly painted cabinets and new soft close cabinet doors, stainless appliances,new sink/faucet, and new luxury vinyl plank floors.The main living room is the perfect space to gather and relax featuring a wall of windows providing ample natural light, gas fire place, beautiful built ins, and updated wet bar with new quartz counters.
Pending
Price cut: $5K (8/6)
$295,000
15106 Parkville Dr, Houston, TX 77068
4beds
2,607sqft
Single Family Residence
Built in 1975
9,361 Square Feet Lot
$290,500 Zestimate®
$113/sqft
$31/mo HOA
What's special
Pool and spaGas fireplaceFresh paint throughoutRecently updated bathroomsLarge lotRecently updated ensuite bathFreshly painted cabinets
- 96 days |
- 6,765 |
- 978 |
Zillow last checked:
Listing updated:
Listed by:
Melissa Sanchez TREC #0708232 281-253-2887,
RE/MAX GO
Source: HAR,MLS#: 45188093
Facts & features
Interior
Bedrooms & bathrooms
- Bedrooms: 4
- Bathrooms: 3
- Full bathrooms: 2
- 1/2 bathrooms: 1
Rooms
- Room types: Den, Family Room, Utility Room
Primary bedroom
- Level: Second
- Area: 252
- Dimensions: 18x14
Bedroom
- Level: Second
- Area: 130
- Dimensions: 13x10
Bedroom
- Level: Second
- Area: 132
- Dimensions: 12x11
Bedroom
- Level: Second
- Area: 132
- Dimensions: 12x11
Breakfast
- Level: First
- Area: 120
- Dimensions: 12x10
Den
- Level: First
- Area: 204
- Dimensions: 17x12
Dining room
- Level: First
- Area: 150
- Dimensions: 15x10
Other
- Level: First
- Area: 176
- Dimensions: 16x11
Living room
- Level: First
- Area: 176
- Dimensions: 16x11
Utility room
- Level: First
- Area: 60
- Dimensions: 10x6
Heating
- Natural Gas
Cooling
- Ceiling Fan(s), Electric
Appliances
- Included: ENERGY STAR Qualified Appliances, Disposal, Refrigerator, Electric Oven, Microwave, Electric Cooktop, Dishwasher
- Laundry: Electric Dryer Hookup, Washer Hookup
Features
- Formal Entry/Foyer, High Ceilings, Wet Bar, All Bedrooms Up, En-Suite Bath
- Flooring: Carpet, Terrazzo, Tile, Vinyl
- Number of fireplaces: 1
- Fireplace features: Gas
Interior area
- Total structure area: 2,607
- Total interior livable area: 2,607 sqft
Property
Parking
- Total spaces: 2
- Parking features: Attached, Garage Door Opener, Double-Wide Driveway
- Attached garage spaces: 2
Features
- Stories: 2
- Patio & porch: Patio/Deck
- Has private pool: Yes
- Pool features: Heated, In Ground, Pool/Spa Combo
- Has spa: Yes
- Spa features: Spa/Hot Tub, Private
- Fencing: Back Yard
Lot
- Size: 9,361 Square Feet
- Features: Back Yard, Subdivided, 0 Up To 1/4 Acre
Details
- Additional structures: Shed(s)
- Parcel number: 1042590000048
Construction
Type & style
- Home type: SingleFamily
- Architectural style: Traditional
- Property subtype: Single Family Residence
Materials
- Brick, Cement Siding
- Foundation: Slab
- Roof: Composition
Condition
- New construction: No
- Year built: 1975
Utilities & green energy
- Water: Water District
Green energy
- Energy efficient items: Attic Vents, Thermostat, Lighting, HVAC
Community & HOA
Community
- Features: Subdivision Tennis Court
- Subdivision: Oak Creek Village
HOA
- Has HOA: Yes
- Amenities included: Playground, Pool, Tennis Court(s)
- HOA fee: $368 annually
Location
- Region: Houston
Financial & listing details
- Price per square foot: $113/sqft
- Tax assessed value: $284,691
- Annual tax amount: $6,804
- Date on market: 5/22/2026
- Listing terms: Cash,Conventional,FHA,VA Loan
- Road surface type: Concrete, Curbs, Gutters
Estimated market value
$290,500
$276,000 - $305,000
$2,759/mo
Price history
| Date | Event | Price |
|---|---|---|
| 8/20/2026 | Pending sale | $295,000$113/sqft |
Source:  HAR #45188093 Report a problem HAR #45188093 Report a problem | ||
| 8/6/2026 | Price change | $295,000-1.7%$113/sqft |
Source: HAR #45188093 Report a problem | ||
| 7/28/2026 | Listed for sale | $300,000$115/sqft |
Source: HAR #45188093 Report a problem | ||
| 7/20/2026 | Pending sale | $300,000$115/sqft |
Source: HAR #45188093 Report a problem | ||
| 7/17/2026 | Price change | $300,000-4.8%$115/sqft |
Source: HAR #45188093 Report a problem | ||
| 6/26/2026 | Price change | $315,000-4.5%$121/sqft |
Source: HAR #45188093 Report a problem | ||
| 5/22/2026 | Listed for sale | $330,000$127/sqft |
Source: HAR #45188093 Report a problem | ||
Public tax history
| Year | Property taxes | Tax assessment |
|---|---|---|
| 2025 | $2,343 +3.1% | $284,691 +0.8% |
| 2024 | $2,273 +14% | $282,508 +1.8% |
| 2023 | $1,993 +3.1% | $277,598 +3.4% |
| 2022 | $1,932 | $268,483 +22.3% |
| 2021 | -- | $219,540 +8.7% |
| 2020 | $1,529 +0.3% | $202,053 +7.2% |
| 2019 | $1,524 -68.2% | $188,465 +6.5% |
| 2018 | $4,798 | $176,940 |
| 2017 | $4,798 +7.6% | $176,940 +6% |
| 2016 | $4,461 +20.2% | $166,885 +10.2% |
| 2015 | $3,712 | $151,379 +13.2% |
| 2014 | $3,712 | $133,700 +12.6% |
| 2013 | -- | $118,750 -6.3% |
| 2012 | -- | $126,800 |
| 2011 | -- | $126,800 |
| 2010 | -- | $126,800 |
| 2009 | -- | $126,800 -11% |
| 2008 | -- | $142,433 +3.6% |
| 2007 | -- | $137,481 -2.4% |
| 2006 | -- | $140,800 |
| 2005 | -- | $140,800 |
| 2004 | -- | $140,800 |
| 2003 | -- | $140,800 +6.8% |
| 2002 | -- | $131,800 |
| 2001 | -- | $131,800 +6.7% |
| 2000 | -- | $123,500 |
Find assessor info on the county website
Monthly payment
Est. payment
Payment breakdown
Explore the cost of this home by adjusting the details. Changes won't be saved.Climate risks
Neighborhood: 77068
Nearby schools
GreatSchools rating
- 3/10Pat Reynolds Elementary SchoolGrades: PK-5Distance: 0.2 mi
- 4/10Edwin M Wells Middle SchoolGrades: 6-8Distance: 0.3 mi
- 1/10Westfield High SchoolGrades: 9-12Distance: 2.8 mi
Schools provided by the listing agent
- Elementary: Pat Reynolds Elementary School
- Middle: Edwin M Wells Middle School
- High: Westfield High School
Source: HAR. This data may not be complete. We recommend contacting the local school district to confirm school assignments for this home.
- $--4 bd3 ba2.3k sqft15110 Parkville Dr, Houston, TX 77068Sold

- $251,1004 bd3 ba2.9k sqft15102 Parkville Dr, Houston, TX 77068Off Market
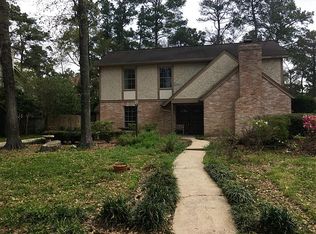
- $261,2004 bd3 ba2.5k sqft15107 Stonewick Dr, Houston, TX 77068Off Market
- $315,0003 bd3 ba2.4k sqft15111 Stonewick Dr, Houston, TX 77068For Sale

- $310,7004 bd2 ba3.2k sqft15114 Parkville Dr, Houston, TX 77068Off Market
- $379,6003 bd3 ba2.4k sqft15103 Stonewick Dr, Houston, TX 77068Off Market
- $290,6004 bd2 ba2.4k sqft15107 Parkville Dr, Houston, TX 77068Off Market
- $273,8004 bd2 ba2.3k sqft15018 Parkville Dr, Houston, TX 77068Off Market
A local agent can set up tours, give advice and negotiate with sellers.
Similar homes
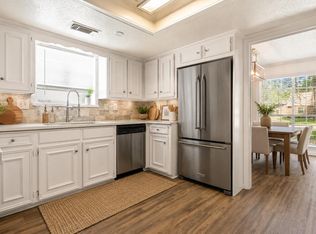
- $295,0004 bd3 ba2.5k sqft15015 Gladebrook Dr, Houston, TX 77068For Sale
 MLS ID #10271778, Gina Thayer, eXp Realty LLC. HAR
 - $290,0005 bd3 ba2.3k sqft3922 Highpines Dr, Houston, TX 77068For Sale
 MLS ID #67552047, Cindy Rosales, Real Properties. HAR
 - $349,9004 bd3 ba2.6k sqft4319 Brightwood Dr, Houston, TX 77068For Sale
 MLS ID #15005722, Amin Dawood, Keller Williams Signature. HAR
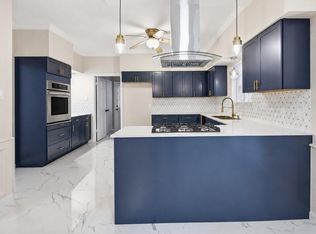
 - $369,9004 bd4 ba3k sqft15110 Walters Rd, Houston, TX 77068For Sale
 MLS ID #10827272, Armand Kambou, LPT Realty, LLC. HAR
 - $299,9004 bd3 ba2.7k sqft5939 Havenwoods Dr, Houston, TX 77066For SaleMLS ID #6601137, Janeth Nevill, JL Nevill Properties. HAR
- $397,5005 bd4 ba2.9k sqft15823 Pebble Bend Dr, Houston, TX 77068For SaleMLS ID #66162792, Audra O'Neal, ONTX Realty Partners. HAR
- $282,0005 bd3 ba2.6k sqft1118 Marne Ln, Houston, TX 77090For SaleMLS ID #37725437, Glenda Diaz de Mejia, CB&A, Realtors. HAR
- $350,0004 bd3 ba2.9k sqft5306 Dana Leigh Dr, Houston, TX 77066For SaleMLS ID #74058735, Melanie Carson, Better Homes and Gardens Real Estate Gary Greene - Champions. HAR
- $285,0004 bd3 ba2.6k sqft7611 Theisswood Rd, Spring, TX 77379For SaleMLS ID #82850963, Jay Thomas, eXp Realty LLC. HAR
- $305,0004 bd3 ba1.9k sqft7911 Friars Court Ln, Spring, TX 77379For SaleMLS ID #60215124, Tiffany Bean, Compass RE Texas, LLC - Houston. HAR
- $325,0004 bd3 ba2.6k sqft5211 Nodaway Ln, Spring, TX 77379For SaleMLS ID #4497074, Graeme Miller, Keller Williams Realty Professionals. HAR
- $325,0004 bd3 ba2.7k sqft10819 Jaycreek Dr, Houston, TX 77070For SaleMLS ID #66356060, Michele Harmon, RE/MAX Universal. HAR
- $299,9004 bd3 ba2.2k sqft8407 Barmby Ct, Spring, TX 77389For SaleMLS ID #54561271, Jennifer White, Keller Williams Realty The Woodlands. HAR
- $350,0004 bd3 ba2.6k sqft12210 Rolbury Ln, Houston, TX 77066For SaleMLS ID #12529037, Faye Gee, Texas Legacy Properties. HAR
- $369,0005 bd3 ba3.1k sqft5514 Pine Arbor Dr, Houston, TX 77066For SaleMLS ID #44627904, Sloane Caldwell Romano, United Real Estate. HAR
- $365,0004 bd3 ba2.9k sqft5914 Havenwoods Dr, Houston, TX 77066For SaleMLS ID #66122513, Amalia Bravo, PAK Home Realty North West. HAR
- $290,0004 bd3 ba2.2k sqft5602 Society Ln, Houston, TX 77084For SaleMLS ID #62775176, Tony Hlil, Waterwall Properties. HAR
- $370,0004 bd4 ba3.1k sqft5711 Bermuda Dunes Dr, Houston, TX 77069For SaleMLS ID #16785386, Melany Mariano, Realty World Homes & Estates. HAR
- $309,0004 bd2 ba1.9k sqft11123 Rippling Meadows Dr, Houston, TX 77064For SaleMLS ID #97065055, Anhthu Phan, ABSOLUTE Realty Group Inc.. HAR
- $425,0004 bd3 ba2.9k sqft5414 Crown Colony, Houston, TX 77069For SaleMLS ID #5949278, Cari Jo Parham, Parham Realty. HAR
