Vintage charm meets modern comfort in this 3-bed, 2.5-bath single-story home in sought-after Oak Creek Village. Home is set for entertaining with large patio, pool and hot tub. Enjoy an oversized primary suite with space to lounge, work, or listen to vinyl in your private en suite retreat. The second bedroom is a stunning dressing room, while a workshop is ready for your tools. Custom touches throughout the home with wet bar and beautiful kitchen Walking distance to Pat Reynolds Elementary and Wells Middle School.
For sale
$315,000
15111 Stonewick Dr, Houston, TX 77068
3beds
2,484sqft
:
Get pre-qualified$2,286/mo
Single Family Residence
Built in 1972
10,114 Square Feet Lot
$308,100 Zestimate®
$127/sqft
$35/mo HOA
What's special
Modern comfortHot tubVintage charmStunning dressing roomLarge patioPrivate en suite retreatWet bar
- 9 days |
- 630 |
- 81 |
Likely to sell faster than
Zillow last checked:
Listing updated:
Listed by:
Victoria Mora TREC #0682083 713-513-0110,
CB&A, Realtors
Source: HAR,MLS#: 924761
Facts & features
Interior
Bedrooms & bathrooms
- Bedrooms: 3
- Bathrooms: 3
- Full bathrooms: 2
- 1/2 bathrooms: 1
Rooms
- Room types: Family Room, Utility Room
Primary bathroom
- Features: Half Bath, Primary Bath: Double Sinks, Primary Bath: Tub/Shower Combo, Secondary Bath(s): Shower Only
Kitchen
- Features: Kitchen open to Family Room, Pantry
Heating
- Electric, Natural Gas
Cooling
- Electric
Appliances
- Included: Disposal, Electric Oven, Microwave, Electric Cooktop, Dishwasher
- Laundry: Electric Dryer Hookup, Washer Hookup
Features
- Vaulted Ceiling, All Bedrooms Down, Sitting Area, Walk-In Closet(s)
- Flooring: Carpet, Tile
- Number of fireplaces: 1
- Fireplace features: Gas, Wood Burning
Interior area
- Total structure area: 2,484
- Total interior livable area: 2,484 sqft
Property
Parking
- Total spaces: 2
- Parking features: Garage, Workshop in Garage
- Attached garage spaces: 2
Features
- Stories: 1
- Patio & porch: Covered, Patio/Deck
- Exterior features: Sprinkler System
- Has private pool: Yes
- Pool features: Gunite, Pool/Spa Combo
- Has spa: Yes
- Spa features: Spa/Hot Tub, Private
- Fencing: Back Yard
Lot
- Size: 10,114 Square Feet
- Features: Back Yard, Other, 0 Up To 1/4 Acre
Details
- Additional structures: Workshop
- Parcel number: 1042590000044
Construction
Type & style
- Home type: SingleFamily
- Architectural style: Ranch
- Property subtype: Single Family Residence
Materials
- Brick, Cement Siding
- Foundation: Slab
- Roof: Composition
Condition
- New construction: No
- Year built: 1972
Utilities & green energy
- Sewer: Public Sewer
- Water: Public
Community & HOA
Community
- Subdivision: Oak Creek Village Sec 02
HOA
- Has HOA: Yes
- HOA fee: $425 annually
Location
- Region: Houston
Financial & listing details
- Price per square foot: $127/sqft
- Tax assessed value: $277,236
- Annual tax amount: $6,626
- Date on market: 7/14/2026
- Listing terms: Cash,Conventional,FHA,VA Loan
Estimated market value
$308,100
$293,000 - $324,000
$2,525/mo
Price history
| Date | Event | Price |
|---|---|---|
| 7/14/2026 | Listed for sale | $315,000+65.9%$127/sqft |
Source:  HAR #924761 Report a problem HAR #924761 Report a problem | ||
| 2/1/2018 | Listing removed | $189,900$76/sqft |
Source: Coldwell Banker United, Realtors - Cy-Fair Office #3415669 Report a problem | ||
| 12/9/2017 | Pending sale | $189,900$76/sqft |
Source: Coldwell Banker United, Realtors - Cy-Fair Office #3415669 Report a problem | ||
| 12/1/2017 | Listed for sale | $189,900$76/sqft |
Source: Coldwell Banker United, #3415669 Report a problem | ||
Public tax history
| Year | Property taxes | Tax assessment |
|---|---|---|
| 2025 | $319 +0.4% | $277,236 +0.7% |
| 2024 | $318 | $275,342 +1.6% |
| 2023 | -- | $271,092 +3.3% |
| 2022 | $1,429 | $262,479 +22.4% |
| 2021 | -- | $214,431 -2.4% |
| 2020 | $1,465 +5.5% | $219,659 +7.2% |
| 2019 | $1,388 -34.5% | $204,851 +8.1% |
| 2018 | $2,118 | $189,567 |
| 2017 | $2,118 +3.7% | $189,567 +4.5% |
| 2016 | $2,042 -4.7% | $181,370 +11.5% |
| 2015 | $2,142 | $162,606 +7.1% |
| 2014 | $2,142 | $151,858 +17.6% |
| 2013 | -- | $129,080 |
| 2012 | -- | $129,080 |
| 2011 | -- | $129,080 |
| 2010 | -- | $129,080 |
| 2009 | -- | $129,080 -10.2% |
| 2008 | -- | $143,729 +3.3% |
| 2007 | -- | $139,156 +3.1% |
| 2006 | -- | $135,000 |
| 2005 | -- | $135,000 |
| 2004 | -- | $135,000 |
| 2003 | -- | $135,000 +13.4% |
| 2002 | -- | $119,000 |
| 2001 | -- | $119,000 +5.3% |
| 2000 | -- | $113,000 |
Find assessor info on the county website
Monthly payment
Est. payment
Payment breakdown
Explore the cost of this home by adjusting the details. Changes won't be saved.Climate risks
Neighborhood: 77068
Nearby schools
GreatSchools rating
- 3/10Pat Reynolds Elementary SchoolGrades: PK-5Distance: 0.2 mi
- 4/10Edwin M Wells Middle SchoolGrades: 6-8Distance: 0.3 mi
- 1/10Westfield High SchoolGrades: 9-12Distance: 2.8 mi
Schools provided by the listing agent
- Elementary: Pat Reynolds Elementary School
- Middle: Edwin M Wells Middle School
- High: Westfield High School
Source: HAR. This data may not be complete. We recommend contacting the local school district to confirm school assignments for this home.
- $289,9003 bd3 ba2.6k sqft15115 Stonewick Dr, Houston, TX 77068For Sale

- $261,8004 bd3 ba2.5k sqft15107 Stonewick Dr, Houston, TX 77068Off Market
- $--4 bd3 ba2.3k sqft15110 Parkville Dr, Houston, TX 77068Sold

- $300,0004 bd3 ba2.6k sqft15106 Parkville Dr, Houston, TX 77068Pending
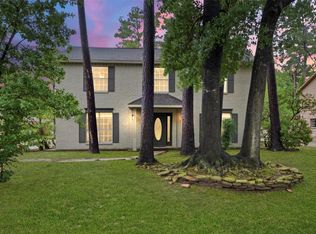
- $309,3004 bd2 ba3.2k sqft15114 Parkville Dr, Houston, TX 77068Off Market
- $373,8003 bd3 ba2.4k sqft15103 Stonewick Dr, Houston, TX 77068Off Market
- $264,4004 bd2 ba2.6k sqft3835 Gladeridge Dr, Houston, TX 77068Off Market
- $240,8004 bd2 ba2.3k sqft15110 Stonewick Dr, Houston, TX 77068Off Market
A local agent can set up tours, give advice and negotiate with sellers.
Similar homes
- $299,5004 bd3 ba2.5k sqft15015 Gladebrook Dr, Houston, TX 77068For Sale
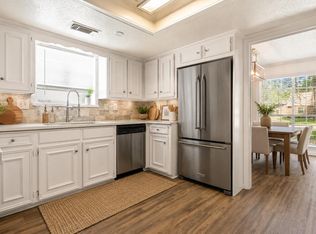 MLS ID #10271778, Gina Thayer, eXp Realty LLC. HAR
 - $315,0004 bd3 ba2k sqft3518 Creekbriar Dr, Houston, TX 77068For Sale
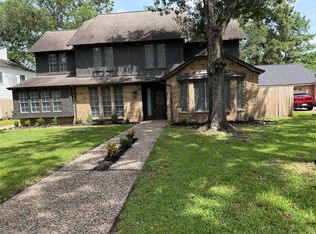 MLS ID #67212238, Elva Guerra, HomeSmart. HAR
 - $309,0004 bd3 ba2.5k sqft15331 Poplar Grove Dr, Houston, TX 77068For Sale
 MLS ID #91450125, Michael Bowles, LPT Realty, LLC. HAR
 - $319,9004 bd2 ba2.3k sqft3606 Highfalls Dr, Houston, TX 77068For Sale
 MLS ID #44008134, Cameron Namazi, Summit Realty & Associates LLC. HAR
 - $350,0004 bd3 ba2.3k sqft15215 Parkville Dr, Houston, TX 77068For SaleMLS ID #20540205, Brian Carter, Trust Real Estate. HAR
- $305,0004 bd3 ba2.6k sqft15231 Falling Creek Dr, Houston, TX 77068For SaleMLS ID #72465850, Ryan Landry, LPT Realty, LLC. HAR
- $291,9994 bd3 ba2.4k sqft3902 Stillview Dr, Houston, TX 77068For SaleMLS ID #30874425, Emily Aguilar, Layne Realty, LLC. HAR
- $289,9003 bd3 ba2.6k sqft15115 Stonewick Dr, Houston, TX 77068For SaleMLS ID #86589054, Austin Jones, Keller Williams Houston Central. HAR
- $360,0004 bd3 ba3.1k sqft15607 Creekbriar Ct, Houston, TX 77068For SaleMLS ID #78638799, Rene Sorola, Keller Williams Realty Metropolitan. HAR
- $345,0003 bd3 ba2.7k sqft3115 Canyon Oak Ct, Houston, TX 77068For SaleMLS ID #63211921, Amara Afsar, Atlas Real Estate. HAR
- $300,0005 bd3 ba2.3k sqft3922 Highpines Dr, Houston, TX 77068For SaleMLS ID #67552047, Cindy Rosales, Real Properties. HAR
- $289,0004 bd3 ba2.6k sqft15010 Falling Creek Dr, Houston, TX 77068For SaleMLS ID #53648456, Laura Brown, CB&A, Realtors. HAR
- $320,0003 bd3 ba2.6k sqft14314 Cypress Cascade Ln, Houston, TX 77068For SaleMLS ID #4934181, Priscilla Gallegos, Sierra Vista Realty LLC. HAR
- $289,9004 bd3 ba2.4k sqft14810 Walters Rd, Houston, TX 77068For SaleMLS ID #55993180, Guillermo Parra, RA Brokers. HAR
- $342,0005 bd4 ba2.6k sqft3430 Amber Forest Dr, Houston, TX 77068For SaleMLS ID #59580297, Sabrena Pack, Keller Williams Signature. HAR
- $289,0004 bd3 ba2.4k sqft15603 Autumnbrook Dr, Houston, TX 77068For SaleMLS ID #12948745, Caren Hotchkiss, Weichert, Realtors - The Murray Group. HAR
- $345,0004 bd3 ba2.7k sqft14315 Persimmon Woods Dr, Houston, TX 77068For SaleMLS ID #61245731, Jose Garcia, Texas Legacy Properties. HAR
- $275,0003 bd2 ba1.9k sqft4138 Streambed Trl, Houston, TX 77068For SaleMLS ID #63425658, Michelle Eads, Redfin Corporation. HAR
- $349,9904 bd4 ba2.9k sqft3511 Shanemoss Ct, Houston, TX 77068For SaleMLS ID #93933260, Chad Anderson, Better Homes and Gardens Real Estate Gary Greene - Champions. HAR
- $390,0004 bd4 ba3.5k sqft15307 Sierra Pines Ct, Houston, TX 77068For SaleMLS ID #66769225, Melissa Parker, Collective Realty Co.. HAR
