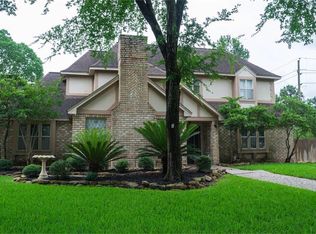
Beautifully maintained 4-bedroom, 3.5-bath home with a spacious, functional layout in Olde Oaks! The first-floor primary suite features a jetted tub, separate shower, double vanities, and a walk-in closet. Soaring ceilings in the foyer and living room create an open feel, while the kitchen offers exposed brick, double ovens, and ample cabinet space. Enjoy a formal dining room, wine room/wet bar, utility room, and a large sitting room or game room overlooking the backyard. Upstairs features three secondary bedrooms, including a Jack-and-Jill bath and an additional ensuite bedroom. Recent updates include fresh interior and exterior paint and a newer driveway. Relax on the extended back patio and enjoy convenient access to FM 1960, I-45, Hwy 249, shopping, dining, and grocery stores.
For sale
Price cut: $15K (8/29)
$375,000
15307 Sierra Pines Ct, Houston, TX 77068
4beds
3,524sqft
Single Family Residence
Built in 1982
8,550 Square Feet Lot
$366,900 Zestimate®
$106/sqft
$37/mo HOA
What's special
- 11 days
- 581
- 56
Likely to sell faster than
Zillow last checked:
Listing updated:
Listed by:
Melissa Parker TREC #0764339 832-584-6092,
Collective Realty Co.
Source: HAR,MLS#: 72122932
Facts & features
Interior
Bedrooms & bathrooms
- Bedrooms: 4
- Bathrooms: 4
- Full bathrooms: 3
- 1/2 bathrooms: 1
Primary bedroom
- Level: First
- Dimensions: verify
Bedroom
- Level: Second
- Dimensions: verify
Bedroom
- Level: Second
- Dimensions: verify
Bedroom
- Level: Second
- Dimensions: verify
Other
- Level: First
Other
- Level: Second
Other
- Level: Second
Other
- Level: First
Kitchen
- Level: First
Living room
- Level: First
Primary bath
- Level: First
Utility room
- Level: First
Other
- Level: First
Heating
- Natural Gas
Cooling
- Electric
Features
- 3 Bedrooms Up, En-Suite Bath, Primary Bed - 1st Floor
- Number of fireplaces: 1
Interior area
- Total structure area: 3,524
- Total interior livable area: 3,524 sqft
Property
Parking
- Total spaces: 2
- Parking features: Detached
- Garage spaces: 2
Features
- Stories: 2
- Has spa: Yes
Lot
- Size: 8,550 Square Feet
- Features: Subdivided, 0 Up To 1/4 Acre
Details
- Parcel number: 1149790070005
Construction
Type & style
- Home type: SingleFamily
- Architectural style: Traditional
- Property subtype: Single Family Residence
Materials
- Brick, Other
- Foundation: Block & Beam, Pillar/Post/Pier
- Roof: Composition
Condition
- New construction: No
- Year built: 1982
Utilities & green energy
- Sewer: Public Sewer
- Water: Water District
Community & HOA
Community
- Subdivision: Olde Oaks Sec 04
HOA
- Has HOA: Yes
- HOA fee: $445 annually
Location
- Region: Houston
Financial & listing details
- Price per square foot: $106/sqft
- Tax assessed value: $279,158
- Annual tax amount: $6,003
- Date on market: 8/29/2026
Estimated market value
$366,900
$349,000 - $385,000
$2,499/mo
Price history
| Date | Event | Price |
|---|---|---|
| 8/29/2026 | Price change | $375,000-3.8%$106/sqft |
Source:  HAR #72122932 Report a problem HAR #72122932 Report a problem | ||
| 7/21/2026 | Listed for sale | $390,000$111/sqft |
Source: HAR #66769225 Report a problem | ||
Public tax history
| Year | Property taxes | Tax assessment |
|---|---|---|
| 2025 | $2,297 -19.1% | $279,158 -21% |
| 2024 | $2,841 +793.4% | $353,198 +0.2% |
| 2023 | $318 +4.7% | $352,664 +4.4% |
| 2022 | $304 | $337,769 +26.4% |
| 2021 | -- | $267,132 +7.3% |
| 2020 | $1,661 +7.9% | $248,941 +9.6% |
| 2019 | $1,540 -69.3% | $227,056 +1.5% |
| 2018 | $5,010 | $223,804 |
| 2017 | $5,010 +8.1% | $223,804 +6% |
| 2016 | $4,633 +9.9% | $211,130 |
| 2015 | $4,217 | $211,130 +14.4% |
| 2014 | $4,217 | $184,525 +10.4% |
| 2013 | -- | $167,211 +10% |
| 2012 | -- | $151,986 -8.7% |
| 2011 | -- | $166,378 |
| 2010 | -- | $166,378 |
| 2009 | -- | $166,378 -13.3% |
| 2008 | -- | $191,799 -0.9% |
| 2007 | -- | $193,533 +2.6% |
| 2006 | -- | $188,700 |
| 2005 | -- | $188,700 |
| 2004 | -- | $188,700 |
| 2003 | -- | $188,700 |
| 2002 | -- | $188,700 |
| 2001 | -- | $188,700 +14.4% |
| 2000 | -- | $164,900 |
Find assessor info on the county website
Monthly payment
Est. payment
Payment breakdown
Explore the cost of this home by adjusting the details. Changes won't be saved.Climate risks
Neighborhood: 77068
Nearby schools
Schools provided by the listing agent
- Elementary: Pat Reynolds Elementary School
- Middle: Edwin M Wells Middle School
- High: Westfield High School
Source: HAR. This data may not be complete. We recommend contacting the local school district to confirm school assignments for this home.

Similar homes
- $369,0004 bd4 ba3k sqft15110 Walters Rd, Houston, TX 77068For SaleMLS ID #53609888, Armand Kambou, LPT Realty, LLC. HAR
- $375,0004 bd3 ba2.5k sqft15814 Crystal Brook Dr, Houston, TX 77068For Sale
 MLS ID #98614810, Rene Sorola, Keller Williams Realty Metropolitan. HAR
 - $369,9004 bd3 ba2.6k sqft3615 Highfalls Dr, Houston, TX 77068For Sale
 MLS ID #46346551, Samantha Villarreal, eXp Realty LLC. HAR
 - $370,0005 bd4 ba3.1k sqft15314 Ripplewind Ln, Houston, TX 77068For Sale
 MLS ID #69273016, Mayda Salgado, New Leaf Real Estate. HAR
