Tired of cookie-cutter homes? Welcome to a one-of-a-kind Olde Oaks retreat where character, craftsmanship, and space come together beautifully. Custom built by Kickerillo Homes, showcasing rich wood details, soaring ceilings, crown molding, and a dramatic floor-to-ceiling fireplace that create a warm atmosphere rarely found in today's new construction. Large windows fill the home with natural light and offer views of the pool, landscaping, and low-maintenance turf. The spacious layout includes 3-4 bedrooms, 3.5 baths, a study, formal dining room, game room, and entertaining bar. The kitchen serves as the heart of the home with easy flow to the living spaces. Recent updates include a custom wheelchair-accessible shower, a new Trane A/C (2021), and a 24kW whole-home generator (2024). An oversized garage with workshop space and an automated gated driveway complete this exceptional property. If you're looking for a home with personality, this is one you won't want to miss.
For sale
Price cut: $5.5K (8/19)
$394,500
15111 T C Jester Blvd, Houston, TX 77068
3beds
3,066sqft
Single Family Residence
Built in 1983
9,827 Square Feet Lot
$388,900 Zestimate®
$129/sqft
$43/mo HOA
What's special
Soaring ceilingsAutomated gated drivewayCrown moldingDramatic floor-to-ceiling fireplaceRich wood details
- 78 days
- 309
- 27
Zillow last checked:
Listing updated:
Listed by:
Douglas Dopp TREC #0714528 713-294-4496,
Blair Realty Group
Source: HAR,MLS#: 58197289
Facts & features
Interior
Bedrooms & bathrooms
- Bedrooms: 3
- Bathrooms: 4
- Full bathrooms: 3
- 1/2 bathrooms: 1
Rooms
- Room types: Family Room, Utility Room
Primary bedroom
- Level: First
- Area: 208
- Dimensions: 16X13
Bedroom
- Level: Second
- Area: 195
- Dimensions: 15X13
Bedroom
- Level: Second
- Area: 378
- Dimensions: 21X18
Other
- Level: First
- Area: 168
- Dimensions: 14X12
Breakfast
- Level: First
- Area: 130
- Dimensions: 13X10
Dining room
- Level: First
- Area: 154
- Dimensions: 14X11
Family room
- Level: First
- Area: 442
- Dimensions: 26X17
Game room
- Level: Second
- Area: 289
- Dimensions: 17X17
Utility room
- Level: First
- Area: 63
- Dimensions: 9X7
Heating
- Natural Gas
Cooling
- Ceiling Fan(s), Electric
Appliances
- Included: Disposal, Dryer, Refrigerator, Washer, Wine Refrigerator, Double Oven, Electric Oven, Microwave, Electric Cooktop, Dishwasher
- Laundry: Electric Dryer Hookup, Gas Dryer Hookup, Washer Hookup
Features
- Crown Molding, Formal Entry/Foyer, High Ceilings, Wet Bar, 2 Bedrooms Up, En-Suite Bath, Primary Bed - 1st Floor, Walk-In Closet(s)
- Number of fireplaces: 1
- Fireplace features: Gas Log
Interior area
- Total structure area: 3,066
- Total interior livable area: 3,066 sqft
Property
Parking
- Total spaces: 2
- Parking features: Detached
- Garage spaces: 2
Features
- Stories: 2
- Patio & porch: Patio/Deck
- Exterior features: Sprinkler System
- Has private pool: Yes
- Pool features: Gunite, In Ground
- Fencing: Back Yard
Lot
- Size: 9,827 Square Feet
- Features: Back Yard, Subdivided, 0 Up To 1/4 Acre
Details
- Parcel number: 1149780010034
Construction
Type & style
- Home type: SingleFamily
- Architectural style: Traditional
- Property subtype: Single Family Residence
Materials
- Brick, Cement Siding, Stucco, Wood Siding
- Foundation: Slab
- Roof: Composition
Condition
- New construction: No
- Year built: 1983
Utilities & green energy
- Sewer: Public Sewer
- Water: Public, Water District
Green energy
- Energy efficient items: Attic Vents
Community & HOA
Community
- Subdivision: Olde Oaks
HOA
- Has HOA: Yes
- HOA fee: $510 annually
Location
- Region: Houston
Financial & listing details
- Price per square foot: $129/sqft
- Tax assessed value: $314,276
- Annual tax amount: $6,592
- Date on market: 6/23/2026
- Listing terms: Cash,Conventional,FHA,VA Loan
- Ownership: Full Ownership
- Road surface type: Concrete, Curbs
Estimated market value
$388,900
$369,000 - $408,000
$3,055/mo
Price history
| Date | Event | Price |
|---|---|---|
| 8/19/2026 | Price change | $394,500-1.4%$129/sqft |
Source:  HAR #58197289 Report a problem HAR #58197289 Report a problem | ||
| 7/1/2026 | Price change | $399,999-2.4%$130/sqft |
Source: HAR #58197289 Report a problem | ||
| 6/23/2026 | Listed for sale | $410,000$134/sqft |
Source: HAR #58197289 Report a problem | ||
| 6/23/2026 | Listing removed | $410,000$134/sqft |
Source: HAR #35906472 Report a problem | ||
| 6/1/2026 | Price change | $410,000-2.4%$134/sqft |
Source: HAR #35906472 Report a problem | ||
| 5/1/2026 | Price change | $420,000-1.2%$137/sqft |
Source: HAR #35906472 Report a problem | ||
| 3/31/2026 | Listed for sale | $425,000$139/sqft |
Source: HAR #35906472 Report a problem | ||
| 3/26/2026 | Pending sale | $425,000$139/sqft |
Source: HAR #35906472 Report a problem | ||
| 2/28/2026 | Price change | $425,000-4.5%$139/sqft |
Source: HAR #35906472 Report a problem | ||
| 2/1/2026 | Price change | $445,000-4.3%$145/sqft |
Source: HAR #35906472 Report a problem | ||
| 12/23/2025 | Listed for sale | $465,000+27.4%$152/sqft |
Source: HAR #35906472 Report a problem | ||
| 1/22/2024 | Sold | -- |
Source: Agent Provided Report a problem | ||
| 1/5/2024 | Pending sale | $365,000$119/sqft |
Source: HAR #59714546 Report a problem | ||
| 12/21/2023 | Listed for sale | $365,000$119/sqft |
Source: HAR #59714546 Report a problem | ||
| 12/16/2023 | Pending sale | $365,000$119/sqft |
Source: HAR #81512662 Report a problem | ||
| 12/7/2023 | Price change | $365,000-2.7%$119/sqft |
Source: HAR #81512662 Report a problem | ||
| 10/18/2023 | Price change | $375,000-1.3%$122/sqft |
Source: HAR #57524209 Report a problem | ||
| 9/15/2023 | Listed for sale | $380,000$124/sqft |
Source: HAR #57524209 Report a problem | ||
Public tax history
| Year | Property taxes | Tax assessment |
|---|---|---|
| 2025 | $1,282 +27.4% | $314,276 -1.9% |
| 2024 | $1,006 | $320,276 +1.8% |
| 2023 | -- | $314,522 +5% |
| 2022 | $240 | $299,453 +26% |
| 2021 | -- | $237,729 +8.2% |
| 2020 | $234 -1.8% | $219,655 +8% |
| 2019 | $238 -90.7% | $203,305 +1.4% |
| 2018 | $2,572 | $200,538 |
| 2017 | $2,572 -28.8% | $200,538 +5.9% |
| 2016 | $3,613 -2.7% | $189,344 |
| 2015 | $3,712 | $189,344 +15% |
| 2014 | $3,712 | $164,715 +8.6% |
| 2013 | -- | $151,677 +12.6% |
| 2012 | -- | $134,730 -10.2% |
| 2011 | -- | $150,059 |
| 2010 | -- | $150,059 |
| 2009 | -- | $150,059 -19.9% |
| 2007 | -- | $187,430 +15.6% |
| 2006 | -- | $162,110 |
| 2005 | -- | $162,110 |
| 2004 | -- | $162,110 |
| 2003 | -- | $162,110 |
| 2002 | -- | $162,110 |
| 2001 | -- | $162,110 +12.5% |
| 2000 | -- | $144,100 |
Find assessor info on the county website
Monthly payment
Est. payment
Payment breakdown
Explore the cost of this home by adjusting the details. Changes won't be saved.Climate risks
Neighborhood: 77068
Nearby schools
Schools provided by the listing agent
- Elementary: Pat Reynolds Elementary School
- Middle: Edwin M Wells Middle School
- High: Westfield High School
Source: HAR. This data may not be complete. We recommend contacting the local school district to confirm school assignments for this home.
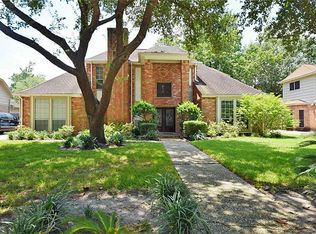
Similar homes
- $370,0003 bd3 ba3.2k sqft5038 Huntwick Parc Ct, Houston, TX 77069For Sale
 MLS ID #96036796, Michelle Murray, CB&A, Realtors. HAR
 - $415,0005 bd4 ba3.6k sqft17722 Treeloch Ln, Spring, TX 77379For Sale
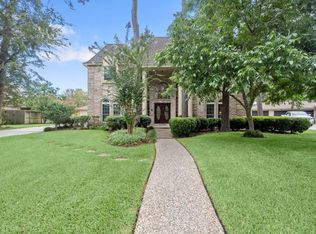 MLS ID #47043123, Mardon Hickford, Better Homes and Gardens Real Estate Gary Greene - Champions. HAR
 - $349,0005 bd4 ba3.5k sqft5431 Crown Colony, Houston, TX 77069For Sale
 MLS ID #60294978, Michael Griffin, eXp Realty LLC. HAR
 - $375,0004 bd4 ba3.1k sqft6623 Ampton Dr, Spring, TX 77379For Sale
 MLS ID #27119675, Von Cooper, Better Homes and Gardens Real Estate Gary Greene - Cypress. HAR
 - $457,8704 bd4 ba3.3k sqft15111 Rose Cottage Dr, Houston, TX 77069Active
 MLS ID #3799673, Lisa Lyon, REALTY CAPITAL CITY. Unlock MLS
