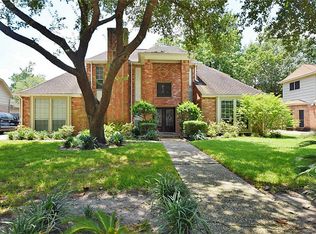
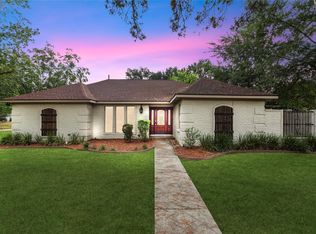
Tucked away with no back neighbors, this custom Kickerillo home in Olde Oaks pairs timeless character and craftsmanship with over $170K in documented updates. The 3-bed, 3.5-bath plan with a possible 4th bedroom offers 3,066 SF on nearly 1/4 acre with soaring ceilings, crown molding and rich wood details. The family room features a two-story brick fireplace, wet bar, wine cooler and arched windows overlooking the pool and spa. The island kitchen offers double ovens, two pantries and a bay-window breakfast room. The primary suite has an accessible custom shower and a cedar-lined closet. Upstairs, a game room overlooks the family room. Updates include a 24kW whole-home generator, PEX re-pipe, Trane A/C, 2025 roof and exterior storm repairs and a replastered pool with new heater and pump. Oversized garage with workshop. NEVER FLOODED, including Harvey and Ike! Northgate Country Club membership available. Near Downtown, The Woodlands and IAH.
For sale
Price cut: $16K (10/20)
$379,000
15111 Tc Jester Blvd, Houston, TX 77038
3beds
3,066sqft
Single Family Residence
Built in 1983
9,827 Square Feet Lot
$-- Zestimate®
$124/sqft
$43/mo HOA
What's special
Oversized garage with workshopBay-window breakfast roomWet barWine coolerIsland kitchenSoaring ceilingsCrown molding
- 33 days
- 237
- 40
Zillow last checked:
Listing updated:
Listed by:
Ruth Kera TREC #0792636 713-503-1159,
Keller Williams Realty The Woodlands
Source: HAR,MLS#: 15283765
Facts & features
Interior
Bedrooms & bathrooms
- Bedrooms: 3
- Bathrooms: 4
- Full bathrooms: 3
- 1/2 bathrooms: 1
Primary bedroom
- Level: First
- Area: 224
- Dimensions: 14 x 16
Bedroom
- Level: Second
- Area: 378
- Dimensions: 18 x 21
Bedroom
- Level: Second
- Area: 195
- Dimensions: 13 x 15
Other
- Level: First
- Area: 168
- Dimensions: 12 x 14
Other
- Level: Second
- Area: 88
- Dimensions: 8 x 11
Other
- Level: Second
- Area: 112
- Dimensions: 8 x 14
Breakfast
- Level: First
- Area: 140
- Dimensions: 10 x 14
Dining room
- Level: First
- Area: 168
- Dimensions: 12 x 14
Family room
- Level: First
- Area: 442
- Dimensions: 17 x 26
Game room
- Level: Second
- Area: 289
- Dimensions: 17 x 17
Primary bath
- Level: First
- Area: 121
- Dimensions: 11 x 11
Utility room
- Level: First
- Area: 63
- Dimensions: 7 x 9
Heating
- Natural Gas
Cooling
- Ceiling Fan(s), Electric
Appliances
- Included: Disposal, Double Oven, Electric Oven, Microwave, Electric Cooktop, Dishwasher
- Laundry: Electric Dryer Hookup, Gas Dryer Hookup, Washer Hookup
Features
- Central Vacuum, Crown Molding, Formal Entry/Foyer, High Ceilings, Vaulted Ceiling, Wet Bar, 2 Bedrooms Up, 3 Bedrooms Up, Primary Bed - 1st Floor, Sitting Area, Walk-In Closet(s)
- Flooring: Carpet, Tile, Vinyl
- Number of fireplaces: 1
- Fireplace features: Gas Log
Interior area
- Total structure area: 3,066
- Total interior livable area: 3,066 sqft
Property
Parking
- Total spaces: 4
- Parking features: Detached, Additional Parking, Electric Gate, Double-Wide Driveway, Driveway Gate, Extra Driveway, Detached Carport
- Garage spaces: 2
- Carport spaces: 2
- Covered spaces: 4
Accessibility
- Accessibility features: Accessible Full Bath
Features
- Stories: 2
- Patio & porch: Patio/Deck
- Has private pool: Yes
- Pool features: Gunite
- Fencing: Back Yard,Full
Lot
- Size: 9,827 Square Feet
- Features: Near Golf Course, Subdivided, 0 Up To 1/4 Acre
Details
- Additional structures: Shed(s)
- Parcel number: 1149780010034
Construction
Type & style
- Home type: SingleFamily
- Architectural style: Traditional
- Property subtype: Single Family Residence
Materials
- Brick, Cement Siding, Wood Siding
- Foundation: Slab
- Roof: Composition
Condition
- New construction: No
- Year built: 1983
Utilities & green energy
- Sewer: Public Sewer
- Water: Public
Green energy
- Energy efficient items: Thermostat, HVAC
Community & HOA
Community
- Subdivision: Olde Oaks Sec 03
HOA
- Has HOA: Yes
- HOA fee: $510 annually
Location
- Region: Houston
Financial & listing details
- Price per square foot: $124/sqft
- Annual tax amount: $6,578
- Date on market: 10/1/2026
- Listing terms: Cash,Conventional,FHA,Investor,Owner Will Carry,VA Loan
- Ownership: Full Ownership
- Road surface type: Concrete, Curbs, Gutters
Estimated market value
Not available
Estimated sales range
Not available
$2,843/mo
Price history
| Date | Event | Price |
|---|---|---|
| 10/20/2026 | Price change | $379,000-4.1%$124/sqft |
Source:  HAR #15283765 Report a problem | ||
| 10/1/2026 | Listed for sale | $395,000$129/sqft |
Source: HAR #15283765 Report a problem | ||
Public tax history
Tax history is unavailable.
Monthly payment
Est. payment
Payment breakdown
Explore the cost of this home by adjusting the details. Changes won't be saved.Climate risks
Neighborhood: 77038
Nearby schools
Schools provided by the listing agent
- Elementary: Pat Reynolds Elementary School
- Middle: Edwin M Wells Middle School
- High: Westfield High School
Source: HAR. This data may not be complete. We recommend contacting the local school district to confirm school assignments for this home.
Similar homes
- $415,0004 bd3 ba3.3k sqft15027 Walters Rd, Houston, TX 77068For Sale
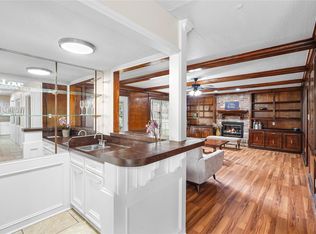 MLS ID #27385509, Kiani Komeizi, Kiani Realty. HAR
- $360,0004 bd4 ba3.1k sqft5711 Bermuda Dunes Dr, Houston, TX 77069For Sale
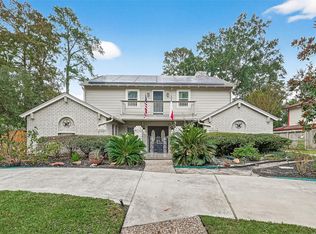 MLS ID #88765900, Melany Mariano, Realty World Homes & Estates. HAR
- $379,0005 bd4 ba3.6k sqft14014 Court Of Regents, Houston, TX 77069For Sale
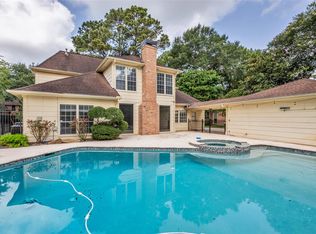 MLS ID #30822957, Andrea Ruiz, Real Broker, LLC. HAR
- $385,0004 bd3 ba2.6k sqft5903 Echo Lake Ln, Houston, TX 77069For Sale
 MLS ID #14430910, Cody McMillian, Niva Realty. HAR
