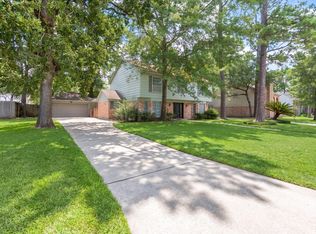
HARRIS CO. APPRAISAL DIST. HAS UNDERESTIMATED TOTAL SQUARE FOOTAGE. A CERTIFIED ANSI SQUARE FOOTAGE APPRAISAL WAS DONE 9/16/2026 – TOTAL SQUARE FOOTAGE IS ACTUALLY 2528 SF. Nestled under the shade of a majestic oak tree, this 3 bed, 2.5 bath home boasts a 2 car garage, two living areas, and two dining spaces. The first floor features stunning tile throughout, creating a spacious and inviting atmosphere. Recent carpeting on the second level adds warmth and comfort. Two bedrooms upstairs share a Hollywood bath, perfect for guests or family members. Well-maintained and close to schools, this property offers a harmonious blend of convenience and comfort.
For sale
Price cut: $8K (10/3)
$340,000
11606 Taos Ln, Houston, TX 77070
3beds
2,528sqft
Single Family Residence
Built in 1985
7,348 Square Feet Lot
$331,500 Zestimate®
$134/sqft
$62/mo HOA
What's special
Majestic oak treeTwo dining spacesSpacious and inviting atmosphere
- 32 days
- 150
- 9
Zillow last checked:
Listing updated:
Listed by:
Dory Gordon TREC #0447122 281-798-2077,
eXp Realty LLC,
Robin Powell
Source: HAR,MLS#: 15077760
Facts & features
Interior
Bedrooms & bathrooms
- Bedrooms: 3
- Bathrooms: 3
- Full bathrooms: 2
- 1/2 bathrooms: 1
Primary bedroom
- Level: First
- Area: 221.25
- Dimensions: 15x14'9'
Bedroom
- Level: Second
- Area: 168
- Dimensions: 14'x12'
Bedroom
- Level: Second
- Area: 175
- Dimensions: 14'x12'6'
Den
- Level: First
- Area: 216.67
- Dimensions: 13'4"x16'3"
Dining room
- Level: First
- Area: 145.83
- Dimensions: 14'7"x10'
Entry
- Level: First
- Area: 82.64
- Dimensions: 14'7"x5'8"
Living room
- Level: First
- Area: 298.92
- Dimensions: 17'7"x17'
Heating
- Electric
Cooling
- Electric
Appliances
- Included: Dryer, Washer, Convection Oven, Electric Cooktop
- Laundry: Electric Dryer Hookup, Washer Hookup
Features
- High Ceilings, Prewired for Alarm System, Primary Bed - 1st Floor
- Flooring: Carpet, Tile
- Windows: Window Coverings
- Number of fireplaces: 1
Interior area
- Total structure area: 2,528
- Total interior livable area: 2,528 sqft
Property
Parking
- Total spaces: 2
- Parking features: Attached
- Attached garage spaces: 2
Features
- Levels: Multi/Split
- Stories: 1
- Fencing: Back Yard,Full
Lot
- Size: 7,348 Square Feet
- Features: Subdivided, 0 Up To 1/4 Acre
Details
- Parcel number: 1150550010009
Construction
Type & style
- Home type: SingleFamily
- Property subtype: Single Family Residence
Materials
- Brick
- Foundation: Slab
- Roof: Composition
Condition
- New construction: No
- Year built: 1985
Utilities & green energy
- Water: Water District
Community & HOA
Community
- Security: Prewired for Alarm System
- Subdivision: Lakewood Forest Patio Homes
HOA
- Has HOA: Yes
- HOA fee: $740 annually
Location
- Region: Houston
Financial & listing details
- Price per square foot: $134/sqft
- Tax assessed value: $296,368
- Annual tax amount: $6,302
- Date on market: 10/15/2026
- Listing terms: Cash,Conventional,FHA
Estimated market value
$331,500
$315,000 - $348,000
$2,296/mo
Price history
| Date | Event | Price |
|---|---|---|
| 10/3/2026 | Price change | $340,000-2.3%$134/sqft |
Source:  HAR #89987242 Report a problem | ||
| 9/14/2026 | Listed for sale | $348,000$138/sqft |
Source: HAR #89987242 Report a problem | ||
Public tax history
| Year | Property taxes | Tax assessment |
|---|---|---|
| 2025 | $2,587 +722.2% | $296,368 +8.1% |
| 2024 | $315 +19.1% | $274,233 -1% |
| 2023 | $264 +12.2% | $276,943 +1.2% |
| 2022 | $235 | $273,541 +33% |
| 2021 | -- | $205,686 +7.5% |
| 2020 | -- | $191,326 +3.1% |
| 2019 | $183 -83.1% | $185,526 +11.2% |
| 2018 | $1,081 | $166,786 -8.9% |
| 2017 | $1,081 +10.4% | $183,000 -1.5% |
| 2016 | $980 -5.6% | $185,837 +3% |
| 2015 | $1,038 | $180,473 +10% |
| 2014 | $1,038 | $164,096 +28.7% |
| 2013 | -- | $127,459 |
| 2012 | -- | $127,459 -10.1% |
| 2011 | -- | $141,769 |
| 2010 | -- | $141,769 -8.7% |
| 2009 | -- | $155,270 +0.3% |
| 2007 | -- | $154,748 +10.1% |
| 2006 | -- | $140,514 -4.9% |
| 2005 | -- | $147,739 +8.2% |
| 2004 | -- | $136,600 +5.1% |
| 2003 | -- | $130,000 +6.6% |
| 2002 | -- | $122,000 |
| 2001 | -- | $122,000 +3.8% |
| 2000 | -- | $117,500 |
Find assessor info on the county website
Monthly payment
Est. payment
Payment breakdown
Explore the cost of this home by adjusting the details. Changes won't be saved.Climate risks
Neighborhood: 77070
Nearby schools
Schools provided by the listing agent
- Elementary: Moore Elementary School (Cypress-Fairbanks)
- Middle: Hamilton Middle School (Cypress-Fairbanks)
- High: Cypress Creek High School
Source: HAR. This data may not be complete. We recommend contacting the local school district to confirm school assignments for this home.
Similar homes
- $335,0003 bd3 ba2.2k sqft13354 Balcrest Dr, Houston, TX 77070For Sale
 MLS ID #95907287, Tammy Clifton, Orchard Brokerage. HAR
- $299,9004 bd3 ba2.3k sqft11630 Jaycreek Dr, Houston, TX 77070For Sale
 MLS ID #85933855, Steven Kjol, Coldwell Banker Realty - Lake Conroe/Willis. HAR
- $384,5004 bd4 ba3.2k sqft14618 N Eldridge Pkwy, Houston, TX 77070For Sale
 MLS ID #13294082, Elisabeth McNinch, Village Property Advisors. HAR
- $347,9004 bd4 ba3.3k sqft17607 Terrawren Ln, Spring, TX 77379For Sale
 MLS ID #42172754, Somer Padilla, Compass RE Texas, LLC - The Woodlands. HAR
