Charming Village home on a cul-de-sac lot with a new roof installed Aug. 2023! This spacious home features high ceilings, crown molding, plantation shutters, and laminate wood floors. Downstairs, a versatile flex room with French doors offers the perfect space for a home office, sitting room, game room, or additional living area. The formal dining room features wood-style shutters and a chandelier, while the living room offers a gas-log fireplace and views of the covered patio. The kitchen includes stainless steel appliances, a double gas oven, island with storage, and ample cabinetry. Upstairs features the primary suite with en suite bath and walk-in closet, plus three secondary bedrooms and a full bath. Enjoy a covered patio with built-in gas grill and ceiling fan, landscaped yard, two-car garage, and storage shed.
For sale
$325,000
17010 Quiet Dale Ct, Houston, TX 77095
4beds
2,519sqft
Single Family Residence
Built in 1990
7,169 Square Feet Lot
$323,500 Zestimate®
$129/sqft
$59/mo HOA
What's special
Landscaped yardDouble gas ovenLaminate wood floorsHigh ceilingsTwo-car garageStorage shedFormal dining room
- 57 days
- 111
- 11
Zillow last checked:
Listing updated:
Listed by:
Kimberly Vasquez TREC #0636642 832-855-4225,
eXp Realty LLC,
Cole Watkins TREC #0659946 281-785-1456,
eXp Realty LLC
Source: HAR,MLS#: 39173778
Facts & features
Interior
Bedrooms & bathrooms
- Bedrooms: 4
- Bathrooms: 3
- Full bathrooms: 2
- 1/2 bathrooms: 1
Primary bedroom
- Level: Second
- Area: 252
- Dimensions: 14x18
Bedroom
- Level: Second
- Area: 196
- Dimensions: 14x14
Bedroom
- Level: Second
- Dimensions: 12x0
Bedroom
- Level: Second
- Area: 130
- Dimensions: 10x13
Other
- Level: First
- Area: 196
- Dimensions: 14x14
Dining room
- Level: First
- Area: 154
- Dimensions: 14x11
Kitchen
- Level: First
- Area: 340
- Dimensions: 20x17
Living room
- Level: First
- Area: 342
- Dimensions: 19x18
Primary bath
- Level: Second
- Area: 154
- Dimensions: 11x14
Utility room
- Level: First
- Area: 30
- Dimensions: 5x6
Heating
- Natural Gas
Cooling
- Ceiling Fan(s), Electric
Appliances
- Included: Disposal, Double Oven, Gas Oven, Microwave, Gas Range, Dishwasher
- Laundry: Gas Dryer Hookup, Washer Hookup
Features
- Crown Molding, Prewired for Alarm System, All Bedrooms Up, En-Suite Bath, Primary Bed - 2nd Floor, Walk-In Closet(s)
- Flooring: Carpet, Laminate, Tile
- Number of fireplaces: 1
- Fireplace features: Gas Log
Interior area
- Total structure area: 2,519
- Total interior livable area: 2,519 sqft
Property
Parking
- Total spaces: 2
- Parking features: Detached
- Garage spaces: 2
Features
- Stories: 2
- Patio & porch: Patio/Deck
- Exterior features: Back Green Space, Outdoor Kitchen
- Fencing: Back Yard
Lot
- Size: 7,169 Square Feet
- Features: Back Yard, Cul-De-Sac, Subdivided, 0 Up To 1/4 Acre
Details
- Additional structures: Shed(s)
- Parcel number: 1170090010008
- Special conditions: Short Sale
Construction
Type & style
- Home type: SingleFamily
- Architectural style: Traditional
- Property subtype: Single Family Residence
Materials
- Brick, Cement Siding
- Foundation: Slab
- Roof: Composition
Condition
- New construction: No
- Year built: 1990
Utilities & green energy
- Water: Water District
Green energy
- Energy efficient items: Attic Vents, Thermostat
Community & HOA
Community
- Security: Prewired for Alarm System
- Subdivision: Copperfield Southcreek Village
HOA
- Has HOA: Yes
- HOA fee: $705 annually
Location
- Region: Houston
Financial & listing details
- Price per square foot: $129/sqft
- Tax assessed value: $346,535
- Annual tax amount: $7,794
- Date on market: 8/24/2026
- Listing terms: Cash,Conventional,FHA,VA Loan
- Exclusions: Washer, Dryer, fridge
- Road surface type: Concrete, Curbs
Estimated market value
$323,500
$307,000 - $340,000
$2,555/mo
Price history
| Date | Event | Price |
|---|---|---|
| 10/12/2026 | Listed for sale | $325,000$129/sqft |
Source:  HAR #39173778 Report a problem HAR #39173778 Report a problem | ||
| 9/21/2026 | Pending sale | $325,000$129/sqft |
Source: HAR #39173778 Report a problem | ||
| 8/24/2026 | Listed for sale | $325,000-3.8%$129/sqft |
Source: HAR #39173778 Report a problem | ||
| 12/19/2024 | Listed for sale | $338,000$134/sqft |
Source: HAR #87658316 Report a problem | ||
| 12/11/2024 | Pending sale | $338,000$134/sqft |
Source: HAR #87658316 Report a problem | ||
| 10/16/2024 | Price change | $338,000-1.5%$134/sqft |
Source: HAR #87658316 Report a problem | ||
| 10/7/2024 | Price change | $343,000-5.6%$136/sqft |
Source: HAR #87658316 Report a problem | ||
| 9/27/2024 | Listed for sale | $363,500+1.4%$144/sqft |
Source: HAR #87658316 Report a problem | ||
| 9/21/2023 | Listing removed | -- |
Source: HAR #80524855 Report a problem | ||
| 9/12/2023 | Pending sale | $358,500$142/sqft |
Source: HAR #80524855 Report a problem | ||
| 8/17/2023 | Listed for sale | $358,500$142/sqft |
Source: HAR #22252867 Report a problem | ||
| 8/4/2023 | Pending sale | $358,500$142/sqft |
Source: HAR #22252867 Report a problem | ||
| 8/1/2023 | Price change | $358,500-1.8%$142/sqft |
Source: HAR #22252867 Report a problem | ||
| 7/10/2023 | Listed for sale | $365,000$145/sqft |
Source: HAR #22252867 Report a problem | ||
Public tax history
| Year | Property taxes | Tax assessment |
|---|---|---|
| 2025 | $2,681 +9.3% | $346,535 +6.9% |
| 2024 | $2,452 | $324,247 -5% |
| 2023 | -- | $341,337 +15.8% |
| 2022 | $193 | $294,727 +25.5% |
| 2021 | -- | $234,803 +6.9% |
| 2020 | $1,417 -1.1% | $219,608 +0.5% |
| 2019 | $1,433 -66% | $218,605 +9.1% |
| 2018 | $4,213 | $200,311 |
| 2017 | $4,213 +1.3% | $200,311 |
| 2016 | $4,157 +14.1% | $200,311 +3.1% |
| 2015 | $3,645 | $194,377 +10.4% |
| 2014 | $3,645 | $176,047 +19% |
| 2013 | -- | $148,000 |
| 2012 | -- | $148,000 -7.1% |
| 2011 | -- | $159,251 |
| 2010 | -- | $159,251 -5.1% |
| 2009 | -- | $167,811 +4% |
| 2007 | -- | $161,373 +5.9% |
| 2006 | -- | $152,400 |
| 2005 | -- | $152,400 |
| 2004 | -- | $152,400 |
| 2003 | -- | $152,400 +7.2% |
| 2002 | -- | $142,100 +5.9% |
| 2001 | -- | $134,200 +3% |
| 2000 | -- | $130,300 |
Find assessor info on the county website
Monthly payment
Est. payment
Payment breakdown
Explore the cost of this home by adjusting the details. Changes won't be saved.Climate risks
Neighborhood: 77095
Nearby schools
Schools provided by the listing agent
- Elementary: Lowery Elementary School
- Middle: Aragon Middle School
- High: Langham Creek High School
Source: HAR. This data may not be complete. We recommend contacting the local school district to confirm school assignments for this home.
Similar homes
- $325,0004 bd3 ba2.4k sqft16606 Greenbriar Point Ln, Houston, TX 77095For Sale
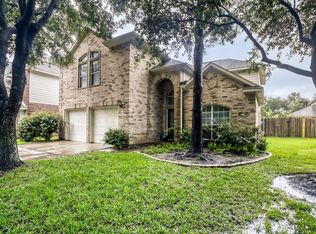 MLS ID #28809112, Desha Bloom, Orchard Brokerage. HAR
 - $307,5005 bd3 ba2.6k sqft8106 Tall Firs Ln, Houston, TX 77095For Sale
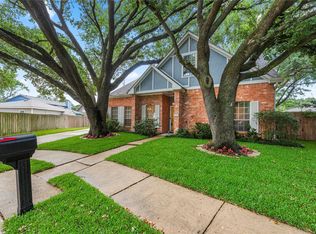 MLS ID #67452503, Christopher Longwell, Keller Williams Realty Professionals. HAR
 - $314,0005 bd3 ba2.4k sqft8406 Pine Falls Dr, Houston, TX 77095Active
 MLS ID #2186798, David Kring, RE/MAX Vision. Unlock MLS
 - $312,0004 bd3 ba2.6k sqft20822 Twila Springs Dr, Houston, TX 77095For Sale
 MLS ID #95898509, Nelson Ventura, Texas United Realty. HAR
