Beautiful home located on a manicured corner lot in the nice community of Lake Ridge. Exceptional curb appeal with a covered back patio. You will fall in love with this ideal layout- living room with a fireplace and open to the nice kitchen! Beautiful tile throughout the living room, dining, kitchen and breakfast room. Enjoy the very well taken care oak wood thought all bedrooms in second floor. All bathrooms updated with standing shower. Kitchen with gas range & Corian countertops is open to the living room. The primary bedroom located in the second floor with tons of natural lights and two separate walks in closets. Extra room outside for deposit or office. AC and water Heater replaced in 2022. Sprinkler system in place as well as Water filter. Green Backyard and nice cover patio perfect for gathering. Must See!
For sale
$330,000
19302 Dawn Canyon Rd, Houston, TX 77084
4beds
2,552sqft
Single Family Residence
Built in 2004
5,253 Square Feet Lot
$321,800 Zestimate®
$129/sqft
$46/mo HOA
What's special
Green backyardExceptional curb appealCovered back patioManicured corner lotSprinkler system in place
- 13 days
- 234
- 22
Likely to sell faster than
Zillow last checked:
Listing updated:
Listed by:
Kathe Broussard TREC #0556377 832-423-7651,
Walzel Properties - Corporate Office
Source: HAR,MLS#: 3479192
Facts & features
Interior
Bedrooms & bathrooms
- Bedrooms: 4
- Bathrooms: 3
- Full bathrooms: 3
Rooms
- Room types: Family Room, Utility Room
Primary bedroom
- Level: Second
- Area: 300
- Dimensions: 20x15
Bedroom
- Level: Second
- Area: 156
- Dimensions: 13x12
Bedroom
- Level: First
- Area: 156
- Dimensions: 12x13
Bedroom
- Level: Second
- Area: 156
- Dimensions: 13x12
Breakfast
- Level: First
- Area: 132
- Dimensions: 12x11
Dining room
- Level: First
- Area: 176
- Dimensions: 16x11
Other
- Level: First
- Area: 81
- Dimensions: 9x9
Game room
- Level: Second
- Area: 299
- Dimensions: 23x13
Living room
- Level: First
- Area: 506
- Dimensions: 23x22
Heating
- Electric, Natural Gas
Cooling
- Attic Fan, Ceiling Fan(s), Electric
Appliances
- Included: Disposal, Refrigerator, Freestanding Oven, Gas Oven, Microwave, Electric Range, Free-Standing Range, Gas Cooktop, Gas Range, Dishwasher
- Laundry: Electric Dryer Hookup, Gas Dryer Hookup, Washer Hookup
Features
- 1 Bedroom Down - Not Primary BR, Primary Bed - 2nd Floor, Walk-In Closet(s)
- Flooring: Brick, Tile, Wood
- Number of fireplaces: 1
- Fireplace features: Free Standing, Gas
Interior area
- Total structure area: 2,552
- Total interior livable area: 2,552 sqft
Property
Parking
- Total spaces: 2
- Parking features: Attached, Additional Parking
- Attached garage spaces: 2
Features
- Stories: 2
- Patio & porch: Porch
- Exterior features: Sprinkler System
- Fencing: Back Yard,Full
Lot
- Size: 5,253 Square Feet
- Features: Corner Lot, Subdivided, 0 Up To 1/4 Acre
Details
- Parcel number: 1245830050034
Construction
Type & style
- Home type: SingleFamily
- Architectural style: Traditional
- Property subtype: Single Family Residence
Materials
- Brick, Cement Siding
- Foundation: Slab
- Roof: Composition
Condition
- New construction: No
- Year built: 2004
Utilities & green energy
- Water: Water District
Green energy
- Energy efficient items: Lighting, HVAC
Community & HOA
Community
- Subdivision: Lake Ridge Sec 03
HOA
- Has HOA: Yes
- HOA fee: $550 annually
Location
- Region: Houston
Financial & listing details
- Price per square foot: $129/sqft
- Tax assessed value: $296,875
- Annual tax amount: $5,477
- Date on market: 9/10/2026
- Listing terms: Cash,Conventional,FHA
- Exclusions: None
- Road surface type: Concrete
Estimated market value
$321,800
$306,000 - $338,000
$2,183/mo
Price history
| Date | Event | Price |
|---|---|---|
| 9/10/2026 | Listed for rent | $2,400+4.3%$1/sqft |
Source:  HAR #68977936 Report a problem HAR #68977936 Report a problem | ||
| 7/1/2023 | Listing removed | -- |
Source: HAR #16154743 Report a problem | ||
| 6/23/2023 | Listed for rent | $2,300$1/sqft |
Source: HAR #16154743 Report a problem | ||
Public tax history
| Year | Property taxes | Tax assessment |
|---|---|---|
| 2025 | $5,477 -3.1% | $296,875 -4.1% |
| 2024 | $5,652 -1.4% | $309,726 -5.2% |
| 2023 | $5,732 +4.1% | $326,729 +13.9% |
| 2022 | $5,507 | $286,794 +29.7% |
| 2021 | -- | $221,064 +7.4% |
| 2020 | $4,273 +16.1% | $205,739 +19.9% |
| 2019 | $3,682 -10.1% | $171,649 -1% |
| 2018 | $4,093 | $173,377 |
| 2017 | $4,093 +6.5% | $173,377 +4.7% |
| 2016 | $3,845 +11.3% | $165,578 |
| 2015 | $3,454 | $165,578 +19.3% |
| 2014 | $3,454 | $138,791 +14.7% |
| 2013 | -- | $121,008 +1.7% |
| 2012 | -- | $118,935 |
| 2011 | -- | $118,935 -5.9% |
| 2010 | -- | $126,401 +5.9% |
| 2009 | -- | $119,408 -8.6% |
| 2007 | -- | $130,649 +4.4% |
| 2006 | -- | $125,164 |
| 2005 | -- | -- |
| 2004 | -- | $19,100 |
Find assessor info on the county website
Monthly payment
Est. payment
Payment breakdown
Explore the cost of this home by adjusting the details. Changes won't be saved.Climate risks
Neighborhood: 77084
Nearby schools
Schools provided by the listing agent
- Elementary: Rhoads Elementary School
- Middle: Mayde Creek Junior High School
- High: Mayde Creek High School
Source: HAR. This data may not be complete. We recommend contacting the local school district to confirm school assignments for this home.
- $278,6004 bd2 ba2.7k sqft19306 Dawn Canyon Rd, Houston, TX 77084Off Market
- $266,3004 bd2 ba2.4k sqft19303 Camellia Knoll Trl, Houston, TX 77084Off Market
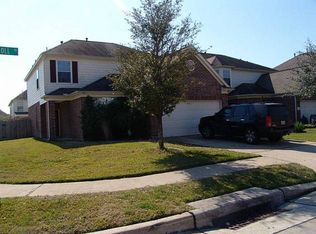
- $268,6004 bd2 ba2k sqft19310 Dawn Canyon Rd, Houston, TX 77084Off Market
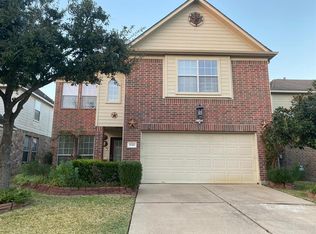
- $271,2004 bd2 ba2.4k sqft19307 Camellia Knoll Trl, Houston, TX 77084Off Market
Similar homes
- $340,0004 bd3 ba2.7k sqft3503 Ashlock Dr, Houston, TX 77082For Sale
 MLS ID #23717404, Stefani Patch, Keller Williams Realty Metropolitan. HAR
 - $314,9904 bd3 ba2.1k sqft16407 Leedswell Ln, Houston, TX 77084For Sale
 MLS ID #54624685, Hiral Fadia, REALM Real Estate Professionals - Sugar Land. HAR
 - $315,0005 bd3 ba2.6k sqft5734 Cedar Field Way, Houston, TX 77084For Sale
 MLS ID #69738958, Teddy Dung Nguyen, SKW Realty. HAR
 - $290,0004 bd3 ba2.2k sqft5602 Society Ln, Houston, TX 77084For Sale
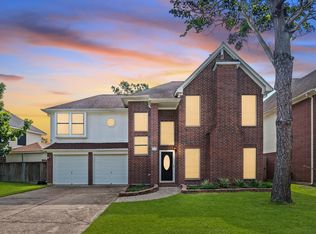 MLS ID #62775176, Tony Hlil, Waterwall Properties. HAR
