Welcome to 8510 Willancy Lane, a beautifully updated home offering timeless style and exceptional versatility. Rich hardwood floors, tile, and plush carpet are complemented by custom stained banisters, while a dramatic two story entry features a designer Martha Stewart accent niche. Dual stairs, cul-de-sac lot.The gourmet kitchen boasts granite countertops and a tumbled travertine backsplash. Energy efficient solar screens provide year round comfort and savings. A rare highlight is the fully attached second kitchen, along with a full bathroom on the first floor, making this home ideal for multi generational living, guests, or a private suite. Located in a desirable neighborhood, you’re just a short walk from the community park and playground. Combining thoughtful upgrades, flexible living spaces, and an excellent location, this move in ready home offers the perfect blend of luxury, comfort, and convenience. Schedule your tour today!
For sale
$349,999
8510 Willancy Ln, Houston, TX 77095
4beds
2,368sqft
Single Family Residence
Built in 1997
9,361 Square Feet Lot
$344,400 Zestimate®
$148/sqft
$67/mo HOA
What's special
Timeless styleRich hardwood floorsPlush carpetCustom stained banistersDramatic two story entryFlexible living spacesGranite countertops
- 79 days
- 52
- 0
Zillow last checked:
Listing updated:
Listed by:
Helen Nguyen TREC #0739152 832-367-6888,
5th Stream Realty
Source: HAR,MLS#: 5359048
Facts & features
Interior
Bedrooms & bathrooms
- Bedrooms: 4
- Bathrooms: 3
- Full bathrooms: 2
- 1/2 bathrooms: 1
Rooms
- Room types: Utility Room
Primary bedroom
- Level: Second
- Area: 260
- Dimensions: 20x13
Bedroom
- Level: Second
- Area: 132
- Dimensions: 11x12
Bedroom
- Level: Second
- Area: 132
- Dimensions: 11x12
Bedroom
- Level: Second
- Area: 132
- Dimensions: 11x12
Den
- Level: First
- Area: 272
- Dimensions: 17x16
Dining room
- Level: First
- Area: 96
- Dimensions: 12x8
Kitchen
- Level: First
- Area: 112
- Dimensions: 14x8
Living room
- Level: First
- Area: 168
- Dimensions: 14x12
Primary bath
- Level: Second
Heating
- Natural Gas
Cooling
- Electric
Appliances
- Included: Disposal, Microwave, Dishwasher
Features
- 2 Staircases, Primary Bed - 2nd Floor
- Flooring: Carpet, Laminate
- Number of fireplaces: 1
- Fireplace features: Gas Log
Interior area
- Total structure area: 2,368
- Total interior livable area: 2,368 sqft
Property
Parking
- Total spaces: 2
- Parking features: Attached
- Attached garage spaces: 2
Features
- Stories: 2
- Fencing: Back Yard
Lot
- Size: 9,361 Square Feet
- Features: Back Yard, Cleared, Cul-De-Sac, Subdivided, 0 Up To 1/4 Acre
Details
- Parcel number: 1183860020045
Construction
Type & style
- Home type: SingleFamily
- Architectural style: Traditional
- Property subtype: Single Family Residence
Materials
- Brick
- Foundation: Slab
- Roof: Composition
Condition
- New construction: No
- Year built: 1997
Utilities & green energy
- Sewer: Other
- Water: Other, Public
Community & HOA
Community
- Subdivision: Copperbrook Sec 01
HOA
- Has HOA: Yes
- HOA fee: $800 annually
Location
- Region: Houston
Financial & listing details
- Price per square foot: $148/sqft
- Tax assessed value: $324,454
- Annual tax amount: $6,978
- Date on market: 7/16/2026
- Listing terms: Cash,Conventional,FHA,VA Loan
Estimated market value
$344,400
$327,000 - $362,000
$2,380/mo
Price history
| Date | Event | Price |
|---|---|---|
| 8/1/2026 | Price change | $349,9990%$148/sqft |
Source:  HAR #5359048 Report a problem HAR #5359048 Report a problem | ||
| 7/16/2026 | Listed for sale | $350,000+55.6%$148/sqft |
Source: HAR #5359048 Report a problem | ||
| 5/17/2020 | Listing removed | $224,900$95/sqft |
Source: Keller Williams Platinum #96830947 Report a problem | ||
| 1/16/2020 | Listed for sale | $224,900+25.5%$95/sqft |
Source: Keller Williams Platinum #96830947 Report a problem | ||
| 2/9/2015 | Sold | -- |
Source: Agent Provided Report a problem | ||
| 1/31/2015 | Pending sale | $179,250$76/sqft |
Source: James D. Owens & Associates #46118441 Report a problem | ||
| 1/31/2015 | Listed for sale | $179,250$76/sqft |
Source: James D. Owens & Associates #46118441 Report a problem | ||
| 12/29/2014 | Listing removed | $179,250$76/sqft |
Source: James D. Owens & Associates #46118441 Report a problem | ||
| 12/27/2014 | Listed for sale | $179,250$76/sqft |
Source: James D. Owens & Associates #46118441 Report a problem | ||
| 12/15/2014 | Pending sale | $179,250$76/sqft |
Source: James D. Owens & Associates #46118441 Report a problem | ||
| 11/5/2014 | Listed for sale | $179,250+16.4%$76/sqft |
Source: James D. Owens & Associates #46118441 Report a problem | ||
| 11/20/2012 | Listing removed | $154,000$65/sqft |
Source: The Realtex Group, LLC #40434745 Report a problem | ||
| 11/11/2012 | Price change | $154,000-1.3%$65/sqft |
Source: The Realtex Group, LLC #40434745 Report a problem | ||
| 10/12/2012 | Listed for sale | $156,000+51.6%$66/sqft |
Source: The Realtex Group, LLC #34712590 Report a problem | ||
| 9/18/2011 | Listing removed | $102,900$43/sqft |
Source: RE/MAX 1St Source #1987764 Report a problem | ||
| 9/5/2011 | Listed for sale | $102,900-0.1%$43/sqft |
Source: RE/MAX 1St Source #1987764 Report a problem | ||
| 7/28/2011 | Listing removed | $102,960$43/sqft |
Source: RE/MAX 1st Source #1987764 Report a problem | ||
| 7/24/2011 | Price change | $102,960+0.1%$43/sqft |
Source: RE/MAX 1st Source #1987764 Report a problem | ||
| 6/9/2011 | Price change | $102,900-0.1%$43/sqft |
Source: RE/MAX 1St Source #1987764 Report a problem | ||
| 5/18/2011 | Price change | $102,960-10%$43/sqft |
Source: RE/MAX 1st Source #1987764 Report a problem | ||
| 4/10/2011 | Price change | $114,400-12%$48/sqft |
Source: RE/MAX 1st Source #1987764 Report a problem | ||
| 2/25/2011 | Listed for sale | $130,000-13.3%$55/sqft |
Source: RE/MAX 1st Source #1987764 Report a problem | ||
| 9/13/2010 | Sold | -- |
Source: Public Record Report a problem | ||
| 7/11/2010 | Price change | $149,900-2.7%$63/sqft |
Source: Realty Associates #42688421 Report a problem | ||
| 5/18/2010 | Listed for sale | $154,000$65/sqft |
Source: Realty Associates #42688421 Report a problem | ||
Public tax history
| Year | Property taxes | Tax assessment |
|---|---|---|
| 2025 | $117 | $324,454 -3.7% |
| 2024 | $117 -9.6% | $336,859 +3.8% |
| 2023 | $130 -20.7% | $324,384 +7.8% |
| 2022 | $164 | $300,923 +23.4% |
| 2021 | -- | $243,800 +10.9% |
| 2020 | $147 +3.4% | $219,898 +9.3% |
| 2019 | $142 -93.2% | $201,279 +6.5% |
| 2018 | $2,090 | $188,911 |
| 2017 | $2,090 -47.3% | $188,911 |
| 2016 | $3,962 -13.9% | $188,911 +11.2% |
| 2015 | $4,604 | $169,846 +5.7% |
| 2014 | $4,604 | $160,742 +8.6% |
| 2013 | -- | $148,018 |
| 2012 | -- | $148,018 |
| 2011 | -- | $148,018 |
| 2010 | -- | $148,018 |
| 2009 | -- | $148,018 |
| 2007 | -- | $148,018 +5.5% |
| 2006 | -- | $140,300 |
| 2005 | -- | $140,300 |
| 2004 | -- | $140,300 |
| 2003 | -- | $140,300 +6% |
| 2002 | -- | $132,400 +7.5% |
| 2001 | -- | $123,200 +5.9% |
| 2000 | -- | $116,300 |
Find assessor info on the county website
Monthly payment
Est. payment
Payment breakdown
Explore the cost of this home by adjusting the details. Changes won't be saved.Climate risks
Neighborhood: 77095
Nearby schools
Schools provided by the listing agent
- Elementary: Owens Elementary School (Cypress-Fairbanks)
- Middle: Labay Middle School
- High: Cypress Falls High School
Source: HAR. This data may not be complete. We recommend contacting the local school district to confirm school assignments for this home.
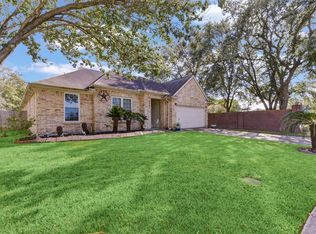


Similar homes
- $345,5004 bd3 ba2.4k sqft16606 Greenbriar Point Ln, Houston, TX 77095For Sale
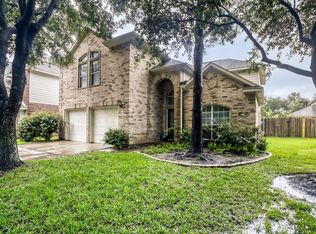 MLS ID #28809112, Desha Bloom, Orchard Brokerage. HAR
 - $367,5004 bd3 ba2.5k sqft7510 Blue Bonnet Run Ct, Houston, TX 77095For Sale
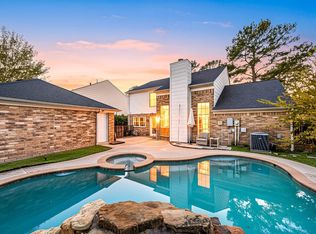 MLS ID #12412767, Nicholas Longtin, Redfin Corporation. HAR
 - $345,0004 bd4 ba3.1k sqft9150 Blake Bend Cir, Houston, TX 77095For Sale
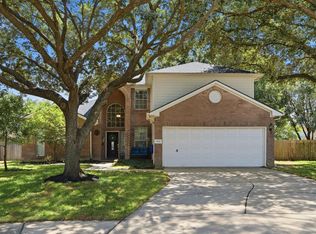 MLS ID #49455995, Danielle Wojcik, Compass RE Texas, LLC - Houston. HAR
 - $335,0003 bd2 ba2k sqft15223 Ember Glen Ct, Houston, TX 77095For Sale
 MLS ID #95015126, Thuan Nguyen, B & W Realty Group LLC. HAR
