Welcome to this beautiful 4-bedroom, 2-bathroom single-story home located in the highly sought-after Copperfield Northmead Village community. This home features a spacious living area with high ceilings, along with formal living and dining spaces—perfect for both everyday living and entertaining. The kitchen offers an island with a breakfast bar and opens seamlessly to the cozy den, complete with a charming fireplace that adds warmth and character. Step outside to a fully fenced backyard, a peaceful retreat with ample patio space ideal for outdoor gatherings and relaxation. This home offers the perfect balance of indoor comfort and outdoor enjoyment for the whole family. Conveniently located within walking distance to top-rated schools, parks, and all that the vibrant Copperfield community has to offer.
For sale
$249,999
8622 Sparkling Springs Dr, Houston, TX 77095
4beds
1,629sqft
Single Family Residence
Built in 1984
5,501 Square Feet Lot
$246,700 Zestimate®
$153/sqft
$51/mo HOA
What's special
Fully fenced backyard
- 41 days
- 282
- 13
Zillow last checked:
Listing updated:
Listed by:
Rosalia Montes Ventura TREC #0704775 832-310-5249,
Reimage Properties & Investments, LLC.
Source: HAR,MLS#: 30622047
Facts & features
Interior
Bedrooms & bathrooms
- Bedrooms: 4
- Bathrooms: 3
- Full bathrooms: 2
- 1/2 bathrooms: 1
Primary bedroom
- Level: First
- Area: 182
- Dimensions: 14 X 13
Bedroom
- Level: First
- Area: 100
- Dimensions: 10 X 10
Bedroom
- Level: First
- Area: 110
- Dimensions: 11 X 10
Bedroom
- Level: First
- Area: 121
- Dimensions: 11 X 11
Other
- Level: First
Den
- Level: First
- Area: 195
- Dimensions: 15 X 13
Dining room
- Level: First
- Area: 168
- Dimensions: 14 X 12
Kitchen
- Level: First
- Area: 121
- Dimensions: 11 X 11
Living room
- Level: First
- Area: 156
- Dimensions: 13 X 12
Primary bath
- Level: First
Utility room
- Level: First
Heating
- Electric
Cooling
- Electric
Appliances
- Included: Disposal, Electric Oven, Microwave, Electric Cooktop, Dishwasher
- Laundry: Washer Hookup
Features
- All Bedrooms Down
- Flooring: Carpet, Tile, Vinyl
- Number of fireplaces: 1
- Fireplace features: Gas
Interior area
- Total structure area: 1,629
- Total interior livable area: 1,629 sqft
Property
Parking
- Total spaces: 2
- Parking features: Attached
- Attached garage spaces: 2
Features
- Stories: 1
- Patio & porch: Patio/Deck
- Fencing: Back Yard
Lot
- Size: 5,501 Square Feet
- Features: Cleared, Subdivided, 0 Up To 1/4 Acre
Details
- Parcel number: 1153850430019
Construction
Type & style
- Home type: SingleFamily
- Architectural style: Traditional
- Property subtype: Single Family Residence
Materials
- Brick, Other
- Foundation: Slab
- Roof: Composition
Condition
- New construction: No
- Year built: 1984
Utilities & green energy
- Water: Public
Community & HOA
Community
- Subdivision: Copperfield Northmead Village
HOA
- Has HOA: Yes
- HOA fee: $615 annually
Location
- Region: Houston
Financial & listing details
- Price per square foot: $153/sqft
- Tax assessed value: $276,123
- Annual tax amount: $5,259
- Date on market: 10/4/2026
- Listing terms: Cash,Conventional,FHA
Estimated market value
$246,700
$234,000 - $259,000
$2,045/mo
Price history
| Date | Event | Price |
|---|---|---|
| 10/4/2026 | Listed for sale | $249,999$153/sqft |
Source:  HAR #30622047 Report a problem | ||
| 5/13/2026 | Listing removed | $249,999$153/sqft |
Source: HAR #87317283 Report a problem | ||
| 4/21/2026 | Listed for sale | $249,9990%$153/sqft |
Source: HAR #87317283 Report a problem | ||
| 10/30/2025 | Listing removed | $250,000$153/sqft |
Source: HAR #45890349 Report a problem | ||
| 9/4/2025 | Pending sale | $250,000$153/sqft |
Source: HAR #45890349 Report a problem | ||
| 5/6/2025 | Price change | $250,000-10.7%$153/sqft |
Source: HAR #45890349 Report a problem | ||
| 4/17/2025 | Listed for sale | $279,900+3.7%$172/sqft |
Source: HAR #45890349 Report a problem | ||
| 3/21/2024 | Listing removed | -- |
Source: HAR #73090242 Report a problem | ||
| 2/29/2024 | Price change | $270,000-2.9%$166/sqft |
Source: HAR #73090242 Report a problem | ||
| 1/31/2024 | Listed for sale | $278,000+47.1%$171/sqft |
Source: HAR #73090242 Report a problem | ||
| 6/19/2020 | Sold | -- |
Source: Agent Provided Report a problem | ||
| 5/14/2020 | Pending sale | $189,000$116/sqft |
Source: Snipp Realty Group #24644215 Report a problem | ||
| 5/11/2020 | Listed for sale | $189,000$116/sqft |
Source: Snipp Realty Group #24644215 Report a problem | ||
Public tax history
| Year | Property taxes | Tax assessment |
|---|---|---|
| 2025 | $1,755 +6.9% | $276,123 +0.6% |
| 2024 | $1,642 +20.2% | $274,414 +1.2% |
| 2023 | $1,366 +7.7% | $271,147 +12.8% |
| 2022 | $1,268 | $240,323 +21.2% |
| 2021 | -- | $198,360 +13.9% |
| 2020 | $1,123 +7.4% | $174,216 +5.9% |
| 2019 | $1,045 -59.9% | $164,538 +13.3% |
| 2018 | $2,604 | $145,177 |
| 2017 | $2,604 +10.4% | $145,177 |
| 2016 | $2,358 +6.4% | $145,177 |
| 2015 | $2,216 | $145,177 +18.2% |
| 2014 | $2,216 | $122,831 +4.7% |
| 2013 | -- | $117,289 |
| 2012 | -- | $117,289 |
| 2011 | -- | $117,289 |
| 2010 | -- | $117,289 |
| 2009 | -- | $117,289 +0.7% |
| 2007 | -- | $116,503 +4.5% |
| 2006 | -- | $111,500 |
| 2005 | -- | $111,500 |
| 2004 | -- | $111,500 |
| 2003 | -- | $111,500 +7.5% |
| 2002 | -- | $103,700 +7.5% |
| 2001 | -- | $96,500 +8.5% |
| 2000 | -- | $88,900 |
Find assessor info on the county website
Monthly payment
Est. payment
Payment breakdown
Explore the cost of this home by adjusting the details. Changes won't be saved.Climate risks
Neighborhood: 77095
Nearby schools
Schools provided by the listing agent
- Elementary: Fiest Elementary School
- Middle: Labay Middle School
- High: Cypress Falls High School
Source: HAR. This data may not be complete. We recommend contacting the local school district to confirm school assignments for this home.
- $283,1003 bd2 ba2.2k sqft8626 Sparkling Springs Dr, Houston, TX 77095Off Market

- $250,9003 bd2 ba1.9k sqft8618 Sparkling Springs Dr, Houston, TX 77095Off Market
- $248,9003 bd2 ba1.9k sqft8630 Sparkling Springs Dr, Houston, TX 77095Off Market

- $248,8003 bd2 ba1.8k sqft8614 Sparkling Springs Dr, Houston, TX 77095Off Market
Similar homes
- $249,0004 bd2 ba1.9k sqft16730 Summer Dawn Ln, Houston, TX 77095For Sale
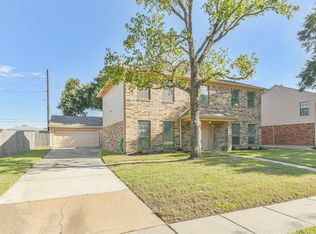
 MLS ID #36523124, Natalia Martinez-Flores, CB&A, Realtors. HAR
- $284,9004 bd3 ba2.3k sqft15730 Maple Manor Dr, Houston, TX 77095For Sale
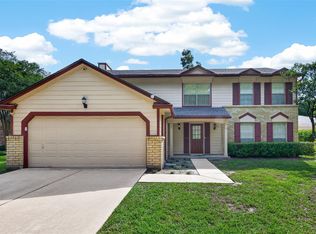
 MLS ID #94112474, Jennifer Turner, Vaughn Realty & Co. HAR
- $325,0004 bd3 ba2.3k sqft8406 Hot Springs Dr, Houston, TX 77095For Sale
 MLS ID #7537970, Michael Terry, Goldenlight Realty. HAR
- $275,0003 bd2 ba1.7k sqft17118 Shadow Ledge Dr, Houston, TX 77095For Sale
 MLS ID #91102954, Grace Felefli, HomeSmart. HAR
