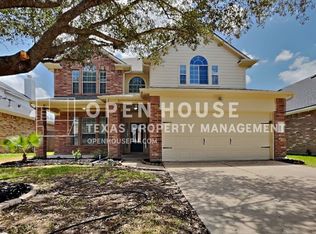
Step into this beautifully upgraded home featuring elegant tile and hardwood flooring, luxurious remodeled bathrooms, new AC/HVAC in 2024, fence in 2022, roof in 2018, and fresh tiles and hardwood in 2019. Enjoy a move-in ready space with a spacious game room upstairs, a large backyard for entertaining. Conveniently located near hwy 6 and 290, with close proximity to hospitals and shopping. This property offers the perfect blend of comfort and convenience - schedule your showing today!
For sale
Price cut: $4.6K (8/6)
$339,900
10139 Twila Springs Ct, Houston, TX 77095
4beds
2,242sqft
Single Family Residence
Built in 2005
7,906 Square Feet Lot
$333,200 Zestimate®
$152/sqft
$34/mo HOA
What's special
- 35 days
- 91
- 2
Zillow last checked:
Listing updated:
Listed by:
Ruby Kaur TREC #0756517 832-279-4583,
Keller Williams Realty Metropolitan
Source: HAR,MLS#: 63284777
Facts & features
Interior
Bedrooms & bathrooms
- Bedrooms: 4
- Bathrooms: 3
- Full bathrooms: 2
- 1/2 bathrooms: 1
Primary bedroom
- Level: First
- Area: 234
- Dimensions: 13 x 18
Bedroom
- Level: Second
- Area: 144
- Dimensions: 12 x 12
Bedroom
- Level: Second
- Area: 121
- Dimensions: 11 x 11
Bedroom
- Level: Second
- Area: 132
- Dimensions: 11 x 12
Heating
- Natural Gas
Cooling
- Electric
Appliances
- Included: Gas Cooktop
Features
- 3 Bedrooms Up, Primary Bed - 1st Floor
Interior area
- Total structure area: 2,242
- Total interior livable area: 2,242 sqft
Property
Parking
- Total spaces: 2
- Parking features: Attached
- Attached garage spaces: 2
Features
- Stories: 2
Lot
- Size: 7,906 Square Feet
- Features: Subdivided, 0 Up To 1/4 Acre
Details
- Parcel number: 1262790060015
Construction
Type & style
- Home type: SingleFamily
- Architectural style: Traditional
- Property subtype: Single Family Residence
Materials
- Brick
- Foundation: Slab
- Roof: Composition
Condition
- New construction: No
- Year built: 2005
Utilities & green energy
- Sewer: Public Sewer
- Water: Public
Community & HOA
Community
- Subdivision: White Oak Falls
HOA
- Has HOA: Yes
- HOA fee: $405 annually
Location
- Region: Houston
Financial & listing details
- Price per square foot: $152/sqft
- Tax assessed value: $303,215
- Annual tax amount: $6,733
- Date on market: 8/6/2026
Estimated market value
$333,200
$317,000 - $350,000
$2,346/mo
Price history
| Date | Event | Price |
|---|---|---|
| 8/6/2026 | Price change | $339,900-1.3%$152/sqft |
Source:  HAR #63284777 Report a problem HAR #63284777 Report a problem | ||
| 7/15/2026 | Price change | $344,500-1.4%$154/sqft |
Source: HAR #34229431 Report a problem | ||
| 6/24/2026 | Price change | $349,500-2.6%$156/sqft |
Source: HAR #34229431 Report a problem | ||
| 6/19/2026 | Listed for sale | $359,000+165.9%$160/sqft |
Source: HAR #34229431 Report a problem | ||
| 3/20/2012 | Sold | -- |
Source: Agent Provided Report a problem | ||
| 1/15/2012 | Price change | $135,000+3.1%$60/sqft |
Source: Carswell Real Estate Co. Inc. #26050549 Report a problem | ||
| 10/21/2011 | Listed for sale | $131,000$58/sqft |
Source: Carswell Real Estate Co. Inc. #26050549 Report a problem | ||
Public tax history
| Year | Property taxes | Tax assessment |
|---|---|---|
| 2025 | $1,916 +9.1% | $303,215 +2% |
| 2024 | $1,757 +20.2% | $297,267 -6.7% |
| 2023 | $1,462 +7.7% | $318,714 +17.6% |
| 2022 | $1,357 | $271,117 +23.3% |
| 2021 | -- | $219,863 +14% |
| 2020 | $1,244 -2% | $192,916 -0.4% |
| 2019 | $1,269 -64.4% | $193,661 +8.9% |
| 2018 | $3,565 | $177,842 |
| 2017 | $3,565 +2.1% | $177,842 +3% |
| 2016 | $3,491 +56.3% | $172,587 +1.5% |
| 2015 | $2,233 | $170,009 +6% |
| 2014 | $2,233 | $160,415 +14.7% |
| 2013 | -- | $139,857 +2.5% |
| 2012 | -- | $136,507 |
| 2011 | -- | $136,507 |
| 2010 | -- | $136,507 -5.6% |
| 2009 | -- | $144,620 -9.3% |
| 2007 | -- | $159,404 +3.2% |
| 2006 | -- | $154,502 |
Find assessor info on the county website
Monthly payment
Est. payment
Payment breakdown
Explore the cost of this home by adjusting the details. Changes won't be saved.Climate risks
Neighborhood: 77095
Nearby schools
Schools provided by the listing agent
- Elementary: Fiest Elementary School
- Middle: Labay Middle School
- High: Cypress Falls High School
Source: HAR. This data may not be complete. We recommend contacting the local school district to confirm school assignments for this home.
- $322,1004 bd2 ba2.7k sqft10143 Twila Springs Ct, Houston, TX 77095Off Market
- $310,6004 bd3 ba1.9k sqft10135 Twila Springs Ct, Houston, TX 77095Off Market
- $269,5003 bd2 ba1.8k sqft10147 Twila Springs Ct, Houston, TX 77095Off Market
- $299,7004 bd3 ba2.4k sqft21015 Kirkland Woods Dr, Houston, TX 77095Off Market
Similar homes
- $334,0004 bd3 ba2.5k sqft16615 Whitaker Creek Dr, Houston, TX 77095For Sale
 MLS ID #71322221, Vickie Kuo, eXp Realty LLC. HAR
 - $275,0003 bd2 ba1.7k sqft17118 Shadow Ledge Dr, Houston, TX 77095For Sale
 MLS ID #91102954, Grace Felefli, HomeSmart. HAR
 - $355,8754 bd4 ba3.1k sqft14414 Hannah Glen Ln, Cypress, TX 77429For Sale
 MLS ID #65140475, Erick Harbert, Realty Right. HAR
 - $324,5004 bd2 ba1.8k sqft8619 Debbie Terrace Dr, Cypress, TX 77433For Sale
 MLS ID #92250076, Collette King, RE/MAX Universal. HAR
