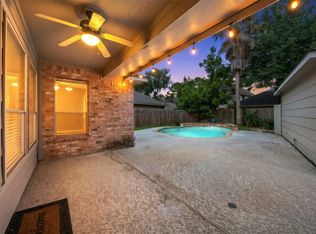
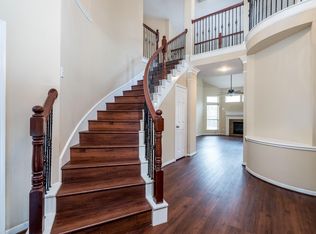
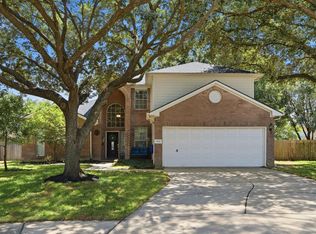
This beautifully designed Houston home opens with a spacious sitting room upon entry before revealing a warm main living room anchored by a cozy fireplace. The kitchen impresses with bar seating, an island, and a breakfast nook, flowing naturally into the living space. Upstairs, the primary suite delivers an ensuite bath with dual sinks, a soaking tub, a walk-in shower, and a walk-in closet. Three additional bedrooms provide all the flexibility you need, and outside, the fully fenced yard delivers a covered patio and greenspace perfect for Texas evenings.
Solid dining options surround the neighborhood from great breakfast spots to casual bar-and-grill favorites close to home. Vintage Park puts upscale open-air shopping, dining, and live music all in one great destination just a short drive away.
For sale
Price cut: $20.5K (10/6)
$325,000
16606 Greenbriar Point Ln, Houston, TX 77095
4beds
2,474sqft
Single Family Residence
Built in 2007
5,105 Square Feet Lot
$321,500 Zestimate®
$131/sqft
$117/mo HOA
What's special
Cozy fireplaceFully fenced yardSpacious sitting roomCovered patioSoaking tubWalk-in closetThree additional bedrooms
- 13 days
- 216
- 6
Likely to sell faster than
Zillow last checked:
Listing updated:
Listed by:
Desha Bloom TREC #0687335 281-846-9946,
Orchard Brokerage
Source: HAR,MLS#: 28809112
Facts & features
Interior
Bedrooms & bathrooms
- Bedrooms: 4
- Bathrooms: 3
- Full bathrooms: 2
- 1/2 bathrooms: 1
Primary bedroom
- Level: Second
- Area: 320
- Dimensions: 16x20
Bedroom
- Level: Second
- Area: 170
- Dimensions: 10x17
Bedroom
- Level: Second
- Area: 153
- Dimensions: 9x17
Bedroom
- Level: Second
- Area: 132
- Dimensions: 11x12
Heating
- Natural Gas
Cooling
- Ceiling Fan(s), Gas
Appliances
- Included: Gas Oven, Microwave, Gas Cooktop, Dishwasher
- Laundry: Washer Hookup
Features
- All Bedrooms Up, En-Suite Bath, Primary Bed - 2nd Floor, Walk-In Closet(s)
- Flooring: Carpet, Tile
- Windows: Window Coverings
- Number of fireplaces: 1
Interior area
- Total structure area: 2,474
- Total interior livable area: 2,474 sqft
Video & virtual tour
Property
Parking
- Total spaces: 2
- Parking features: Attached
- Attached garage spaces: 2
Features
- Stories: 2
- Exterior features: Back Green Space
- Fencing: Back Yard
Lot
- Size: 5,105 Square Feet
- Features: Back Yard, Subdivided, 0 Up To 1/4 Acre
Details
- Parcel number: 1254010020036
Construction
Type & style
- Home type: SingleFamily
- Architectural style: Traditional
- Property subtype: Single Family Residence
Materials
- Brick, Other
- Foundation: Slab
- Roof: Composition
Condition
- New construction: No
- Year built: 2007
Utilities & green energy
- Water: Water District
Community & HOA
Community
- Subdivision: Canyon Lks/Stone Gate Sec 10
HOA
- Has HOA: Yes
- HOA fee: $1,400 annually
Location
- Region: Houston
Financial & listing details
- Price per square foot: $131/sqft
- Tax assessed value: $319,877
- Annual tax amount: $7,071
- Date on market: 9/30/2026
- Listing terms: Cash,Conventional,FHA,VA Loan
- Ownership: Full Ownership
Estimated market value
$321,500
$305,000 - $338,000
$2,528/mo
Price history
| Date | Event | Price |
|---|---|---|
| 10/6/2026 | Price change | $325,000-5.9%$131/sqft |
Source:  HAR #28809112 Report a problem HAR #28809112 Report a problem | ||
| 9/30/2026 | Listed for sale | $345,500-0.7%$140/sqft |
Source: HAR #28809112 Report a problem | ||
| 9/25/2026 | Listing removed | $347,960$141/sqft |
Source: HAR #63053378 Report a problem | ||
| 8/11/2026 | Price change | $347,960-3.3%$141/sqft |
Source: HAR #63053378 Report a problem | ||
| 6/16/2026 | Listed for sale | $360,000+20.8%$146/sqft |
Source: HAR #63053378 Report a problem | ||
| 1/14/2022 | Listing removed | -- |
Source: HAR #40926226 Report a problem | ||
| 8/19/2021 | Pending sale | $298,000$120/sqft |
Source: HAR #40926226 Report a problem | ||
| 7/23/2021 | Listed for sale | $298,000+49.1%$120/sqft |
Source: HAR #40926226 Report a problem | ||
| 1/6/2017 | Sold | -- |
Source: Agent Provided Report a problem | ||
| 12/17/2016 | Pending sale | $199,900$81/sqft |
Source: Riverstone Real Estate #47411157 Report a problem | ||
| 11/30/2016 | Listed for sale | $199,900+13.9%$81/sqft |
Source: Riverstone Real Estate #47411157 Report a problem | ||
| 4/28/2009 | Listing removed | $175,557$71/sqft |
Source: HAR #7432563 Report a problem | ||
| 11/26/2008 | Price change | $175,557-9.8%$71/sqft |
Source: HAR #7432563 Report a problem | ||
| 10/31/2008 | Price change | $194,557+2.2%$79/sqft |
Source: HAR #7432563 Report a problem | ||
| 10/15/2008 | Listed for sale | $190,377$77/sqft |
Source: HAR #7432563 Report a problem | ||
Public tax history
| Year | Property taxes | Tax assessment |
|---|---|---|
| 2025 | $2,033 -2.6% | $319,877 -4.7% |
| 2024 | $2,088 +8.8% | $335,690 -3.4% |
| 2023 | $1,919 +7.6% | $347,441 +13.4% |
| 2022 | $1,783 | $306,419 +23% |
| 2021 | -- | $249,195 +7.1% |
| 2020 | $1,502 +6.7% | $232,665 +8.4% |
| 2019 | $1,407 -66.8% | $214,616 +7.2% |
| 2018 | $4,235 | $200,169 |
| 2017 | $4,235 +1.8% | $200,169 |
| 2016 | $4,158 +13.1% | $200,169 +3% |
| 2015 | $3,675 | $194,343 +19.5% |
| 2014 | $3,675 | $162,636 +4.9% |
| 2013 | -- | $155,005 +13.7% |
| 2012 | -- | $136,275 -12.9% |
| 2011 | -- | $156,453 |
| 2010 | -- | $156,453 -6.8% |
| 2009 | -- | $167,800 +7.1% |
| 2008 | -- | $156,715 +433.3% |
| 2007 | -- | $29,385 |
Find assessor info on the county website
Monthly payment
Est. payment
Payment breakdown
Explore the cost of this home by adjusting the details. Changes won't be saved.Climate risks
Neighborhood: 77095
Nearby schools
Schools provided by the listing agent
- Elementary: Birkes Elementary School
- Middle: Aragon Middle School
- High: Langham Creek High School
Source: HAR. This data may not be complete. We recommend contacting the local school district to confirm school assignments for this home.
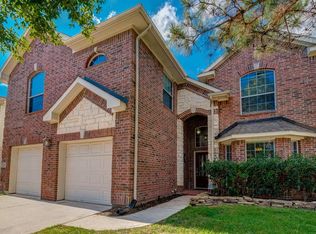
- $349,4006 bd4 ba3.1k sqft16610 Greenbriar Point Ln, Houston, TX 77095Off Market
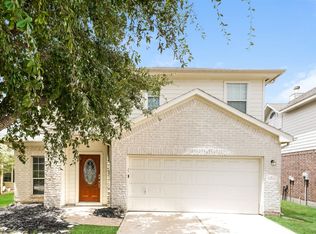
- $369,0004 bd3 ba2.4k sqft16602 Greenbriar Point Ln, Houston, TX 77095Off Market
- $290,3004 bd3 ba2.4k sqft16614 Greenbriar Point Ln, Houston, TX 77095Off Market

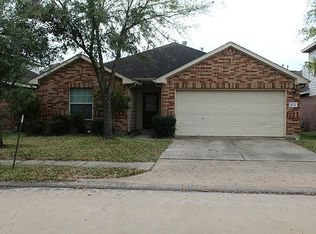
- $272,7003 bd2 ba1.4k sqft16531 Sperry Gardens Dr, Houston, TX 77095Off Market
Similar homes
- $322,5004 bd3 ba2.7k sqft7910 Millers Way, Houston, TX 77095For Sale
 MLS ID #69234642, Evan Compean, Compean Group. HAR
 - $325,0004 bd3 ba2.5k sqft17010 Quiet Dale Ct, Houston, TX 77095For Sale
 MLS ID #39173778, Kimberly Vasquez, eXp Realty LLC. HAR
 - $355,0004 bd3 ba2.5k sqft17310 Bear Mist Dr, Houston, TX 77095For Sale
 MLS ID #39398596, Lori Selman, NextHome Realty Center. HAR
 - $345,0004 bd4 ba3.1k sqft9150 Blake Bend Cir, Houston, TX 77095For Sale
 MLS ID #49455995, Danielle Wojcik, Compass RE Texas, LLC - Houston. HAR
