Welcome to 8855 Distant Woods Drive, a beautiful home nestled in the sought-after Copper Village community! This spacious 4-bedroom, 2.5-bath home offers the perfect blend of comfort and outdoor living. Step inside to find soaring ceilings, an inviting family room with a cozy gas fireplace, and an open layout. The well-appointed kitchen features stainless steel appliances, abundant cabinetry, and plenty of prep space. Privately situated on the first floor, the primary suite provides a peaceful retreat overlooking the backyard oasis. The ensuite bath has dual sinks, a relaxing soaking tub, and a separate shower. Upstairs, you'll find a spacious game room along with three secondary bedrooms, offering plenty of room for family, guests, or a home office. Enjoy a sparkling pool surrounded by lush tropical landscaping and an expansive covered patio perfect for Texas BBQs, pool parties, and summer entertaining.
For sale
Price cut: $1K (8/20)
$379,000
8855 Distant Woods Dr, Houston, TX 77095
4beds
2,552sqft
Single Family Residence
Built in 2006
7,074 Square Feet Lot
$375,700 Zestimate®
$149/sqft
$79/mo HOA
What's special
Sparkling poolCozy gas fireplaceInviting family roomStainless steel appliancesRelaxing soaking tubSoaring ceilingsLush tropical landscaping
- 96 days
- 753
- 69
Zillow last checked:
Listing updated:
Listed by:
Ashlee Morris TREC #0604757 832-526-5456,
RE/MAX Compass
Source: HAR,MLS#: 80882763
Facts & features
Interior
Bedrooms & bathrooms
- Bedrooms: 4
- Bathrooms: 3
- Full bathrooms: 2
- 1/2 bathrooms: 1
Rooms
- Room types: Family Room
Primary bedroom
- Level: First
- Area: 272
- Dimensions: 17x16
Bedroom
- Level: Second
- Area: 156
- Dimensions: 13x12
Bedroom
- Level: Second
- Area: 182
- Dimensions: 14x13
Bedroom
- Level: Second
- Area: 182
- Dimensions: 14x13
Heating
- Natural Gas
Cooling
- Ceiling Fan(s), Electric
Appliances
- Included: Disposal, Microwave, Dishwasher
Features
- High Ceilings, 3 Bedrooms Up, Primary Bed - 1st Floor
- Flooring: Carpet, Tile
- Number of fireplaces: 1
- Fireplace features: Gas
Interior area
- Total structure area: 2,552
- Total interior livable area: 2,552 sqft
Video & virtual tour
Property
Parking
- Total spaces: 2
- Parking features: Detached, Additional Parking
- Garage spaces: 2
Features
- Stories: 2
- Patio & porch: Covered
- Has private pool: Yes
- Pool features: In Ground
- Fencing: Back Yard,Full
Lot
- Size: 7,074 Square Feet
- Features: Back Yard, Subdivided, 0 Up To 1/4 Acre
Details
- Parcel number: 1256500030002
Construction
Type & style
- Home type: SingleFamily
- Architectural style: Traditional
- Property subtype: Single Family Residence
Materials
- Brick, Cement Siding
- Foundation: Slab
- Roof: Composition
Condition
- New construction: No
- Year built: 2006
Utilities & green energy
- Water: Water District
Community & HOA
Community
- Subdivision: Copper Village Sec 9
HOA
- Has HOA: Yes
- Amenities included: Jogging Path, Park, Picnic Area, Playground, Pond, Pool, Tennis Court(s), Trail(s)
- HOA fee: $950 annually
Location
- Region: Houston
Financial & listing details
- Price per square foot: $149/sqft
- Tax assessed value: $364,028
- Annual tax amount: $7,903
- Date on market: 6/2/2026
- Listing terms: Cash,Conventional,FHA,VA Loan
- Road surface type: Curbs, Gutters
Estimated market value
$375,700
$357,000 - $394,000
$2,949/mo
Price history
| Date | Event | Price |
|---|---|---|
| 8/20/2026 | Price change | $379,000-0.3%$149/sqft |
Source:  HAR #80882763 Report a problem HAR #80882763 Report a problem | ||
| 7/26/2026 | Price change | $380,000-3.2%$149/sqft |
Source: HAR #80882763 Report a problem | ||
| 6/29/2026 | Price change | $392,500-1.3%$154/sqft |
Source: HAR #80882763 Report a problem | ||
| 6/2/2026 | Price change | $397,500-0.4%$156/sqft |
Source: HAR #80882763 Report a problem | ||
| 4/1/2026 | Price change | $399,000-2.7%$156/sqft |
Source: HAR #59194625 Report a problem | ||
| 3/4/2026 | Price change | $410,000-1.2%$161/sqft |
Source: HAR #59194625 Report a problem | ||
| 11/18/2025 | Price change | $415,000-2.4%$163/sqft |
Source: HAR #74246504 Report a problem | ||
| 10/29/2025 | Price change | $425,000-1.2%$167/sqft |
Source: HAR #74246504 Report a problem | ||
| 10/8/2025 | Price change | $430,000-2.3%$168/sqft |
Source: HAR #74246504 Report a problem | ||
| 9/3/2025 | Price change | $440,000-1.1%$172/sqft |
Source: HAR #68721633 Report a problem | ||
| 7/29/2025 | Price change | $444,900-0.9%$174/sqft |
Source: HAR #68721633 Report a problem | ||
| 6/28/2025 | Listed for sale | $449,000+151.5%$176/sqft |
Source: HAR #68721633 Report a problem | ||
| 11/29/2012 | Listing removed | $178,500$70/sqft |
Source: Katy Real Estate Enterprises #71834437 Report a problem | ||
| 10/31/2012 | Listed for sale | $178,500$70/sqft |
Source: Katy Real Estate Enterprises #71834437 Report a problem | ||
| 10/18/2012 | Pending sale | $178,500$70/sqft |
Source: Katy Real Estate Enterprises #71834437 Report a problem | ||
| 8/19/2012 | Price change | $178,500-0.8%$70/sqft |
Source: Katy Real Estate Enterprises #71834437 Report a problem | ||
| 7/3/2012 | Price change | $179,900-2.7%$70/sqft |
Source: Katy Real Estate Enterprises #71834437 Report a problem | ||
| 7/1/2012 | Price change | $184,900+2.8%$72/sqft |
Source: Katy Real Estate Enterprises #71834437 Report a problem | ||
| 6/29/2012 | Listed for sale | $179,900$70/sqft |
Source: Keller Williams Premier Realty #71834437 Report a problem | ||
Public tax history
| Year | Property taxes | Tax assessment |
|---|---|---|
| 2025 | $2,526 +49.3% | $364,028 +33.8% |
| 2024 | $1,692 | $272,070 -24.7% |
| 2023 | -- | $361,380 +20.6% |
| 2022 | $1,603 | $299,731 +19.7% |
| 2021 | -- | $250,494 +3.4% |
| 2020 | $1,563 -1.1% | $242,214 +0.4% |
| 2019 | $1,581 -68.9% | $241,148 +11.5% |
| 2018 | $5,087 | $216,267 |
| 2017 | $5,087 +3.7% | $216,267 |
| 2016 | $4,905 +0.9% | $216,267 +13.8% |
| 2015 | $4,861 | $190,000 -1.8% |
| 2014 | $4,861 | $193,415 +12.9% |
| 2013 | -- | $171,383 |
| 2012 | -- | $171,383 |
| 2011 | -- | $171,383 |
| 2010 | -- | $171,383 -8% |
| 2009 | -- | $186,198 |
| 2008 | -- | $186,198 -1.5% |
| 2007 | -- | $189,024 |
Find assessor info on the county website
Monthly payment
Est. payment
Payment breakdown
Explore the cost of this home by adjusting the details. Changes won't be saved.Climate risks
Neighborhood: 77095
Nearby schools
Schools provided by the listing agent
- Elementary: Birkes Elementary School
- Middle: Aragon Middle School
- High: Langham Creek High School
Source: HAR. This data may not be complete. We recommend contacting the local school district to confirm school assignments for this home.

Similar homes
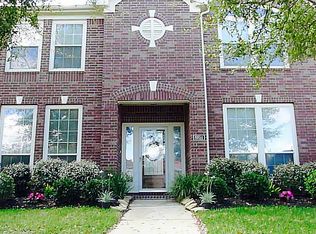
- $335,0004 bd3 ba2.7k sqft7910 Millers Way, Houston, TX 77095For Sale
 MLS ID #11066990, Evan Compean, Compean Group. HAR
 - $499,9004 bd3 ba3.4k sqft16635 Lasting Shadow Cir, Houston, TX 77095For Sale
 MLS ID #13150951, Ashlee Morris, RE/MAX Compass. HAR
 - $335,0003 bd2 ba2k sqft15223 Ember Glen Ct, Houston, TX 77095For Sale
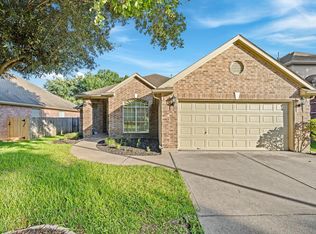 MLS ID #5244667, Thuan Nguyen, B & W Realty Group LLC. HAR
 - $305,0003 bd2 ba1.9k sqft8214 Morning Dawn Dr, Houston, TX 77095For Sale
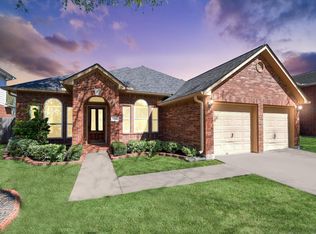 MLS ID #29070958, Cecilia Ramirez, Realty Of America, LLC. HAR
