Welcome to 16635 Lasting Shadow in Copper Village, the desirable Copperfield area! THIS HOME HAS IT ALL! A gorgeous front entry welcomes you into a home featuring rich crown molding, beautiful wood-look tile, a stunning rotunda, formal living and dining rooms. A private en suite bedroom is perfect for guests or multigenerational living. The open-concept family area offers built-in shelving, a gas log fireplace, and a beautifully updated kitchen with custom gray cabinetry and marble countertops. Enjoy an oversized laundry room with a butler's pantry and versatile flex space ideal for a media room, office, playroom, gym, or crafts. Two secondary bedrooms share a beautifully remodeled bath with double sinks and a walk-in shower. The spacious primary suite overlooks the backyard and features high ceilings, a soaking tub, separate shower, and dual vanities. Situated on one of the LARGEST cul-de-sac lots in the neighborhood - nearly ½ ACRE, with a 3- car garage, RECENT ROOF and HVAC!
For sale
Price cut: $10K (9/10)
$489,900
16635 Lasting Shadow Cir, Houston, TX 77095
4beds
3,436sqft
Single Family Residence
Built in 2002
0.42 Acres Lot
$482,600 Zestimate®
$143/sqft
$79/mo HOA
What's special
Gas log fireplaceHigh ceilingsGorgeous front entryBuilt-in shelvingStunning rotundaPrivate en suite bedroomBeautifully updated kitchen
- 97 days
- 164
- 14
Zillow last checked:
Listing updated:
Listed by:
Ashlee Morris TREC #0604757 832-526-5456,
RE/MAX Compass
Source: HAR,MLS#: 13150951
Facts & features
Interior
Bedrooms & bathrooms
- Bedrooms: 4
- Bathrooms: 3
- Full bathrooms: 3
Primary bedroom
- Level: First
- Area: 360
- Dimensions: 18x20
Bedroom
- Level: First
- Area: 144
- Dimensions: 12x12
Bedroom
- Level: First
- Area: 144
- Dimensions: 12x12
Bedroom
- Level: First
- Area: 144
- Dimensions: 12x12
Heating
- Natural Gas
Cooling
- Ceiling Fan(s), Electric
Appliances
- Included: Disposal, Microwave, Electric Cooktop, Dishwasher
Features
- All Bedrooms Down, Primary Bed - 1st Floor, Split Plan, Walk-In Closet(s)
- Flooring: Tile
- Number of fireplaces: 1
Interior area
- Total structure area: 3,436
- Total interior livable area: 3,436 sqft
Video & virtual tour
Property
Parking
- Total spaces: 3
- Parking features: Tandem
- Garage spaces: 3
Features
- Stories: 1
- Exterior features: Side Yard, Sprinkler System
- Fencing: Full
Lot
- Size: 0.42 Acres
- Features: Back Yard, Cul-De-Sac, 1/4 Up to 1/2 Acre
Details
- Additional structures: Shed(s)
- Parcel number: 1233670030021
Construction
Type & style
- Home type: SingleFamily
- Architectural style: Traditional
- Property subtype: Single Family Residence
Materials
- Brick, Cement Siding
- Foundation: Slab
- Roof: Composition
Condition
- New construction: No
- Year built: 2002
Utilities & green energy
- Water: Water District
Community & HOA
Community
- Subdivision: Copper Village
HOA
- Has HOA: Yes
- Amenities included: Pond, Pool, Tennis Court(s), Trail(s)
- HOA fee: $950 annually
Location
- Region: Houston
Financial & listing details
- Price per square foot: $143/sqft
- Tax assessed value: $439,926
- Annual tax amount: $10,649
- Date on market: 7/11/2026
- Listing terms: Cash,Conventional,FHA,VA Loan
- Road surface type: Curbs
Estimated market value
$482,600
$458,000 - $507,000
$2,817/mo
Price history
| Date | Event | Price |
|---|---|---|
| 9/10/2026 | Price change | $489,900-2%$143/sqft |
Source:  HAR #13150951 Report a problem HAR #13150951 Report a problem | ||
| 7/11/2026 | Listed for sale | $499,900+66.6%$145/sqft |
Source: HAR #13150951 Report a problem | ||
| 12/20/2016 | Sold | -- |
Source: Agent Provided Report a problem | ||
| 11/28/2016 | Pending sale | $299,990$87/sqft |
Source: Keller Williams Realty Metropolitan #14971308 Report a problem | ||
| 10/26/2016 | Price change | $299,990-6.2%$87/sqft |
Source: Keller Williams Realty Metropolitan #14971308 Report a problem | ||
| 7/26/2016 | Listed for sale | $319,864+18.5%$93/sqft |
Source: Keller Williams Realty Metropolitan #14971308 Report a problem | ||
| 3/23/2016 | Listing removed | $269,999$79/sqft |
Source: Owner #24060532 Report a problem | ||
| 3/16/2016 | Listed for sale | $269,999$79/sqft |
Source: Owner #24060532 Report a problem | ||
Public tax history
| Year | Property taxes | Tax assessment |
|---|---|---|
| 2025 | $2,796 +3.2% | $439,926 -1.1% |
| 2024 | $2,711 +20.2% | $444,750 +2.1% |
| 2023 | $2,255 +7.5% | $435,427 +8.1% |
| 2022 | $2,097 | $402,785 +23% |
| 2021 | -- | $327,452 +9.5% |
| 2020 | $1,931 +5.1% | $298,975 +6.7% |
| 2019 | $1,838 -73.2% | $280,162 -2.1% |
| 2018 | $6,851 | $286,256 |
| 2017 | $6,851 +7.5% | $286,256 +7.2% |
| 2016 | $6,371 +1.8% | $267,154 |
| 2015 | $6,258 | $267,154 +7.6% |
| 2014 | $6,258 | $248,221 +13.6% |
| 2013 | -- | $218,494 |
| 2012 | -- | $218,494 |
| 2011 | -- | $218,494 |
| 2010 | -- | $218,494 -5.1% |
| 2009 | -- | $230,273 +2% |
| 2007 | -- | $225,676 +4.6% |
| 2006 | -- | $215,800 |
| 2005 | -- | $215,800 |
| 2004 | -- | $215,800 |
Find assessor info on the county website
Monthly payment
Est. payment
Payment breakdown
Explore the cost of this home by adjusting the details. Changes won't be saved.Climate risks
Neighborhood: 77095
Nearby schools
Schools provided by the listing agent
- Elementary: Birkes Elementary School
- Middle: Aragon Middle School
- High: Langham Creek High School
Source: HAR. This data may not be complete. We recommend contacting the local school district to confirm school assignments for this home.
- $403,1004 bd3 ba3.3k sqft16634 Lasting Shadow Cir, Houston, TX 77095Off Market
- $401,2004 bd3 ba3.2k sqft16631 Lasting Shadow Cir, Houston, TX 77095Off Market
- $435,8005 bd4 ba3.3k sqft8710 Birch Springs Dr, Houston, TX 77095Off Market

- $344,5004 bd3 ba2.9k sqft8714 Birch Springs Dr, Houston, TX 77095Off Market

Similar homes
- $544,0005 bd4 ba3.2k sqft8518 River Cliff Ln, Houston, TX 77095For Sale
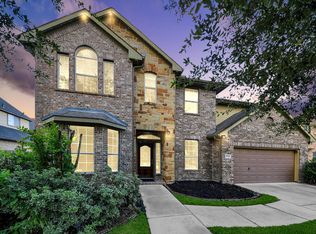 MLS ID #82001386, Bennie Chukwurah, Compass Realty & Associates LLC. HAR
 - $375,0004 bd3 ba2.5k sqft8855 Distant Woods Dr, Houston, TX 77095For Sale
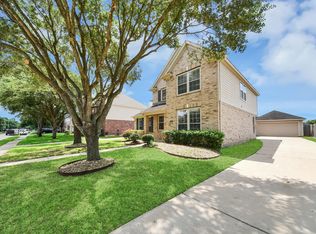 MLS ID #80882763, Ashlee Morris, RE/MAX Compass. HAR
 - $310,0003 bd3 ba2.3k sqft16542 Crossfield Dr, Houston, TX 77095For Sale
 MLS ID #43871829, Leslie Buratti, Martha Turner Sotheby's International Realty - Bay Area. HAR
 - $380,0005 bd4 ba3k sqft10530 Echo Falls Ln, Houston, TX 77095For Sale
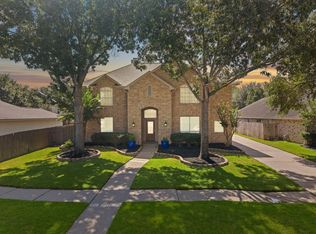 MLS ID #66302339, Amy Lippincott, eXp Realty LLC. HAR
