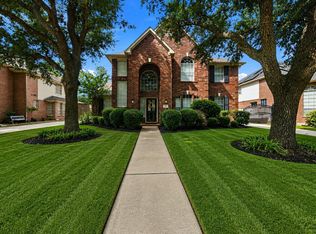
Welcome to your 5-bed, 3.5-bath sanctuary! Located in a premier neighborhood, this gorgeous single-family home blends spacious charm with high-tech efficiency. No Energy Stress! Say goodbye to high utility bills and power outages. This home features fully paid off solar panels that transfer to you. Plus, enjoy total peace of mind with a fully paid-off whole-home backup generator. Your Private Oasis, Step into a resort backyard featuring a sparkling, crystal-clear swimming pool perfect for summer days and entertaining. with artificial turf for less worries. Inside, the light-filled layout offers massive bedrooms and flexible living spaces for family, guests, and a home office. Beautiful kitchen to create memories and an opportunity to have a secondary kitchen in the garage with sink already in place. This rare gem will sell fast!!
For sale
$544,000
8518 River Cliff Ln, Houston, TX 77095
5beds
3,221sqft
Single Family Residence
Built in 2009
9,130 Square Feet Lot
$532,700 Zestimate®
$169/sqft
$99/mo HOA
What's special
Sparkling crystal-clear swimming poolHome officeResort backyardMassive bedroomsFlexible living spacesBeautiful kitchenArtificial turf
- 84 days
- 156
- 17
Zillow last checked:
Listing updated:
Listed by:
Bennie Chukwurah TREC #0642764 281-760-9879,
Compass Realty & Associates LLC
Source: HAR,MLS#: 82001386
Facts & features
Interior
Bedrooms & bathrooms
- Bedrooms: 5
- Bathrooms: 4
- Full bathrooms: 3
- 1/2 bathrooms: 1
Primary bathroom
- Features: Half Bath, Primary Bath: Double Sinks, Primary Bath: Jetted Tub, Primary Bath: Separate Shower, Secondary Bath(s): Tub/Shower Combo
Kitchen
- Features: Kitchen Island, Kitchen open to Family Room, Pantry, Walk-in Pantry
Heating
- Natural Gas
Cooling
- Ceiling Fan(s), Electric
Appliances
- Included: ENERGY STAR Qualified Appliances, Disposal, Dryer, Washer, Water Softener, Convection Oven, Oven, Microwave, Free-Standing Range, Gas Range, Dishwasher
- Laundry: Electric Dryer Hookup, Washer Hookup
Features
- Crown Molding, Formal Entry/Foyer, High Ceilings, Prewired for Alarm System, Primary Bed - 1st Floor
- Flooring: Carpet, Tile, Wood
- Windows: Solar Screens, Window Coverings
- Number of fireplaces: 1
- Fireplace features: Gas Log
Interior area
- Total structure area: 3,221
- Total interior livable area: 3,221 sqft
Property
Parking
- Total spaces: 2
- Parking features: Attached
- Attached garage spaces: 2
Features
- Levels: Multi/Split,Split Level
- Stories: 2
- Patio & porch: Covered, Patio/Deck
- Exterior features: Back Green Space, Sprinkler System
- Has private pool: Yes
- Pool features: Gunite, Heated, In Ground, Salt Water
- Has spa: Yes
- Fencing: Back Yard,Full
Lot
- Size: 9,130 Square Feet
- Features: Back Yard, Subdivided, 0 Up To 1/4 Acre
Details
- Parcel number: 1256800010016
Construction
Type & style
- Home type: SingleFamily
- Architectural style: Traditional
- Property subtype: Single Family Residence
Materials
- Blown-In Insulation, Brick, Cement Siding, Stone
- Foundation: Slab
- Roof: Composition
Condition
- New construction: No
- Year built: 2009
Utilities & green energy
- Sewer: Public Sewer
- Water: Public, Water District
Green energy
- Energy efficient items: Thermostat, Lighting, HVAC
Community & HOA
Community
- Security: Prewired for Alarm System
- Subdivision: Copper Lakes Sec 13
HOA
- Has HOA: Yes
- Amenities included: Clubhouse, Dog Park, Jogging Path, Park, Playground, Splash Pad, Trail(s)
- HOA fee: $1,185 annually
Location
- Region: Houston
Financial & listing details
- Price per square foot: $169/sqft
- Tax assessed value: $484,887
- Annual tax amount: $11,980
- Date on market: 7/25/2026
- Listing terms: Cash,Conventional,FHA,VA Loan
- Road surface type: Asphalt
Estimated market value
$532,700
$506,000 - $559,000
$3,811/mo
Price history
| Date | Event | Price |
|---|---|---|
| 7/25/2026 | Listed for sale | $544,000$169/sqft |
Source:  HAR #82001386 Report a problem HAR #82001386 Report a problem | ||
Public tax history
| Year | Property taxes | Tax assessment |
|---|---|---|
| 2025 | $2,897 -4% | $484,887 -0.1% |
| 2024 | $3,018 +17.3% | $485,259 +7.3% |
| 2023 | $2,573 +15% | $452,097 +6.1% |
| 2022 | $2,238 | $426,108 +22% |
| 2021 | -- | $349,383 +9% |
| 2020 | $2,071 +3.3% | $320,627 +4.9% |
| 2019 | $2,005 -72.8% | $305,617 +0.7% |
| 2018 | $7,372 | $303,500 |
| 2017 | $7,372 -9.6% | $303,500 -7.8% |
| 2016 | $8,158 +11.6% | $329,253 +0.5% |
| 2015 | $7,311 | $327,598 +18.6% |
| 2014 | $7,311 | $276,325 -1.5% |
| 2013 | -- | $280,487 +19.3% |
| 2012 | -- | $235,135 |
| 2011 | -- | $235,135 |
| 2010 | -- | $235,135 |
Find assessor info on the county website
Monthly payment
Est. payment
Payment breakdown
Explore the cost of this home by adjusting the details. Changes won't be saved.Climate risks
Neighborhood: 77095
Nearby schools
Schools provided by the listing agent
- Elementary: Copeland Elementary School (Cypress-Fairbanks)
- Middle: Aragon Middle School
- High: Langham Creek High School
Source: HAR. This data may not be complete. We recommend contacting the local school district to confirm school assignments for this home.
Similar homes
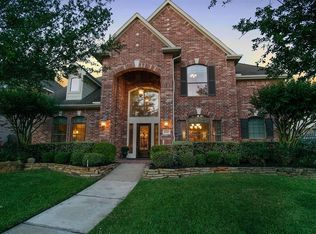
- $449,0004 bd4 ba3.2k sqft8519 E Windhaven Terrace Trl, Cypress, TX 77433For Sale
 MLS ID #36727362, Evelin Donis, Realm Real Estate Professionals - Katy. HAR
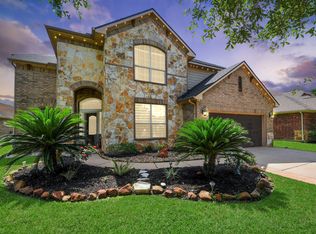
 - $575,0004 bd4 ba3.4k sqft13515 Ambler Springs Dr, Tomball, TX 77377For Sale
 MLS ID #65712726, Michelle Murray, CB&A, Realtors. HAR
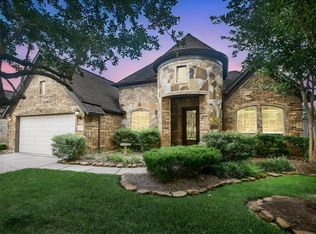
 - $465,0005 bd4 ba3.5k sqft8910 Cote Ct, Houston, TX 77064For Sale
 MLS ID #85778930, Rob Rule, NextHome Realty Center. HAR
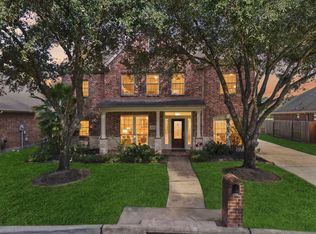
 - $519,0004 bd5 ba2.7k sqft5635 Heather Run, Houston, TX 77041For Sale
 MLS ID #3517427, Kelsey Rigby, Exquisite Properties, LLC. HAR
