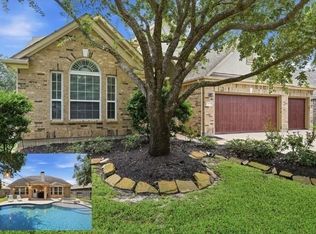
Welcome to 11611 Beckton Cypress Dr, located in The Trails of Cypress Lake and zoned to the highly acclaimed Tomball ISD. This beautifully maintained home shows like new and offers the perfect combination of style, space, and functionality. The exterior features a classic brick façade, a freshly cleaned driveway, and a convenient attached two-car garage.
Inside, you’ll find five spacious bedrooms, including a primary suite on the first floor, along with a formal dining room, breakfast nook, and a massive island that overlooks the family room—ideal for everyday living and entertaining. A dedicated home office is also located on the first floor. Upstairs features four additional bedrooms, two full bathrooms, and a versatile game room.
With easy access to the Grand Parkway and TX-249, this home offers comfort, convenience, and a prime location. Don’t miss this opportunity—schedule your private tour today.
For sale
Price cut: $10K (6/16)
$484,900
11611 Beckton Cypress Dr, Tomball, TX 77377
5beds
3,497sqft
Single Family Residence
Built in 2013
7,474 Square Feet Lot
$467,300 Zestimate®
$139/sqft
$50/mo HOA
What's special
Formal dining roomFive spacious bedroomsConvenient attached two-car garageVersatile game roomFreshly cleaned drivewayBreakfast nook
- 16 days |
- 92 |
- 6 |
Likely to sell faster than
Zillow last checked:
Listing updated:
Listed by:
Olga M. Garza TREC #0682930 281-780-8610,
Nan & Company Properties - Corporate Office (Heights),
Eddie Garza TREC #0788645 832-310-3513,
Nan & Company Properties - Corporate Office (Heights)
Source: HAR,MLS#: 89804518
Facts & features
Interior
Bedrooms & bathrooms
- Bedrooms: 5
- Bathrooms: 4
- Full bathrooms: 3
- 1/2 bathrooms: 1
Rooms
- Room types: Utility Room
Primary bedroom
- Level: First
- Dimensions: x
Bedroom
- Level: Second
- Dimensions: x
Bedroom
- Level: Second
- Dimensions: x
Bedroom
- Level: Second
- Dimensions: x
Bedroom
- Level: Second
- Dimensions: x
Other
- Level: First
- Dimensions: x
Breakfast
- Level: First
Dining room
- Level: First
- Dimensions: x
Game room
- Level: Second
- Dimensions: x
Kitchen
- Level: First
Heating
- Natural Gas
Cooling
- Ceiling Fan(s), Electric
Appliances
- Included: ENERGY STAR Qualified Appliances, Disposal, Freestanding Oven, Microwave, Gas Range, Dishwasher
- Laundry: Electric Dryer Hookup, Washer Hookup
Features
- Formal Entry/Foyer, High Ceilings, Primary Bed - 1st Floor, Walk-In Closet(s)
- Flooring: Carpet, Tile
- Number of fireplaces: 1
- Fireplace features: Gas Log
Interior area
- Total structure area: 3,497
- Total interior livable area: 3,497 sqft
Property
Parking
- Total spaces: 2
- Parking features: Attached, Double-Wide Driveway
- Attached garage spaces: 2
Features
- Stories: 2
- Patio & porch: Covered
- Fencing: Back Yard
Lot
- Size: 7,474 Square Feet
- Features: Back Yard, Subdivided, 0 Up To 1/4 Acre
Details
- Parcel number: 1340890010003
Construction
Type & style
- Home type: SingleFamily
- Architectural style: Traditional
- Property subtype: Single Family Residence
Materials
- Brick, Wood Siding
- Foundation: Slab
- Roof: Composition
Condition
- New construction: No
- Year built: 2013
Utilities & green energy
- Sewer: Public Sewer
- Water: Public
Green energy
- Energy efficient items: Attic Vents, Thermostat, Insulation
Community & HOA
Community
- Subdivision: Trails Of Cypress Lake
HOA
- Has HOA: Yes
- Amenities included: Jogging Path, Park, Picnic Area, Playground, Pond, Splash Pad, Trail(s)
- HOA fee: $605 annually
Location
- Region: Tomball
Financial & listing details
- Price per square foot: $139/sqft
- Tax assessed value: $442,609
- Annual tax amount: $10,317
- Date on market: 8/10/2026
- Listing terms: Cash,Conventional,FHA,Investor,Other,VA Loan
- Road surface type: Concrete, Curbs
Estimated market value
$467,300
$444,000 - $491,000
$3,306/mo
Price history
| Date | Event | Price |
|---|---|---|
| 6/16/2026 | Price change | $484,900-2%$139/sqft |
Source:  HAR #49719549 Report a problem HAR #49719549 Report a problem | ||
| 5/19/2026 | Price change | $494,900-2.9%$142/sqft |
Source: HAR #49719549 Report a problem | ||
| 4/29/2026 | Listed for sale | $509,900$146/sqft |
Source: HAR #49719549 Report a problem | ||
Public tax history
| Year | Property taxes | Tax assessment |
|---|---|---|
| 2025 | $802 -18.5% | $442,609 -9.4% |
| 2024 | $984 +7.5% | $488,577 |
| 2023 | $915 +6.3% | $488,577 +10.4% |
| 2022 | $861 | $442,546 +23% |
| 2021 | -- | $359,859 +10.8% |
| 2020 | $2,170 +2.5% | $324,891 +4.2% |
| 2019 | $2,117 -75.2% | $311,904 +1.3% |
| 2018 | $8,536 | $308,000 |
| 2017 | $8,536 -1.1% | $308,000 |
| 2016 | $8,633 +308% | $308,000 -4.6% |
| 2015 | $2,116 | $322,875 +89.4% |
| 2014 | $2,116 | $170,499 |
Find assessor info on the county website
Monthly payment
Est. payment
Payment breakdown
Explore the cost of this home by adjusting the details. Changes won't be saved.Climate risks
Neighborhood: Trails at Cypress Lake
Nearby schools
GreatSchools rating
- 10/10Willow Creek Elementary SchoolGrades: PK-4Distance: 0.9 mi
- 10/10Willow Wood Junior High SchoolGrades: 7-8Distance: 0.5 mi
- 9/10Tomball Memorial High SchoolGrades: 9-12Distance: 2.1 mi
Schools provided by the listing agent
- Elementary: Willow Creek Elementary School (Tomball)
- Middle: Willow Wood Junior High School
- High: Tomball Memorial H S
Source: HAR. This data may not be complete. We recommend contacting the local school district to confirm school assignments for this home.
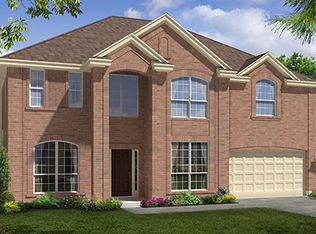
- $423,4005 bd3 ba3k sqft11607 Beckton Cypress Dr, Tomball, TX 77377Off Market
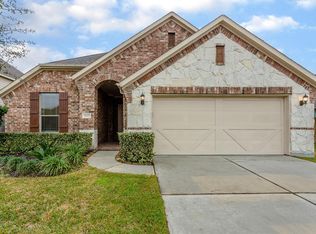
- $322,3003 bd2 ba1.8k sqft11615 Beckton Cypress Dr, Tomball, TX 77377Off Market
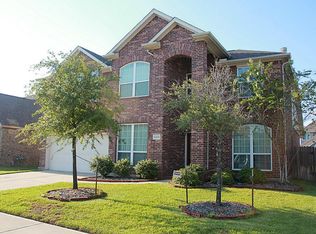
- $377,7004 bd2 ba3.1k sqft11610 Kensal Bay Ln, Tomball, TX 77377Off Market
- $326,2003 bd3 ba2.2k sqft11614 Kensal Bay Ln, Tomball, TX 77377Off Market
- $324,9994 bd2 ba1.9k sqft11619 Beckton Cypress Dr, Tomball, TX 77377Pending
- $417,4004 bd2 ba2.9k sqft11603 Beckton Cypress Dr, Tomball, TX 77377Off Market
- $326,5004 bd2 ba2.1k sqft11606 Kensal Bay Ln, Tomball, TX 77377Off Market
- $342,1003 bd2 ba2.4k sqft11618 Kensal Bay Ln, Tomball, TX 77377Off Market
A local agent can set up tours, give advice and negotiate with sellers.
Similar homes
- $465,9005 bd4 ba3.5k sqft17907 Shady Canyon Ln, Tomball, TX 77377For Sale
 MLS ID #59564593, Daniel Lazo, Lazo Realty. HAR
 - $435,0004 bd3 ba2.9k sqft18714 Tupper Creek Ct, Tomball, TX 77377For Sale
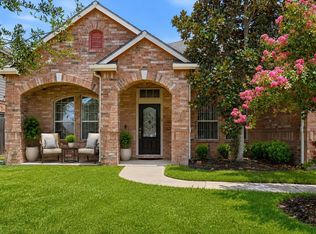 MLS ID #65491794, Susan Matson, Compass RE Texas, LLC - The Woodlands. HAR
 - $479,9004 bd4 ba3.2k sqft19714 Oxalis Ct, Spring, TX 77379For Sale
 MLS ID #14655248, Tran Li Yu, Century 21 Parisher Properties. HAR
 - $599,0004 bd4 ba3.3k sqft12322 Scherer Woods Ct, Tomball, TX 77377For Sale
 MLS ID #76075406, Suzanne Nobles, CB&A, Realtors. HAR
 - $670,0005 bd5 ba4.1k sqft17610 Strackfield Ln, Tomball, TX 77377For SaleMLS ID #77164054, Lizz Sansone, The Agency Houston Sugar Land. HAR
- $485,0005 bd4 ba2.9k sqft19014 Blossoming Buttercup Dr, Tomball, TX 77377For SaleMLS ID #7922278, Ariana Lopez, Real Broker, LLC. HAR
- $650,0005 bd4 ba4.2k sqft17918 Kelsey Hills Ln, Tomball, TX 77377For SaleMLS ID #46474051, Chase Giles, Real Broker, LLC. HAR
- $450,0004 bd3 ba3k sqft19115 Blooms Rise Dr, Tomball, TX 77377For SaleMLS ID #74851073, Elzbieta Tryburcy, Realty Of America, LLC. HAR
- $365,0004 bd2 ba1.8k sqft17923 Durango Point Ct, Tomball, TX 77377For SaleMLS ID #26879859, Ruddy Parisher, Century 21 Parisher Properties. HAR
- $360,0004 bd3 ba2.8k sqft10031 Kendahlwood Ln, Tomball, TX 77375For SaleMLS ID #15040654, Bernardo Aldape III, Long House Properties LLC. HAR
- $354,9004 bd3 ba2.5k sqft18543 Royal Mist Ln, Tomball, TX 77377For SaleMLS ID #35902148, Stacie Davis, United Real Estate. HAR
- $520,0005 bd5 ba4.3k sqft19903 Senterra Lakes Blvd, Spring, TX 77379For SaleMLS ID #5457287, Beth Perque, RE/MAX Integrity. HAR
- $525,0004 bd4 ba3.7k sqft8222 Edenwood Dr, Spring, TX 77389For SaleMLS ID #68474902, Rowan Halfacre, Better Homes and Gardens Real Estate Gary Greene - The Woodlands. HAR
- $519,9004 bd4 ba3.1k sqft20114 Eagle Grove Ln, Spring, TX 77379For SaleMLS ID #39338364, Ricardo Gonzalez, RE/MAX The Woodlands & Spring. HAR
- $540,0004 bd4 ba3.9k sqft20722 Windrose Bend Dr, Spring, TX 77379For SaleMLS ID #96908882, Lance Loken, Keller Williams Platinum. HAR
- $479,9003 bd4 ba3.2k sqft14226 Marin Dr, Cypress, TX 77429For SaleMLS ID #65189241, Egboaka Aluka, NB Elite Realty. HAR
- $439,0004 bd3 ba3.3k sqft22726 Little Blue Stem Dr, Tomball, TX 77375For SaleMLS ID #51929209, Blayne Vackar, The Move Texas Group. HAR
- $490,0004 bd4 ba4.1k sqft7410 Wilson Reach Ln, Spring, TX 77389For SaleMLS ID #18641289, Earl Madere, Epique Realty LLC. HAR
- $439,9004 bd4 ba3.4k sqft6511 Greencreek Meadows Ln, Spring, TX 77379For SaleMLS ID #37072407, Lynette Thomas, Entera Realty LLC. HAR
- $430,0003 bd3 ba2.6k sqft21103 Bradford Grove Dr, Spring, TX 77379For SaleMLS ID #90109006, Stephanie Callahan, Walzel Properties - Corporate Office. HAR
