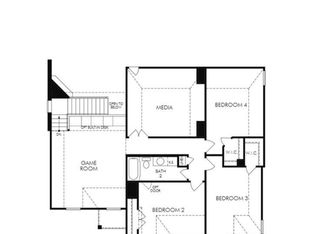
Welcome to this stunning 2-story pool home in the sought-after Treeline North community, offering 5 bedrooms, 3.5 baths, and a 3-car tandem garage. Designed with entertaining in mind, the open family room has high ceilings and expansive windows that fill the home with natural light. The large kitchen is the heart of the home, featuring beautiful granite countertops, tall cabinetry, and an oversized pantry that any home chef will appreciate. Upstairs, spacious game and media rooms provide the flexibility to create the ultimate hangout theater. The primary suite offers a private retreat with a luxurious en suite bath that truly stands out. Step outside to a large fenced backyard complete with a covered patio, sparkling pool, waterfall feature, and hot tub, perfect for relaxing or hosting year-round. Located near highly rated schools, dining, shopping, parks, and walking trails.
For sale
Price cut: $15K (7/3)
$650,000
17918 Kelsey Hills Ln, Tomball, TX 77377
5beds
4,247sqft
Single Family Residence
Built in 2017
0.33 Acres Lot
$636,700 Zestimate®
$153/sqft
$99/mo HOA
What's special
Sparkling poolHot tubHigh ceilingsOpen family roomBeautiful granite countertopsWaterfall featureCovered patio
- 174 days |
- 398 |
- 38 |
Zillow last checked:
Listing updated:
Listed by:
Chase Giles TREC #0659336 281-224-6200,
Real Broker, LLC,
Cara Giles TREC #0621550 281-687-7811,
Real Broker, LLC
Source: HAR,MLS#: 46474051
Facts & features
Interior
Bedrooms & bathrooms
- Bedrooms: 5
- Bathrooms: 4
- Full bathrooms: 3
- 1/2 bathrooms: 1
Rooms
- Room types: Family Room, Media Room, Utility Room
Primary bathroom
- Features: Primary Bath: Double Sinks, Primary Bath: Separate Shower, Primary Bath: Soaking Tub, Secondary Bath(s): Tub/Shower Combo
Heating
- Natural Gas
Cooling
- Ceiling Fan(s), Electric
Appliances
- Included: Disposal, Electric Oven, Microwave, Gas Cooktop, Dishwasher
- Laundry: Electric Dryer Hookup, Gas Dryer Hookup, Washer Hookup
Features
- High Ceilings, Prewired for Alarm System, Wired for Sound, Primary Bed - 1st Floor, Walk-In Closet(s)
- Flooring: Carpet, Tile, Wood
- Windows: Insulated/Low-E windows, Window Coverings
- Number of fireplaces: 1
- Fireplace features: Gas Log
Interior area
- Total structure area: 4,247
- Total interior livable area: 4,247 sqft
Property
Parking
- Total spaces: 3
- Parking features: Attached, Oversized, Tandem, Double-Wide Driveway
- Attached garage spaces: 3
Features
- Stories: 2
- Patio & porch: Covered, Patio/Deck, Porch
- Exterior features: Back Green Space, Side Yard, Sprinkler System
- Has private pool: Yes
- Pool features: Gunite, Heated
- Has spa: Yes
- Spa features: Spa/Hot Tub
- Fencing: Back Yard,Full
Lot
- Size: 0.33 Acres
- Features: Back Yard, Cul-De-Sac, Subdivided, 1/4 Up to 1/2 Acre
Details
- Parcel number: 1377090010044
Construction
Type & style
- Home type: SingleFamily
- Architectural style: Traditional
- Property subtype: Single Family Residence
Materials
- Brick, Cement Siding, Stone
- Foundation: Slab
- Roof: Composition
Condition
- New construction: No
- Year built: 2017
Utilities & green energy
- Water: Water District
Green energy
- Energy efficient items: Attic Vents, Thermostat
Community & HOA
Community
- Security: Prewired for Alarm System
- Subdivision: Treeline North
HOA
- Has HOA: Yes
- HOA fee: $1,190 annually
Location
- Region: Tomball
Financial & listing details
- Price per square foot: $153/sqft
- Tax assessed value: $612,848
- Annual tax amount: $15,725
- Date on market: 3/6/2026
- Listing terms: Cash,Conventional,FHA,VA Loan
- Road surface type: Concrete
Estimated market value
$636,700
$605,000 - $669,000
$5,502/mo
Price history
| Date | Event | Price |
|---|---|---|
| 7/3/2026 | Price change | $650,000-2.3%$153/sqft |
Source:  HAR #46474051 Report a problem HAR #46474051 Report a problem | ||
| 5/7/2026 | Price change | $665,000-2.2%$157/sqft |
Source: HAR #46474051 Report a problem | ||
| 3/6/2026 | Listed for sale | $680,000+10.6%$160/sqft |
Source: HAR #46474051 Report a problem | ||
| 12/22/2023 | Sold | -- |
Source: Agent Provided Report a problem | ||
| 12/23/2022 | Listing removed | -- |
Source: HAR #90363059 Report a problem | ||
| 12/6/2022 | Pending sale | $615,000$145/sqft |
Source: HAR #90363059 Report a problem | ||
| 12/3/2022 | Price change | $615,000-1.6%$145/sqft |
Source: HAR #90363059 Report a problem | ||
| 11/14/2022 | Price change | $625,000-1.6%$147/sqft |
Source: HAR #90363059 Report a problem | ||
| 10/21/2022 | Price change | $635,000-2.3%$150/sqft |
Source: HAR #90363059 Report a problem | ||
| 9/30/2022 | Price change | $650,000-3%$153/sqft |
Source: HAR #90363059 Report a problem | ||
| 9/27/2022 | Price change | $670,000-1.5%$158/sqft |
Source: HAR #90363059 Report a problem | ||
| 9/15/2022 | Listed for sale | $680,000$160/sqft |
Source: HAR #90363059 Report a problem | ||
| 6/27/2017 | Sold | -- |
Source: Agent Provided Report a problem | ||
Public tax history
| Year | Property taxes | Tax assessment |
|---|---|---|
| 2025 | $8,358 -3.8% | $612,848 -4.8% |
| 2024 | $8,684 | $643,668 |
| 2023 | -- | $643,668 +41% |
| 2022 | $6,010 | $456,425 |
| 2021 | -- | $456,425 +11.6% |
| 2020 | $5,803 -1.2% | $409,165 +0.3% |
| 2019 | $5,872 +376.5% | $408,002 +6.3% |
| 2018 | $1,232 | $383,929 |
| 2017 | $1,232 | -- |
Find assessor info on the county website
Monthly payment
Est. payment
Payment breakdown
Explore the cost of this home by adjusting the details. Changes won't be saved.Climate risks
Neighborhood: Treeline
Nearby schools
GreatSchools rating
- 10/10Willow Creek Elementary SchoolGrades: PK-4Distance: 0.4 mi
- 10/10Willow Wood Junior High SchoolGrades: 7-8Distance: 0.2 mi
- 9/10Tomball Memorial High SchoolGrades: 9-12Distance: 1.6 mi
Schools provided by the listing agent
- Elementary: Willow Creek Elementary School (Tomball)
- Middle: Willow Wood Junior High School
- High: Tomball Memorial H S
Source: HAR. This data may not be complete. We recommend contacting the local school district to confirm school assignments for this home.
- $497,4004 bd3 ba3k sqft12002 Emery Oaks Ln, Tomball, TX 77377Off Market

- $462,9005 bd4 ba3.5k sqft12018 Emery Oaks, Tomball, TX 77377Off Market
- $449,4004 bd3 ba3k sqft12006 Emery Oaks Ln, Tomball, TX 77377Off Market
- $396,8004 bd2 ba2.5k sqft12007 Emery Oaks Ln, Tomball, TX 77377Off Market
- $580,0005 bd4 ba4.1k sqft12010 Emery Oaks Ln, Tomball, TX 77377Off Market
- $537,3005 bd3 ba3.5k sqft12011 Emery Oaks Ln, Tomball, TX 77377Off Market
- $503,8005 bd4 ba3.2k sqft17910 Kelsey Hills Ln, Tomball, TX 77377Off Market
- $444,5004 bd4 ba2.6k sqft17914 Kelsey Hills Ln, Tomball, TX 77377Off Market
A local agent can set up tours, give advice and negotiate with sellers.
Similar homes
- $599,0004 bd4 ba3.3k sqft12322 Scherer Woods Ct, Tomball, TX 77377For Sale
 MLS ID #76075406, Suzanne Nobles, CB&A, Realtors. HAR
 - $484,9005 bd4 ba3.4k sqft11611 Beckton Cypress Dr, Tomball, TX 77377For Sale
 MLS ID #89804518, Olga M. Garza, Nan & Company Properties - Corporate Office (Heights). HAR
 - $649,9905 bd5 ba3.9k sqft14215 Spindle Arbor Rd, Cypress, TX 77429For Sale
 MLS ID #27975117, Yury Torres, AYRE Realty Inc. HAR
 - $354,9004 bd3 ba2.5k sqft18543 Royal Mist Ln, Tomball, TX 77377For Sale
 MLS ID #35902148, Stacie Davis, United Real Estate. HAR
 - $649,0005 bd5 ba3.9k sqft8674 Burdekin Rd, Magnolia, TX 77354For SaleMLS ID #14393067, Lynnea Beale, NextHome Realty Center. HAR
- $650,0004 bd4 ba3.3k sqft31 Whispering Thicket Pl, Tomball, TX 77375For SaleMLS ID #69624434, Daniel Merlo, Keller Williams Realty The Woodlands. HAR
- $367,0003 bd3 ba2.5k sqft12411 Point Arbor Ct, Tomball, TX 77377For SaleMLS ID #57293318, Jimmy Franklin, eXp Realty LLC. HAR
- $415,5003 bd2 ba2.3k sqft12518 Baldwin Springs Ct, Tomball, TX 77377For SaleMLS ID #35592682, Christi Priddy, RE/MAX Integrity. HAR
- $555,0005 bd5 ba2.8k sqft14443 Cobalt Bend Trl, Cypress, TX 77429For SaleMLS ID #65223390, Jason Vo, Danny Nguyen Commercial. HAR
- $485,0005 bd4 ba2.9k sqft19014 Blossoming Buttercup Dr, Tomball, TX 77377For SaleMLS ID #7922278, Ariana Lopez, Real Broker, LLC. HAR
- $650,0005 bd5 ba4k sqft123 Brendan Woods Ln, Conroe, TX 77384For SaleMLS ID #32399497, Joshua Rodriguez, Ferris Realty. HAR
- $625,0004 bd4 ba3.2k sqft155 W Wading Pond Cir, Tomball, TX 77375For SaleMLS ID #23968741, Linda Hildreth, NextHome Realty Center. HAR
- $599,0004 bd4 ba3.4k sqft16810 White Sage Ct, Cypress, TX 77433For SaleMLS ID #98980616, Nicole Bale, NextHome Realty Center. HAR
- $739,0006 bd4 ba5k sqft26306 Sunny Springs Ln, Cypress, TX 77433For SaleMLS ID #96645546, David Thomas, eXp Realty LLC. HAR
- $475,0005 bd5 ba3.1k sqft20218 Windsor Fld, Spring, TX 77379For SaleMLS ID #67630495, Cathleen Davis, Better Homes and Gardens Real Estate Gary Greene - The Woodlands. HAR
- $649,0004 bd5 ba3.7k sqft28229 Beckwood Dr, Spring, TX 77386For SaleMLS ID #51735256, Caren Hotchkiss, Weichert, Realtors - The Murray Group. HAR
- $715,0005 bd5 ba3.5k sqft20207 Monica Joyce Ln, Cypress, TX 77433For SaleMLS ID #95062525, Velvet Harris, Better Homes and Gardens Real Estate Gary Greene - Cypress. HAR
- $450,0004 bd3 ba2.8k sqft1327 Serene Trl, Tomball, TX 77375For SaleMLS ID #74691331, Kathy Matt, Elite Texas Properties. HAR
- $500,0004 bd3 ba3.3k sqft19106 Natchez Creek Ln, Cypress, TX 77429For SaleMLS ID #24234233, Mona Moreland, MWM Properties. HAR
- $539,9996 bd4 ba4.3k sqft15322 Palmer Manor Dr, Cypress, TX 77429For SaleMLS ID #88663365, Vachael StarkS, Walzel Properties - Corporate Office. HAR
