Gorgeous Toll Brothers home featuring 4 bedrooms and 4.5 baths. All the bedrooms on the first floor have private bathrooms. You will be welcomed by High Ceilings that opens up to the 2-story great room with gas fireplace. The kitchen is open to the dining area and the great room. The office / study is adjacent to the kitchen so it would also make a great formal dining area or flex space. On the second floor, you will find a large gameroom, media room and 4th bedroom and full bath. The home is situated on a corner lot of a quiet cul-de-sac street in the beautiful community of Woodson's Reserve.
For sale
Price cut: $16K (8/21)
$649,000
28229 Beckwood Dr, Spring, TX 77386
4beds
3,709sqft
Single Family Residence
Built in 2017
8,977 Square Feet Lot
$635,600 Zestimate®
$175/sqft
$126/mo HOA
What's special
Gas fireplaceHigh ceilingsCorner lotQuiet cul-de-sac streetMedia roomLarge gameroom
- 78 days
- 217
- 14
Zillow last checked:
Listing updated:
Listed by:
Caren Hotchkiss TREC #0500057 281-989-2314,
Weichert, Realtors - The Murray Group
Source: HAR,MLS#: 51735256
Facts & features
Interior
Bedrooms & bathrooms
- Bedrooms: 4
- Bathrooms: 5
- Full bathrooms: 4
- 1/2 bathrooms: 1
Rooms
- Room types: Family Room, Media Room, Utility Room
Primary bedroom
- Level: First
- Area: 252
- Dimensions: 18x14
Bedroom
- Level: First
- Area: 132
- Dimensions: 12x11
Bedroom
- Level: Second
- Area: 132
- Dimensions: 12x11
Bedroom
- Level: First
- Area: 180
- Dimensions: 15x12
Other
- Level: First
- Area: 198
- Dimensions: 18x11
Game room
- Level: Second
- Area: 225
- Dimensions: 15x15
Living room
- Level: First
- Area: 437
- Dimensions: 23x19
Media room
- Level: Second
- Area: 187
- Dimensions: 17x11
Heating
- Natural Gas
Cooling
- Ceiling Fan(s), Electric
Appliances
- Included: ENERGY STAR Qualified Appliances, Disposal, Refrigerator, Microwave, Gas Cooktop, Dishwasher
- Laundry: Electric Dryer Hookup, Gas Dryer Hookup, Washer Hookup
Features
- High Ceilings, 1 Bedroom Up, En-Suite Bath, Primary Bed - 1st Floor, Walk-In Closet(s)
- Flooring: Carpet, Tile, Wood
- Windows: Insulated/Low-E windows, Window Coverings
- Number of fireplaces: 1
- Fireplace features: Gas, Gas Log
Interior area
- Total structure area: 3,709
- Total interior livable area: 3,709 sqft
Video & virtual tour
Property
Parking
- Total spaces: 3
- Parking features: Attached, Tandem, Garage Door Opener, Double-Wide Driveway
- Attached garage spaces: 3
Features
- Stories: 2
- Patio & porch: Covered
- Exterior features: Sprinkler System
- Fencing: Back Yard
Lot
- Size: 8,977 Square Feet
- Features: Back Yard, Corner Lot, 0 Up To 1/4 Acre
Details
- Additional structures: Shed(s)
- Parcel number: 471920
Construction
Type & style
- Home type: SingleFamily
- Architectural style: Traditional
- Property subtype: Single Family Residence
Materials
- Brick, Cement Siding, Stucco
- Foundation: Slab
- Roof: Composition
Condition
- New construction: No
- Year built: 2017
Utilities & green energy
- Water: Water District
Green energy
- Energy efficient items: Thermostat, Lighting, HVAC>13 SEER
Community & HOA
Community
- Subdivision: Woodson's Reserve
HOA
- Has HOA: Yes
- Amenities included: Clubhouse, Fitness Center, Park, Pool
- HOA fee: $1,510 annually
Location
- Region: Spring
Financial & listing details
- Price per square foot: $175/sqft
- Tax assessed value: $679,638
- Annual tax amount: $16,191
- Date on market: 6/20/2026
- Listing terms: Cash,Conventional,FHA,VA Loan
Estimated market value
$635,600
$604,000 - $667,000
$5,088/mo
Price history
| Date | Event | Price |
|---|---|---|
| 8/21/2026 | Price change | $649,000-2.4%$175/sqft |
Source:  HAR #51735256 Report a problem HAR #51735256 Report a problem | ||
| 6/20/2026 | Listed for sale | $665,000+36.3%$179/sqft |
Source: HAR #51735256 Report a problem | ||
| 12/6/2020 | Listing removed | $487,900$132/sqft |
Source: Keller Williams Realty - The Woodlands #98712560 Report a problem | ||
| 10/14/2020 | Pending sale | $487,900$132/sqft |
Source: Keller Williams Realty #98712560 Report a problem | ||
| 8/28/2020 | Price change | $487,900-2.2%$132/sqft |
Source: Keller Williams Realty #98712560 Report a problem | ||
| 8/20/2020 | Price change | $498,900-0.2%$135/sqft |
Source: Keller Williams Realty #98712560 Report a problem | ||
| 6/25/2020 | Price change | $499,900-2.9%$135/sqft |
Source: Keller Williams Realty #98712560 Report a problem | ||
| 6/11/2020 | Listed for sale | $514,990$139/sqft |
Source: Keller Williams Realty #98712560 Report a problem | ||
Public tax history
| Year | Property taxes | Tax assessment |
|---|---|---|
| 2025 | $5,748 -12.1% | $657,224 +10% |
| 2024 | $6,540 -0.6% | $597,476 +10% |
| 2023 | $6,582 | $543,160 +0.8% |
| 2022 | -- | $538,670 +20% |
| 2021 | $7,537 -4.6% | $448,890 -1.4% |
| 2020 | $7,899 -9.3% | $455,400 +1.6% |
| 2019 | $8,713 +56.5% | $448,170 +170.8% |
| 2018 | $5,567 +166.7% | $165,480 +167.2% |
| 2017 | $2,087 | $61,920 |
Find assessor info on the county website
Monthly payment
Est. payment
Payment breakdown
Explore the cost of this home by adjusting the details. Changes won't be saved.Climate risks
Neighborhood: 77386
Nearby schools
Schools provided by the listing agent
- Elementary: Hines Elementary
- Middle: York Junior High School
- High: Grand Oaks High School
Source: HAR. This data may not be complete. We recommend contacting the local school district to confirm school assignments for this home.
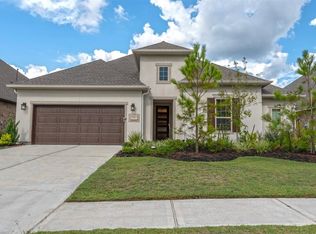
Similar homes
- $649,0004 bd4 ba3.5k sqft4035 Steep Woods Dr, Spring, TX 77386For Sale
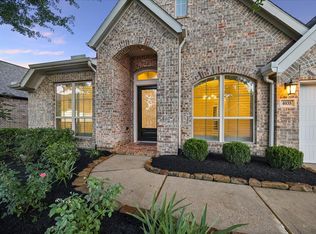 MLS ID #51383426, Janice Clow, RE/MAX The Woodlands & Spring. HAR
 - $449,5004 bd4 ba3k sqft27172 Devyn Forest Ln, Spring, TX 77386For Sale
 MLS ID #62434697, Walter Davis, Keller Williams Realty Professionals. HAR
 - $709,9005 bd5 ba4k sqft28051 Drifters Bend Dr, Spring, TX 77386For Sale
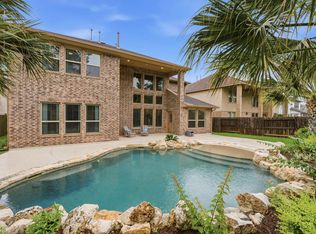 MLS ID #15700191, LeAnne Strempel, Keller Williams Realty The Woodlands. HAR
 - $530,0004 bd3 ba3.4k sqft3850 Chapman Bluff Dr, Spring, TX 77386For Sale
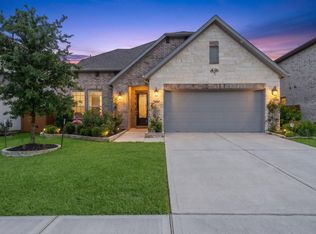 MLS ID #12979192, Christopher Elmi, Nan & Company Properties - Woodlands Office. HAR
