RARE 2.75% VA ASSUMABLE loan OPPORTUNITY! Priced $58,000 BELOW COUNTY APPRAISED VALUE!
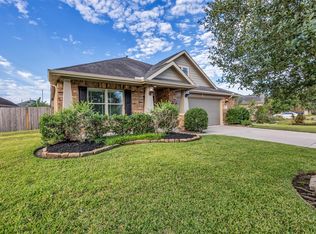
Discover luxury, technology, and exceptional value in Woodson's Reserve! This stunning single story 4 bedroom home features soaring ceilings, an open concept layout, and a beautifully appointed kitchen with granite counter-tops and stainless steel appliances. Enjoy premium upgrades including 24kW Generac whole-home generator, water softener, smart leak detection system, smart garage door with backup battery, and nine 4K security cameras. Additional features include a steam dishwasher, HVAC re-circulation, hidden Wi-Fi access points, and a durable polyurea garage floor. Entertain outdoors with pre-wired TV and speaker connections or unwind in comfort with plush carpeting and memory foam padding. Situation on an expansive 10,445 SW FT lot with resort style community amenities and convenient access to TX-99.
Schedule your private showing today!
For sale
$559,900
28213 Briarwood Pass, Spring, TX 77386
4beds
2,970sqft
Single Family Residence
Built in 2018
10,445 Square Feet Lot
$548,600 Zestimate®
$189/sqft
$125/mo HOA
What's special
Steam dishwasherPlush carpetingStainless steel appliancesGranite counter-topsSoaring ceilingsDurable polyurea garage floorMemory foam padding
- 26 days
- 456
- 55
Likely to sell faster than
Zillow last checked:
Listing updated:
Listed by:
Amanda Martinez TREC #0707563 210-246-2619,
Real Broker, LLC
Source: HAR,MLS#: 28881777
Facts & features
Interior
Bedrooms & bathrooms
- Bedrooms: 4
- Bathrooms: 3
- Full bathrooms: 3
Primary bedroom
- Level: First
- Area: 270
- Dimensions: 18 x 15
Bedroom
- Level: First
- Area: 150
- Dimensions: 15 x 10
Bedroom
- Level: First
- Area: 132
- Dimensions: 12 x 11
Bedroom
- Level: First
- Area: 187
- Dimensions: 17 x 11
Kitchen
- Level: First
- Area: 168
- Dimensions: 14 x 12
Living room
- Level: First
- Area: 391
- Dimensions: 23 x 17
Heating
- Electric, Natural Gas
Cooling
- Ceiling Fan(s), Electric, Gas
Appliances
- Included: Disposal, Refrigerator, Microwave, Dishwasher, Instant Hot Water
Features
- High Ceilings, Prewired for Alarm System, Vaulted Ceiling, All Bedrooms Down, En-Suite Bath, Primary Bed - 1st Floor, Sitting Area, Walk-In Closet(s)
- Flooring: Carpet, Tile, Vinyl
- Windows: Window Coverings
Interior area
- Total structure area: 2,970
- Total interior livable area: 2,970 sqft
Video & virtual tour
Property
Parking
- Total spaces: 2
- Parking features: Attached
- Attached garage spaces: 2
Features
- Stories: 1
- Patio & porch: Covered, Patio/Deck, Porch
- Exterior features: Sprinkler System
- Fencing: Back Yard,Full
Lot
- Size: 10,445 Square Feet
- Features: Back Yard, Corner Lot, Subdivided, 0 Up To 1/4 Acre
Details
- Parcel number: 483008
Construction
Type & style
- Home type: SingleFamily
- Architectural style: Traditional
- Property subtype: Single Family Residence
Materials
- Brick, Stucco
- Foundation: Slab
- Roof: Composition
Condition
- New construction: No
- Year built: 2018
Utilities & green energy
- Sewer: Public Sewer
- Water: Public, Water District
Green energy
- Energy efficient items: Thermostat
Community & HOA
Community
- Security: Prewired for Alarm System
- Subdivision: Woodsons Reserve
HOA
- Has HOA: Yes
- Amenities included: Clubhouse, Fitness Center, Jogging Path, Park, Party Room, Playground, Pond, Pool, Sport Court, Trail(s)
- HOA fee: $1,495 annually
Location
- Region: Spring
Financial & listing details
- Price per square foot: $189/sqft
- Tax assessed value: $664,500
- Annual tax amount: $15,221
- Date on market: 10/13/2026
- Listing terms: Assumable 1st Lien,Cash,Conventional,FHA,Investor,Other,Owner Will Carry,VA Loan
- Ownership: Full Ownership
- Road surface type: Asphalt, Concrete, Curbs
Estimated market value
$548,600
$521,000 - $576,000
$3,703/mo
Price history
| Date | Event | Price |
|---|---|---|
| 10/13/2026 | Listed for sale | $559,900-1.8%$189/sqft |
Source:  HAR #28881777 Report a problem | ||
| 3/2/2026 | Listing removed | $569,900$192/sqft |
Source: HAR #86924089 Report a problem | ||
| 2/27/2026 | Listing removed | $4,000$1/sqft |
Source:  HAR #21342827 Report a problem | ||
| 1/26/2026 | Listed for rent | $4,000+14.3%$1/sqft |
Source: HAR #21342827 Report a problem | ||
| 12/30/2025 | Price change | $569,900-3.4%$192/sqft |
Source: HAR #86924089 Report a problem | ||
| 11/28/2025 | Price change | $589,900-4.6%$199/sqft |
Source: HAR #85623026 Report a problem | ||
| 11/13/2025 | Price change | $618,500-3.3%$208/sqft |
Source: HAR #91223458 Report a problem | ||
| 10/31/2025 | Listed for sale | $639,900$215/sqft |
Source: HAR #91223458 Report a problem | ||
| 7/24/2024 | Listing removed | -- |
Source: HAR #49429983 Report a problem | ||
| 7/1/2024 | Price change | $3,500-7.9%$1/sqft |
Source: HAR #49429983 Report a problem | ||
| 6/22/2024 | Listed for rent | $3,800$1/sqft |
Source: HAR #49429983 Report a problem | ||
Public tax history
| Year | Property taxes | Tax assessment |
|---|---|---|
| 2025 | -- | $648,633 +10% |
| 2024 | -- | $589,666 +10% |
| 2023 | -- | $536,060 +0.8% |
| 2022 | -- | $531,640 +20% |
| 2021 | -- | $443,030 +5.8% |
| 2020 | -- | $418,840 +38% |
| 2019 | $5,899 | $303,400 |
Find assessor info on the county website
Monthly payment
Est. payment
Payment breakdown
Explore the cost of this home by adjusting the details. Changes won't be saved.Climate risks
Neighborhood: 77386
Nearby schools
Schools provided by the listing agent
- Elementary: Hines Elementary
- Middle: York Junior High School
- High: Grand Oaks High School
Source: HAR. This data may not be complete. We recommend contacting the local school district to confirm school assignments for this home.
Similar homes
- $560,0004 bd4 ba3.1k sqft28314 Emerald Bnd, Spring, TX 77386For Sale
 MLS ID #88325980, Kimberly Vargas, Real Broker, LLC. HAR
- $699,9994 bd4 ba3.6k sqft28216 Regal Wood Ct, Spring, TX 77386For Sale
 MLS ID #17968494, Shelly Scanlin, Styled Real Estate. HAR
- $399,0004 bd3 ba2.3k sqft22092 Volante Dr, Spring, TX 77386For Sale
 MLS ID #79029268, Thai Truong, eXp Realty LLC. HAR
- $342,9003 bd2 ba1.8k sqft3870 Enchanted Timbers Ln, Spring, TX 77386For Sale
 MLS ID #75225365, Kevin Skipworth, Coldwell Banker Realty - The Woodlands. HAR
