Welcome to this beautifully maintained, move-in-ready home in the quiet, highly desirable Harmony community! Built in 2020, this impressive one-story home offers 3 bedrooms, a private study, 3 full bathrooms, and approximately 2,350 sqft of living space. Soaring ceilings, elegant wood flooring, large windows, and natural light create a bright, inviting atmosphere. The open-concept design is ideal for entertaining, featuring a spacious living area and oversized island kitchen with double ovens, 42-inch cabinets, generous counter space, and a walk-in pantry. The split-bedroom floor plan offers privacy, while the spacious primary suite overlooks the backyard. Glass French doors enhance the private home office, and the oversized utility room adds convenience. Step outside to enjoy the large backyard and covered patio—perfect for relaxing and entertaining. Enjoy outstanding community amenities, scenic trails, shopping, dining, and easy access to major roadways. Schedule your showing today!
For sale
$409,500
22092 Volante Dr, Spring, TX 77386
4beds
2,349sqft
Single Family Residence
Built in 2020
6,294 Square Feet Lot
$401,500 Zestimate®
$174/sqft
$92/mo HOA
What's special
Large backyardPrivate home officeElegant wood flooringLarge windowsSplit-bedroom floor planNatural lightCovered patio
- 50 days
- 228
- 10
Zillow last checked:
Listing updated:
Listed by:
Thai Truong TREC #0676969 281-701-5117,
eXp Realty LLC
Source: HAR,MLS#: 79029268
Facts & features
Interior
Bedrooms & bathrooms
- Bedrooms: 4
- Bathrooms: 3
- Full bathrooms: 3
Primary bedroom
- Level: First
- Area: 221
- Dimensions: 17x13
Bedroom
- Level: First
- Area: 100
- Dimensions: 10x10
Bedroom
- Level: First
- Area: 110
- Dimensions: 11x10
Bedroom
- Level: First
- Area: 110
- Dimensions: 11x10
Other
- Level: First
- Area: 225
- Dimensions: 15x15
Kitchen
- Level: First
- Area: 130
- Dimensions: 13x10
Living room
- Level: First
- Area: 225
- Dimensions: 15x15
Heating
- Natural Gas
Cooling
- Ceiling Fan(s), Electric
Appliances
- Included: Disposal, Electric Oven, Microwave, Gas Range, Dishwasher
- Laundry: Electric Dryer Hookup, Gas Dryer Hookup, Washer Hookup
Features
- Formal Entry/Foyer, High Ceilings, All Bedrooms Down, Primary Bed - 1st Floor, Walk-In Closet(s)
- Flooring: Carpet, Engineered Hardwood, Tile, Vinyl
- Windows: Insulated/Low-E windows
Interior area
- Total structure area: 2,349
- Total interior livable area: 2,349 sqft
Property
Parking
- Total spaces: 2
- Parking features: Attached, Garage Door Opener, Double-Wide Driveway
- Attached garage spaces: 2
Features
- Stories: 1
- Patio & porch: Covered
- Exterior features: Sprinkler System
- Fencing: Back Yard
Lot
- Size: 6,294 Square Feet
- Features: Back Yard, Subdivided, 0 Up To 1/4 Acre
Details
- Parcel number: 496695
Construction
Type & style
- Home type: SingleFamily
- Architectural style: Contemporary
- Property subtype: Single Family Residence
Materials
- Batts Insulation, Brick
- Foundation: Slab
- Roof: Composition,Energy Star/Reflective Roof
Condition
- New construction: No
- Year built: 2020
Utilities & green energy
- Sewer: Public Sewer
- Water: Water District
Green energy
- Energy efficient items: Attic Vents, Thermostat, Lighting, HVAC>13 SEER, Other Energy Features
Community & HOA
Community
- Subdivision: Vivace At Harmony
HOA
- Has HOA: Yes
- Amenities included: Clubhouse, Fitness Center, Park, Playground, Pool, Splash Pad, Sport Court, Tennis Court(s), Trail(s)
- HOA fee: $1,100 annually
Location
- Region: Spring
Financial & listing details
- Price per square foot: $174/sqft
- Tax assessed value: $429,683
- Annual tax amount: $10,371
- Date on market: 8/17/2026
- Listing terms: Cash,Conventional,FHA,Investor,VA Loan
Estimated market value
$401,500
$381,000 - $422,000
$3,035/mo
Price history
| Date | Event | Price |
|---|---|---|
| 8/17/2026 | Listed for sale | $409,500$174/sqft |
Source:  HAR #79029268 Report a problem HAR #79029268 Report a problem | ||
Public tax history
| Year | Property taxes | Tax assessment |
|---|---|---|
| 2025 | $6,761 +34.8% | $429,683 +6.3% |
| 2024 | $5,016 +11.5% | $404,206 +9.2% |
| 2023 | $4,497 | $370,250 +0.8% |
| 2022 | -- | $367,190 +20% |
| 2021 | $5,657 +1190.8% | $305,990 +1233.9% |
| 2020 | $438 | $22,940 |
Find assessor info on the county website
Monthly payment
Est. payment
Payment breakdown
Explore the cost of this home by adjusting the details. Changes won't be saved.Climate risks
Neighborhood: 77386
Nearby schools
Schools provided by the listing agent
- Elementary: Broadway Elementary School
- Middle: York Junior High School
- High: Grand Oaks High School
Source: HAR. This data may not be complete. We recommend contacting the local school district to confirm school assignments for this home.
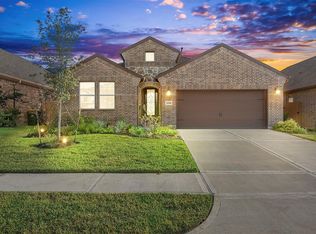
Similar homes
- $389,9004 bd3 ba2.5k sqft2918 Skerne Forest Dr, Spring, TX 77373For Sale
 MLS ID #14796764, Isabel Lopez, Palma Group LLC. HAR
 - $350,0004 bd4 ba2.7k sqft2210 Reed Cave Ln, Spring, TX 77386For Sale
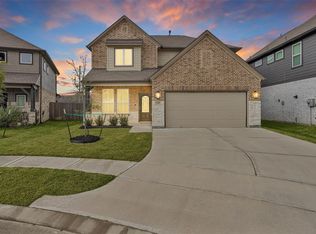 MLS ID #68031503, Karolyn Harrison, Century 21 Realty Partners. HAR
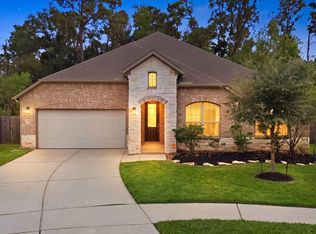
 - $405,9004 bd3 ba2.5k sqft12431 Palo Acebo Ln, Humble, TX 77346For Sale
 MLS ID #90444252, Yirandy Neris, eXp Realty LLC. HAR
 - $385,0004 bd2 ba2.5k sqft18206 Fehmarn Sound Cir, Houston, TX 77044For Sale
 MLS ID #24490981, Sarai Rumph, Rumph Realty LLC. HAR
