This impeccably maintained one-story home offers a SUPERB FLOORPLAN blends comfort, style & functionality with a TRUE THREE CAR GARAGE! Attractive curb appeal & a well maintained lawn create a wonderful first impression. Inside, the open-concept layout is filled with natural light & offers spacious living & dining areas that flow seamlessly into the well-appointed kitchen featuring abundant cabinetry, generous counter space & a large island perfect for entertaining. The relaxing owner’s suite has a soaking tub, separate shower, dual sinks, vanity area & a walk-in closet. Secondary bedrooms are thoughtfully split from the primary, offering privacy & flexibility for guests, family, or a home office. Enjoy the oversized covered patio & spacious backyard with plenty of room for children & pets to play. Exceptional community amenities include resort-style pools, parks, trails, dog parks, a clubhouse & playgrounds, creating a lifestyle you'll love year-round!
For sale
Price cut: $9.5K (9/26)
$340,000
1216 Night Owl Ct, Conroe, TX 77385
3beds
1,861sqft
Single Family Residence
Built in 2017
7,501 Square Feet Lot
$334,200 Zestimate®
$183/sqft
$159/mo HOA
What's special
Well maintained lawnOversized covered patioFilled with natural lightTrue three car garageAttractive curb appealSoaking tubWalk-in closet
- 75 days
- 298
- 22
Zillow last checked:
Listing updated:
Listed by:
Zach Richmond TREC #0675045 832-510-5305,
Richmond Realty Group,
Marlys Mulkey TREC #0636569 972-824-0002,
Richmond Realty Group
Source: HAR,MLS#: 66482241
Facts & features
Interior
Bedrooms & bathrooms
- Bedrooms: 3
- Bathrooms: 2
- Full bathrooms: 2
Primary bedroom
- Level: First
- Area: 208
- Dimensions: 16 x 13
Bedroom
- Level: First
- Area: 130
- Dimensions: 13 x 10
Bedroom
- Level: First
- Area: 195
- Dimensions: 15 x 13
Other
- Level: First
- Area: 40
- Dimensions: 8 x 5
Breakfast
- Level: First
- Area: 80
- Dimensions: 10 x 8
Dining room
- Level: First
- Area: 180
- Dimensions: 18 x 10
Kitchen
- Level: First
- Area: 180
- Dimensions: 15 x 12
Living room
- Level: First
- Area: 270
- Dimensions: 18 x 15
Utility room
- Level: First
- Area: 42
- Dimensions: 7 x 6
Heating
- Natural Gas
Cooling
- Ceiling Fan(s), Electric
Appliances
- Included: ENERGY STAR Qualified Appliances, Disposal, Gas Oven, Oven, Microwave, Gas Range, Dishwasher
- Laundry: Electric Dryer Hookup, Gas Dryer Hookup, Washer Hookup
Features
- Formal Entry/Foyer, All Bedrooms Down, En-Suite Bath, Primary Bed - 1st Floor, Split Plan, Walk-In Closet(s)
- Flooring: Carpet, Tile
- Windows: Window Coverings
- Has fireplace: No
Interior area
- Total structure area: 1,861
- Total interior livable area: 1,861 sqft
Video & virtual tour
Property
Parking
- Total spaces: 3
- Parking features: Attached, Oversized, Garage Door Opener, Double-Wide Driveway
- Attached garage spaces: 3
Features
- Stories: 1
- Patio & porch: Covered, Patio/Deck, Porch
- Exterior features: Side Yard, Sprinkler System
- Fencing: Back Yard
Lot
- Size: 7,501 Square Feet
- Features: Back Yard, Subdivided, 0 Up To 1/4 Acre
Details
- Parcel number: 468610
Construction
Type & style
- Home type: SingleFamily
- Architectural style: Traditional
- Property subtype: Single Family Residence
Materials
- Brick, Cement Siding
- Foundation: Slab
- Roof: Composition
Condition
- New construction: No
- Year built: 2017
Details
- Builder name: Highland Homes
Utilities & green energy
- Water: Water District
Green energy
- Energy efficient items: Thermostat, Lighting, HVAC, HVAC>13 SEER
Community & HOA
Community
- Subdivision: Harpers Preserve
HOA
- Has HOA: Yes
- HOA fee: $1,907 annually
Location
- Region: Conroe
Financial & listing details
- Price per square foot: $183/sqft
- Tax assessed value: $160,000
- Annual tax amount: $7,032
- Date on market: 7/23/2026
- Listing terms: Cash,Conventional,FHA,VA Loan
- Exclusions: See Attachments In Mls
Estimated market value
$334,200
$317,000 - $351,000
$2,405/mo
Price history
| Date | Event | Price |
|---|---|---|
| 9/26/2026 | Price change | $340,000-2.7%$183/sqft |
Source:  HAR #66482241 Report a problem HAR #66482241 Report a problem | ||
| 8/14/2026 | Price change | $349,500-2.9%$188/sqft |
Source: HAR #66482241 Report a problem | ||
| 7/23/2026 | Listed for sale | $359,900+29.5%$193/sqft |
Source: HAR #66482241 Report a problem | ||
| 10/29/2020 | Listing removed | $278,000$149/sqft |
Source: LaRae Whorley Realty Group #81078936 Report a problem | ||
| 9/29/2020 | Pending sale | $278,000$149/sqft |
Source: LaRae Whorley Realty Group #81078936 Report a problem | ||
| 8/14/2020 | Listed for sale | $278,000$149/sqft |
Source: LaRae Whorley Realty Group #81078936 Report a problem | ||
Public tax history
| Year | Property taxes | Tax assessment |
|---|---|---|
| 2025 | $2,504 -13.5% | $160,000 -7.3% |
| 2024 | $2,894 +3.2% | $172,618 -49.6% |
| 2023 | $2,803 | $342,280 |
| 2022 | -- | $342,280 +26.2% |
| 2021 | $3,496 -41.1% | $271,120 +5.4% |
| 2020 | $5,937 +3.1% | $257,300 +5.6% |
| 2019 | $5,761 +5.8% | $243,670 +10% |
| 2018 | $5,445 +384.3% | $221,520 +473.4% |
| 2017 | $1,124 | $38,630 |
Find assessor info on the county website
Monthly payment
Est. payment
Payment breakdown
Explore the cost of this home by adjusting the details. Changes won't be saved.Climate risks
Neighborhood: Harper's Preserve
Nearby schools
Schools provided by the listing agent
- Elementary: Suchma Elementary School
- Middle: Irons Junior High School
- High: Oak Ridge High School
Source: HAR. This data may not be complete. We recommend contacting the local school district to confirm school assignments for this home.

Similar homes
- $354,0003 bd2 ba1.9k sqft10082 Black Maple Dr, Conroe, TX 77385For Sale
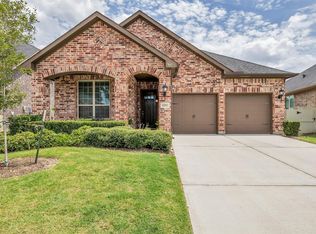 MLS ID #8415493, Leticia Salazar, Coldwell Banker Realty - The Woodlands. HAR
 - $359,9004 bd3 ba2.2k sqft8219 Horsetail Ct, Conroe, TX 77385For Sale
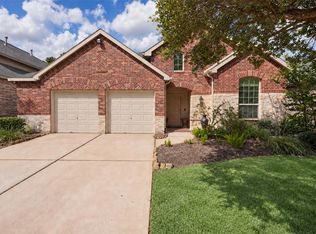 MLS ID #64859150, Shelly Ybarra, Keller Williams Realty The Woodlands. HAR
 - $299,0003 bd2 ba1.7k sqft10545 Wild Chives Dr, Conroe, TX 77385For Sale
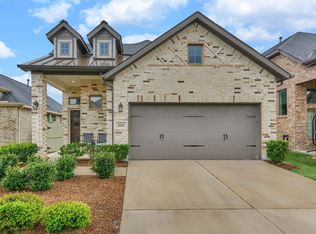 MLS ID #78481185, Zach Richmond, Richmond Realty Group. HAR
 - $390,5004 bd4 ba2.4k sqft17786 Tree Of Heaven, Conroe, TX 77385For Sale
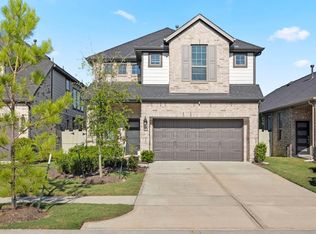 MLS ID #3064853, Sarita Kennedy, HomeSmart. HAR
